R 3,250,000
R 3,250,000
4 bedrooms3 bathrooms1 garage1 parking bayBuilding 382 m² (on 1931 m² Erf)Energy supplies: EskomWater supplies: Council Supply
Expenses
Rates and Taxes:
R 1,250 per month
Call Yolande Lombard: 083 338 5496
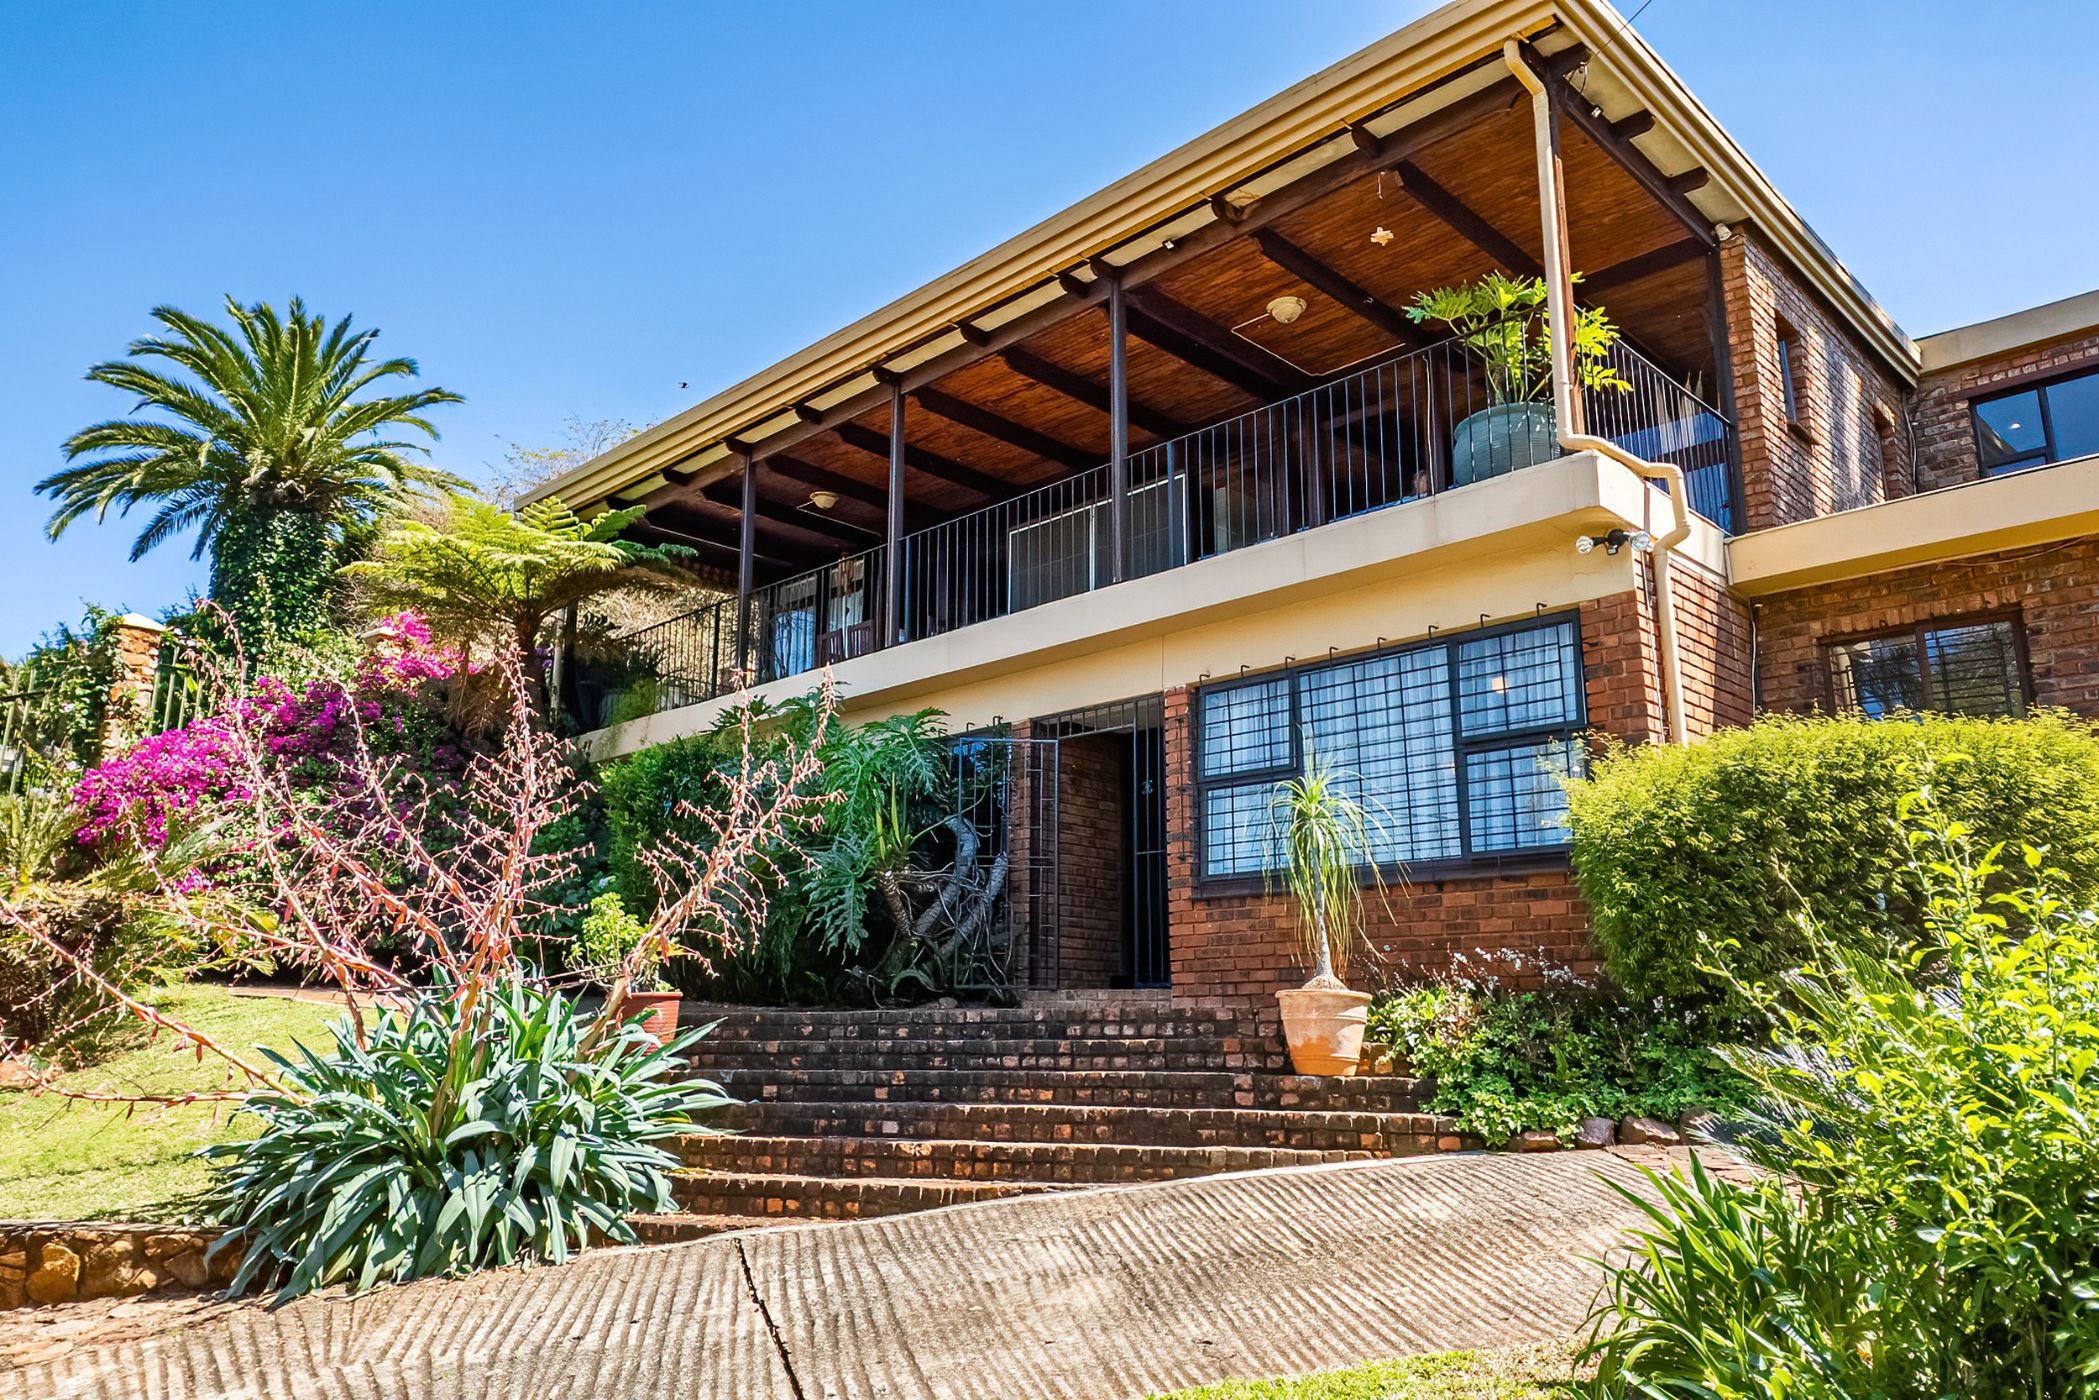
This exceptional home combines generous proportions, versatile living spaces and magnificent views of Hartbeespoort Dam. A winding driveway meanders through a green garden, leading to the garage and additional parking bays.
The entrance is on the lower level, where a welcoming living area is flanked by two versatile spaces. One is ideal as a studio, gym, home-schooling area or sewing room, while the other is a private fourth bedroom with an en-suite bathroom, perfect for extended family or visiting guests.
A staircase leads to the first floor, where an exceptionally spacious dining area provides the ideal setting for memorable gatherings. Sliding doors open onto the outdoor entertainment area, with a garden pathway leading to the sparkling swimming pool. Enjoy the mountain backdrop on one side and uninterrupted dam views on the other.
The spacious dining area connects on the one side to an outside entertainment area and on the other to a recently renovated contemporary white kitchen, offering generous workspace and ample capacity for extensive catering. A short passage leads to a dedicated office and comfortable TV room, both with access to a balcony stretching along the length of the house. Here, spectacular 180-degree views of Hartbeespoort Dam create a wonderful setting to relax and unwind.
Towards the rear, a passage leads to the bedrooms, with the added convenience of a separate laundry room with exterior access. Bedrooms two and three share a spacious bathroom featuring a spa bath, while bedroom two offers additional space for a cosy seating nook or study area. The main en-suite bedroom is a peaceful retreat, with an extended area ideal for a reading corner or private lounge. A door opens directly onto the pathway leading to the garden and swimming pool.
Practical features include a solar geyser, alarm system and security beams. A storage area and staff toilet are conveniently situated behind the garage. Situated in sought-after Schoemansville, the property offers easy access to good schools, shops and everyday amenities, while providing space, privacy and magnificent views.
A home with an enviable address, exceptional versatility and a magnificent outlook, this is an opportunity to enjoy a truly special lifestyle.
Contact us today to arrange a viewing and discover the possibilities this home has to offer.