Pam Golding Properties

Double-storey house for sale in Savannah Country Estate

Double-storey house for sale in Savannah Country Estate  - PT1752052
  • For sale
  • New listing
  • For Sale
  • /
  • South Africa
  • /
  • Gauteng
  • /
  • Tshwane
  • /
  • Pretoria
  • /
  • Pretoria East
  • /
  • Savannah Country Estate
  • /
  • PT1752052

R 4,700,000

6 bedrooms5 bathrooms2 garages2 parking baysErf 836 m²Energy supplies: EskomWater supplies: Council Supply
  • Garage
  • Garden
  • Parking
  • Pet Friendly
  • Urban Lifestyle Estate
Listing #: PT1752052

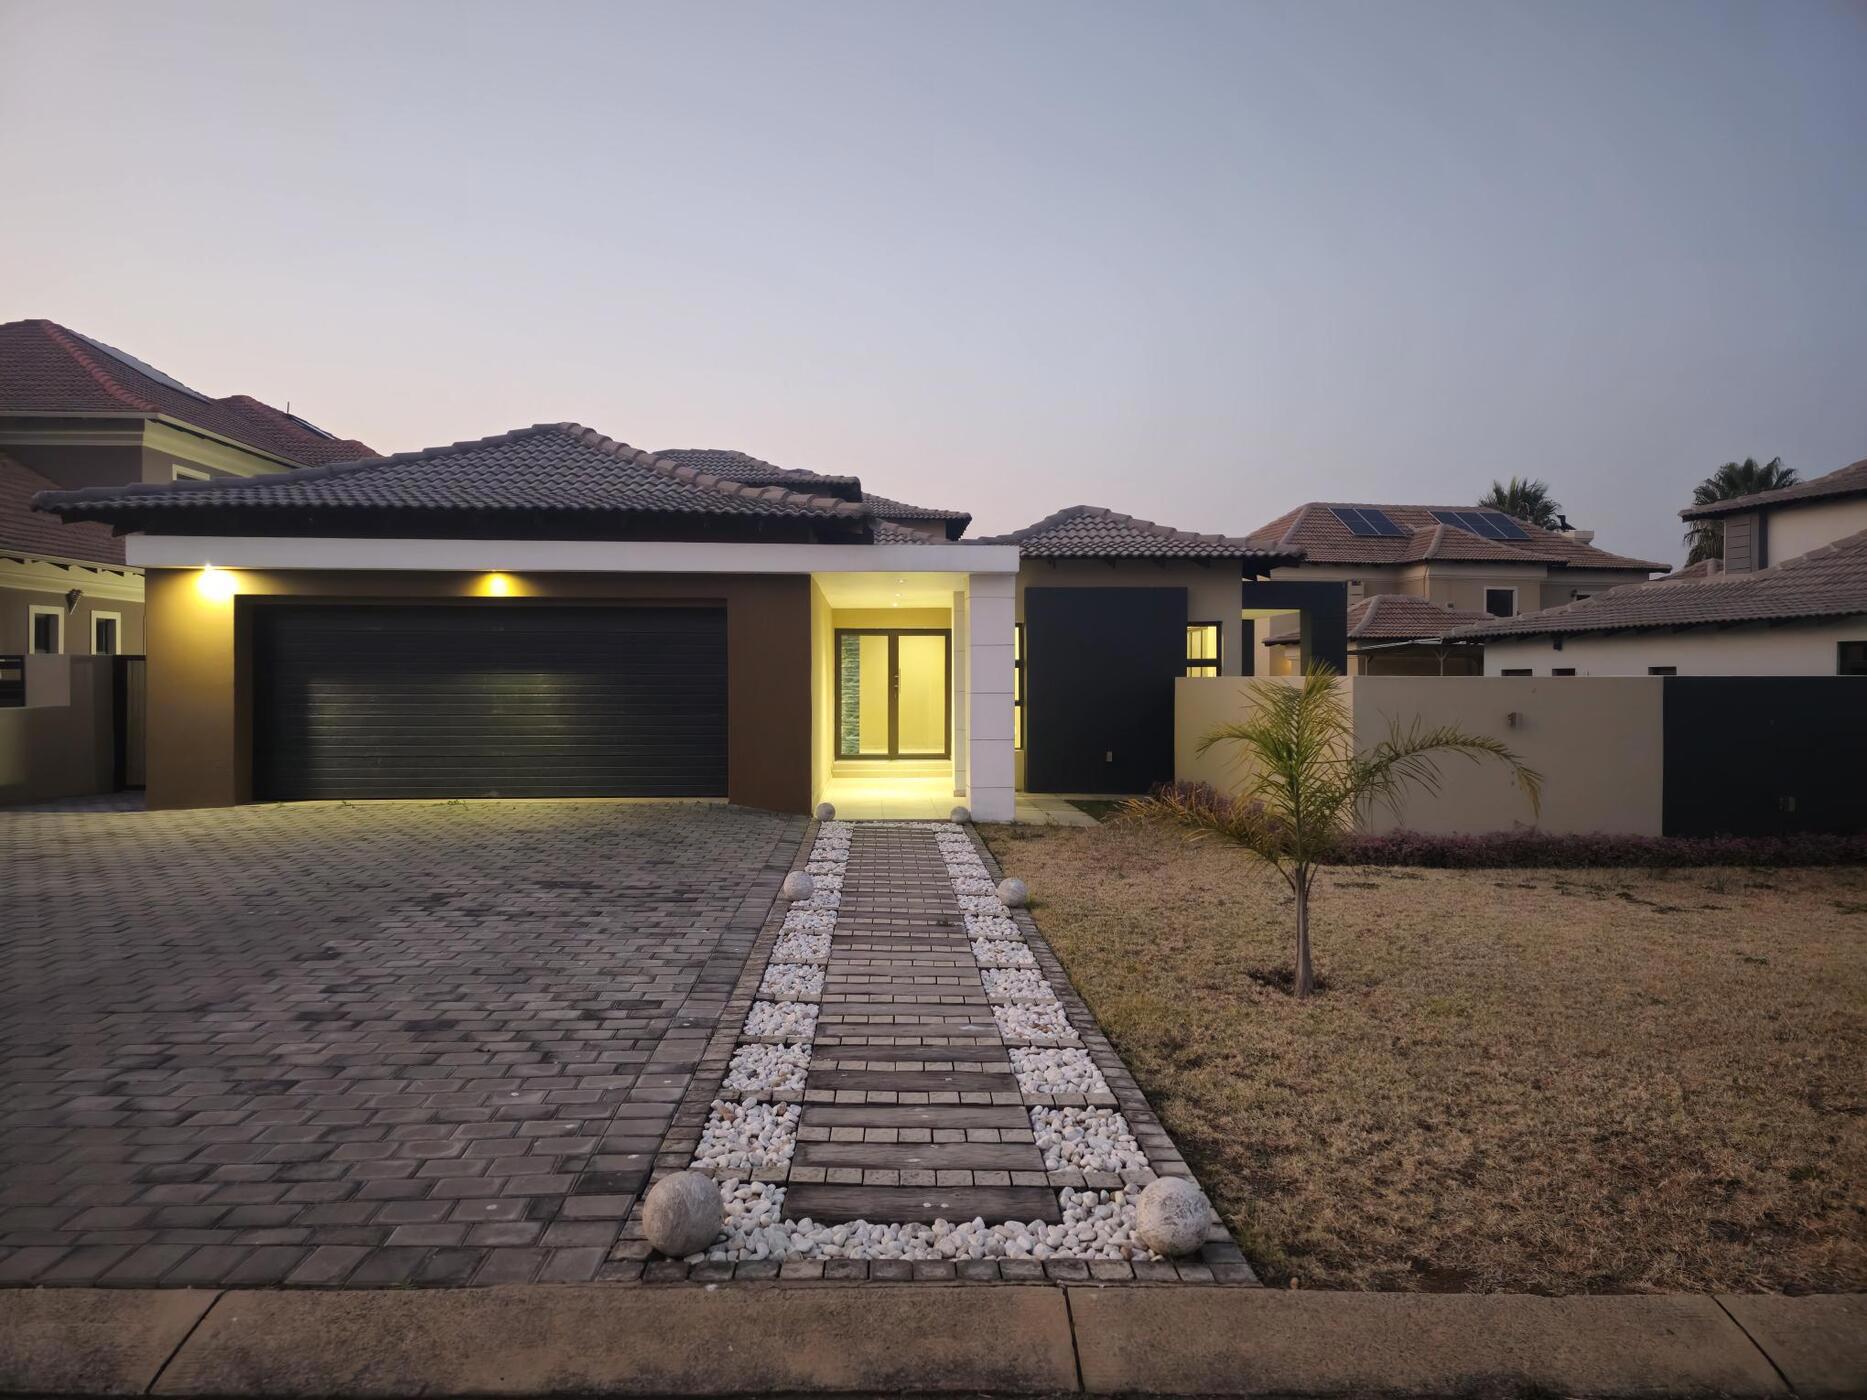
BRAND NEW 6-BEDROOM LUXURY HOME WITH SWIMMING POOL IN URBAN LIFESTYLE SECURITY ESTATE

Welcome to this spectacular newly built 6-bedroom residence, designed with modern luxury, comfort and entertaining in mind. Offering premium modern finishes throughout, multiple living areas, excellent accommodation and beautifully landscaped outdoor spaces, this impressive home is situated within the prestigious Urban Lifestyle Security Estate.

From the moment you enter, the home's spacious layout and attention to detail are immediately evident.

ELEGANT GROUND-FLOOR LIVING

The ground floor offers three spacious bedrooms, including a luxurious main bedroom with a private en-suite bathroom. The additional two bedrooms share a beautifully appointed full bathroom.

The heart of the home is the expansive entertainment and living area, comprising a dining room and two lounges, all flowing seamlessly into the sophisticated open-plan kitchen.

A centrally positioned indoor gas heater creates a warm and inviting atmosphere, conveniently heating the dining area, lounges and kitchen — perfect for relaxed family evenings and entertaining during the colder months.

The modern kitchen is designed for both style and functionality, featuring a separate scullery, dedicated laundry room and enclosed pantry, providing ample storage and keeping the main kitchen area neat and uncluttered.

Large sliding doors open onto a covered patio with a built-in braai, creating an effortless flow between the indoor and outdoor entertainment areas.

PRIVATE UPSTAIRS RETREAT

The upstairs level offers a further three bedrooms, providing excellent accommodation for a large family.

One bedroom enjoys the benefit of an en-suite bathroom, while the remaining two bedrooms share a full bathroom.

A spacious pyjama lounge provides an additional family living area upstairs, with sliding doors opening onto an uncovered balcony — the perfect spot to enjoy fresh air and unwind.

EXCEPTIONAL OUTDOOR LIVING

The outdoor area is designed for entertaining and relaxation, featuring a sparkling swimming pool surrounded by a beautifully landscaped garden.

The property also offers staff accommodation with an en-suite bathroom, together with a separate outside toilet.

Parking is provided by a double automated garage, with an additional parking bay in front of the garage. The beautifully landscaped surroundings add to the property's impressive street appeal.

This exceptional residence combines modern architectural design, generous living spaces, luxury finishes and resort-style outdoor living, all within the security and convenience of an exclusive lifestyle estate.

An outstanding opportunity to own a brand-new luxury family home designed for sophisticated everyday living and effortless entertaining.

Listing details

Rooms

    • 6 Bedrooms
      • Main Bedroom
      • Main bedroom with en-suite bathroom, built-in cupboards, tiled floors and walk-in closet
      • Bedroom 2
      • Bedroom with built-in cupboards and tiled floors
      • Bedroom 3
      • Bedroom with built-in cupboards and tiled floors
      • Bedroom 4
      • Bedroom with built-in cupboards and tiled floors
      • Bedroom 5
      • Bedroom with built-in cupboards and tiled floors
      • Bedroom 6
      • Bedroom with en-suite bathroom and tiled floors
    • 5 Bathrooms
      • Bathroom 1
      • Bathroom with bath, double basin, shower, tiled floors and toilet
      • Bathroom 2
      • Bathroom with basin, bath, shower, tiled floors and toilet
      • Bathroom 3
      • Bathroom with basin, bath, shower, tiled floors and toilet
      • Bathroom 4
      • Bathroom with basin, bath, shower, tiled floors and toilet
      • Bathroom 5
      • Bathroom with basin and toilet
    • Other rooms
      • Dining Room
      • Open plan dining room with tiled floors
      • Entrance Hall
      • Entrance hall with tiled floors
      • Family/TV Room
      • Family/tv room with tiled floors
      • Formal Lounge
      • Formal lounge with patio, sliding doors and tiled floors
      • Pyjama Lounge
      • Pyjama lounge with balcony, patio and tiled floors
      • Scullery
      • Scullery with dish-wash machine connection, quartz tops and tiled floors

Other features

    • Roof
    • Tiled roof
    • Walls
    • Plastered walls
    • Windows
    • Aluminium windows
    • Boundary
    • Wall boundary
    • Exterior features
    • Exterior toilet, undercover braai area and undercover patio
    • Garden
    • Landscaped, pet friendly garden
    • Pool
    • Private pool
    • Other
    • Pet friendly other fibre-ready and geyser

Additional buildings

    • Staff Accommodation
    • 1 Bedroom, 2 Bathrooms

We are your local property experts in Savannah Country Estate , South Africa

John Ranku

John Ranku, your local property expert in Savannah Country Estate , South Africa
WhatsAppMy profile
Registered with the PPRA - Candidate

John Ranku

John Ranku - null

Ashton Klein

Ashton Klein, your local property expert in Savannah Country Estate , South Africa
WhatsAppMy profile
Registered with the PPRA - Full Status FFC

Ashton Klein

Ashton Klein - null

Pretoria Office

Central Square, Banking Court, Menlyn Maine, Cnr Corobay Street and Aramist Street, Menlyn, 0181, Gauteng
Registered with the PPRA.Holder of a Business Property Practitioner FFC. Operating a Trust Account.
Pretoria Office details

Looking to sell or let your property?

Our property specialists can give you a professional, no-obligation market evaluation.
BackDouble-storey house for sale in Savannah Country Estate

Looking to

  • Buy property
  • Rent property
  • Sell or let your home
  • Properties on show
  • Contact us

About us

  • Pam Golding Properties
  • Services
  • News centre
  • Careers
  • Franchises

Info

  • Privacy policy
  • Disclaimer
  • Email disclaimer
  • Access to information
  • Notice of automatically available records
  • Copyright
  • Terms & conditions
  • Sitemap

Connect

  • Facebook
  • Instagram
  • LinkedIn
  • YouTube
Pam Golding Properties - Gates Logo
The Pam Golding Way
Pam Golding Properties - 50 Years Logo
Copyright © 2025 Pam Golding Properties