Pam Golding Properties

Double-storey house for sale in Sandown, Blouberg

Double-storey house for sale in Sandown, Blouberg - 1TV1748804
Plan
  • For sale
  • Price reduced
  • New listing
  • For Sale
  • /
  • South Africa
  • /
  • Western Cape
  • /
  • Cape Town
  • /
  • Western Seaboard
  • /
  • Blouberg
  • /
  • Sandown
  • /
  • 1TV1748804

R7,300,000
includes VAT

5 bedrooms5 bathroomsBuilding 309 m² (on 418 m² Erf)Water supplies: Council Supply
  • Pool
  • Urban Lifestyle Estate
Listing #: 1TV1748804

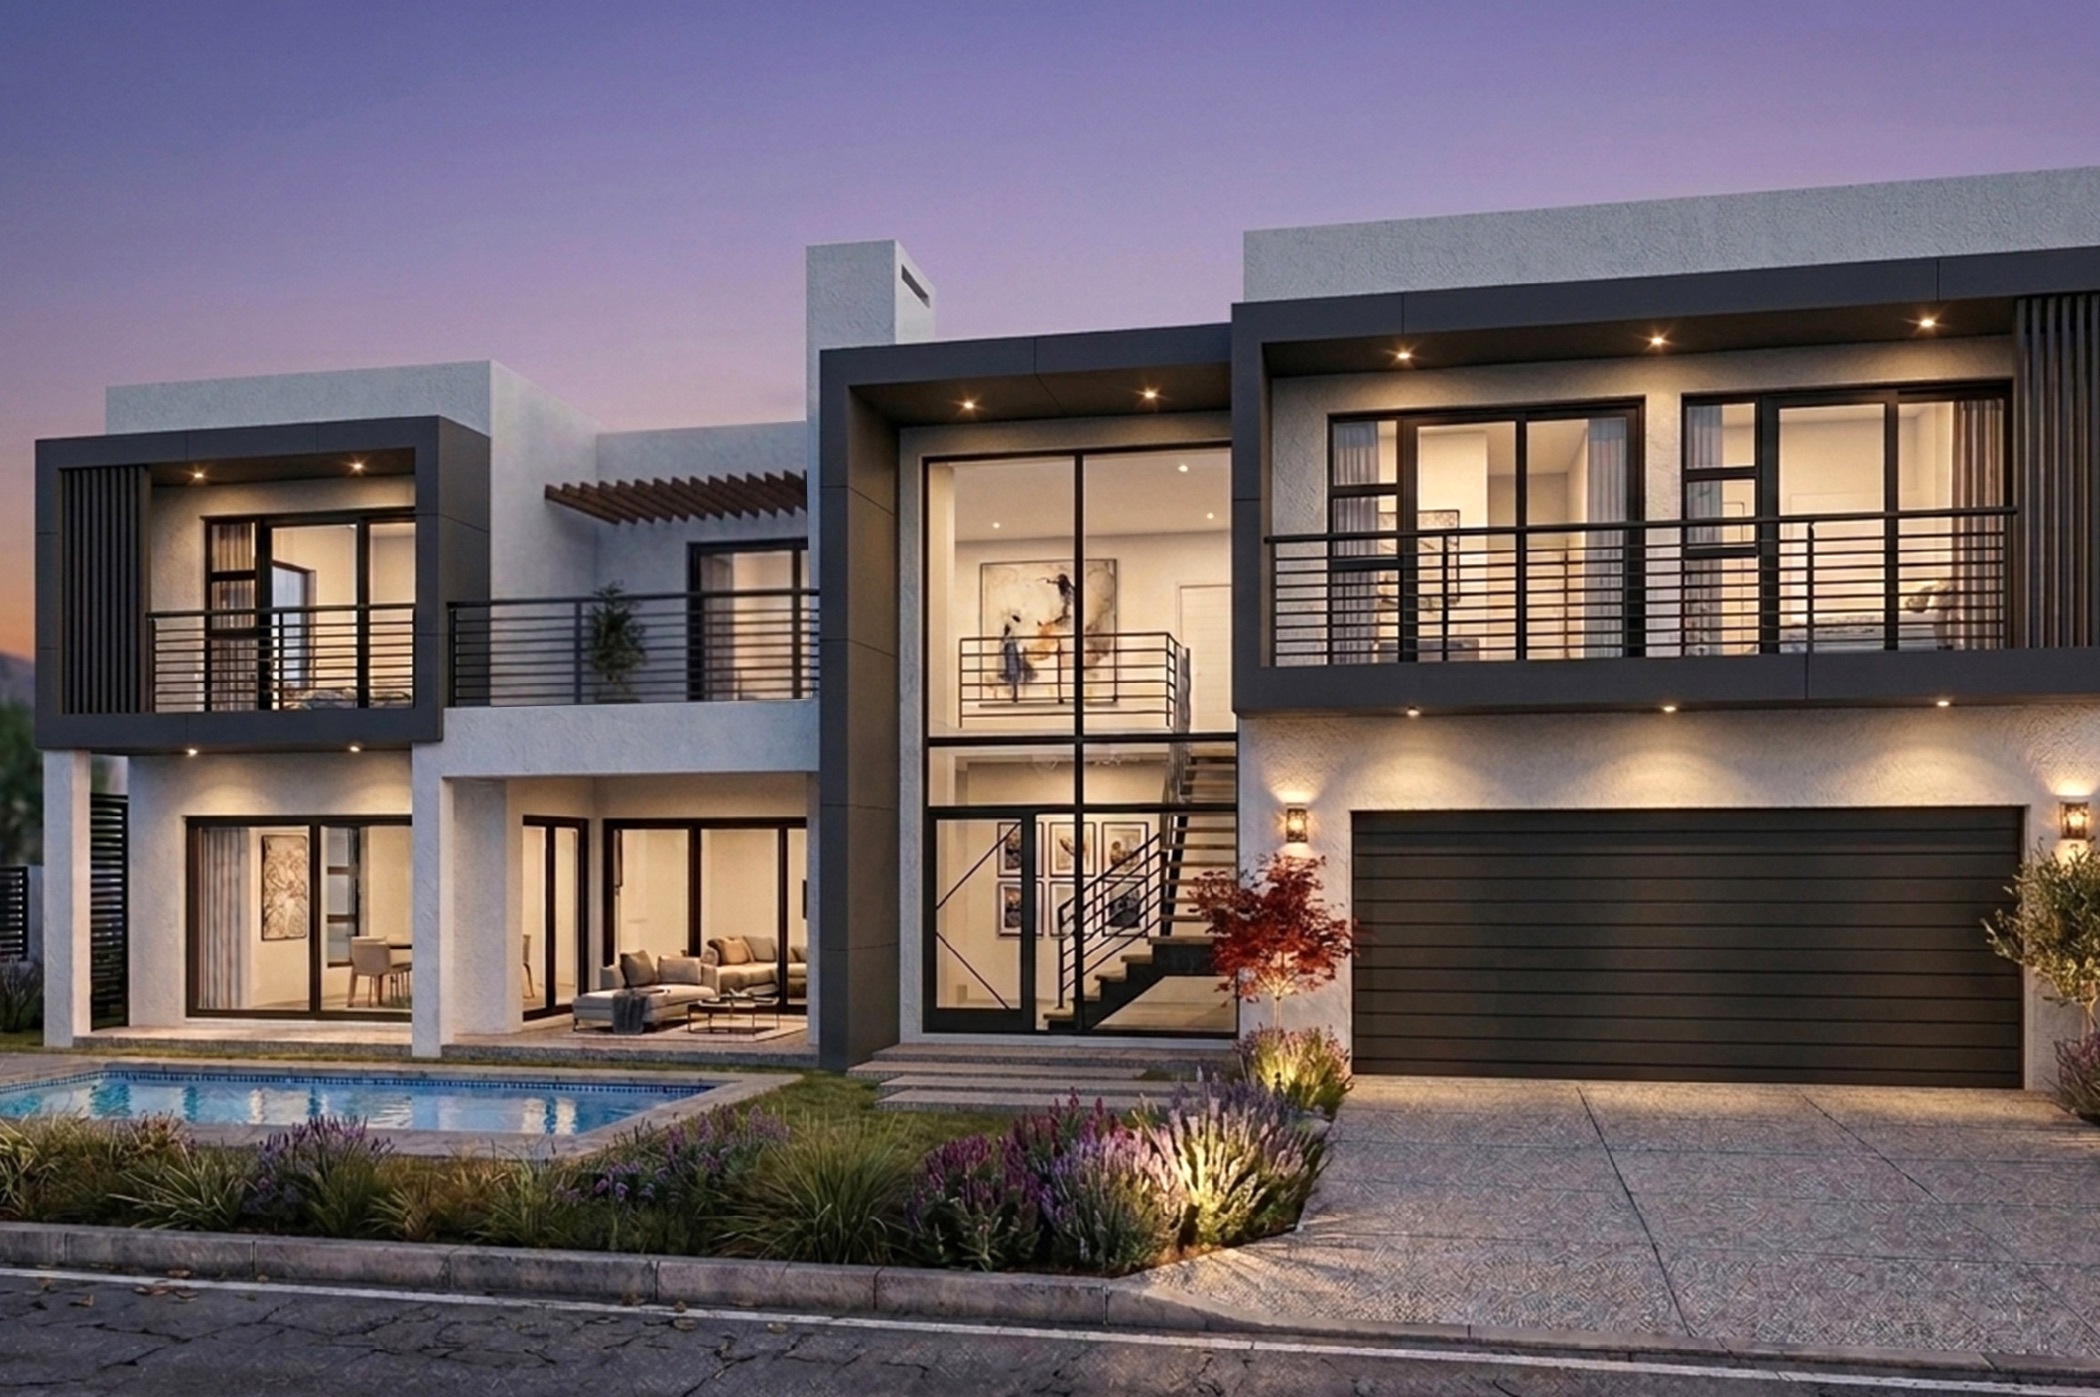
Brand-new 5-bedroom all en-suite luxury home in Sandalwood Estate

Embrace the rare opportunity to secure a brand-new, off-plan luxury residence in the exclusive Sandalwood Estate.

Designed for modern family living and effortless entertaining, this masterbuilt 309m² double-storey home will be situated on a generous 418m² erf, featuring high-end finishes, sleek aluminium doors and windows, and a seamless indoor-outdoor layout.

Ground floor: Seamless entertaining & open-plan living

Designed with light, air and entertainment in mind, the ground floor boasts stylish floor tiles throughout and an effortless flow between living areas.

Open-plan living & dining:

A spacious lounge and separate dining room, both featuring sliding doors that open out to the private garden.

Dedicated indoor braai room:

Equipped with stacking doors opening directly onto the swimming pool area for ultimate year-round indoor-outdoor entertaining.

Gourmet kitchen & functional scullery:

The contemporary kitchen seamlessly connects to the living space, complemented by a separate scullery and a dedicated laundry room to keep everyday chores out of sight.

Convenience & access:

Includes a guest toilet near the foyer and direct access to the double automated garage.

Upper level: private en-suite retreats

Ascend upstairs to a private accommodation zone completed with warm, modern laminated flooring throughout.

Master suite:

A luxurious sanctuary featuring stacking doors opening onto a private balcony, a walk-in dressing room with built-in cupboards, and a full en-suite bathroom complete with a deep bath, shower, double vanity, and toilet.

Four additional en-suite bedrooms:

very bedroom features its own private en-suite bathroom fitted with a modern shower, basin, and toilet, ensuring individual privacy for family or guests.

Bedroom 2 also enjoys private access to its own balcony via stacking doors.
Key features

  • Erf Size: 418 m²
  • Floor Size: 309 m²
  • Bedrooms: 5 (All En-Suite)
  • Bathrooms: 5.5 (5 En-Suite Bathrooms + Downstairs Guest Toilet)
  • Garages: Double Automated Garage
  • Private Swimming Pool
  • Finishes: Modern Aluminium Doors & Windows, Stacking Doors, Balconies, Laminated Upper Flooring, Tiled Ground Floor
  • Security & Location: Located in the brand-new, secure Sandalwood Estate with 24-hour manned gatehouse control.

Listing details

Rooms

    • 5 Bedrooms
      • Main Bedroom
      • Main bedroom with en-suite bathroom, balcony, built-in cupboards, laminate wood floors, stacking doors and walk-in dressing room
      • Bedroom 2
      • Bedroom with en-suite bathroom, balcony, built-in cupboards and stacking doors
      • Bedroom 3
      • Bedroom with en-suite bathroom, built-in cupboards and laminate wood floors
      • Bedroom 4
      • Bedroom with en-suite bathroom, built-in cupboards and laminate wood floors
      • Bedroom 5
      • Bedroom with en-suite bathroom, built-in cupboards and laminate wood floors
    • 6 Bathrooms
      • Bathroom 1
      • Bathroom with bath, double vanity, shower, tiled floors and toilet
      • Bathroom 2
      • Bathroom with basin, shower, tiled floors and toilet
      • Bathroom 3
      • Bathroom with basin, shower, tiled floors and toilet
      • Bathroom 4
      • Bathroom with basin, shower, tiled floors and toilet
      • Bathroom 5
      • Bathroom with basin, shower, tiled floors and toilet
      • Bathroom 6
      • Bathroom with basin and toilet
    • Other rooms
      • Dining Room
      • Dining room with sliding doors and tiled floors
      • Entrance Hall
      • Entrance hall with tiled floors
      • Kitchen
      • Kitchen with tiled floors
      • Formal Lounge
      • Formal lounge with sliding doors and tiled floors
      • Indoor Braai Area
      • Indoor braai area with stacking doors and tiled floors
      • Laundry
      • Laundry with tiled floors
      • Scullery
      • Scullery with tiled floors

Other features

    • Windows
    • Aluminium windows
    • Pool
    • Swimming pool
    • Security
    • 24 hour manned security

I'm your local property expert in Sandown, South Africa

Lilly Henderson

Lilly Henderson, your local property expert in Sandown, South Africa
WhatsAppMy profile
Registered with the PPRA - Candidate

Lilly Henderson

Lilly Henderson - null
More of my listingsProperties I've sold

Western Seaboard Office

Marine Centre, Marine Circle, Table View, 7441, Western Cape
Registered with the PPRA.Holder of a Business Property Practitioner FFC. Operating a Trust Account. A Franchise of Pam Golding Franchise Services (Pty) Ltd.Emarie Campbell Real Estate (Pty) Ltd t/a Pam Golding Properties Blouberg
Western Seaboard Office details

Looking to sell or let your property?

Our property specialists can give you a professional, no-obligation market evaluation.
Lilly Henderson, your local property expert in Sandown, South Africa
BackDouble-storey house for sale in Sandown, Blouberg

Looking to

  • Buy property
  • Rent property
  • Sell or let your home
  • Properties on show
  • Contact us

About us

  • Pam Golding Properties
  • Services
  • News centre
  • Careers
  • Franchises

Info

  • Privacy policy
  • Disclaimer
  • Email disclaimer
  • Access to information
  • Copyright
  • Terms & conditions
  • Sitemap

Connect

  • Facebook
  • Instagram
  • LinkedIn
  • YouTube
Pam Golding Properties - Gates Logo
The Pam Golding Way
Pam Golding Properties - 50 Years Logo
Copyright © 2025 Pam Golding Properties