Pam Golding Properties

Double-storey house for sale in Knysna Heights

Double-storey house for sale in Knysna Heights - 1KG1749777
  • For sale
  • Exclusive mandate
  • New listing
  • Video
  • For Sale
  • /
  • South Africa
  • /
  • Western Cape
  • /
  • Garden Route
  • /
  • Knysna
  • /
  • Knysna Heights
  • /
  • 1KG1749777

R 7,400,000

4 bedrooms4.5 bathrooms2 garagesBuilding 500 m² (on 1028 m² Erf)Energy supplies: Eskom and Solar PowerWater supplies: Council Supply
  • Alternate Power
  • Alternate Water
  • Garage
  • Garden
  • Pet Friendly
  • Pool
  • Coastal
Listing #: 1KG1749777

Modern Family Home with Mountain Views in Knysna Heights

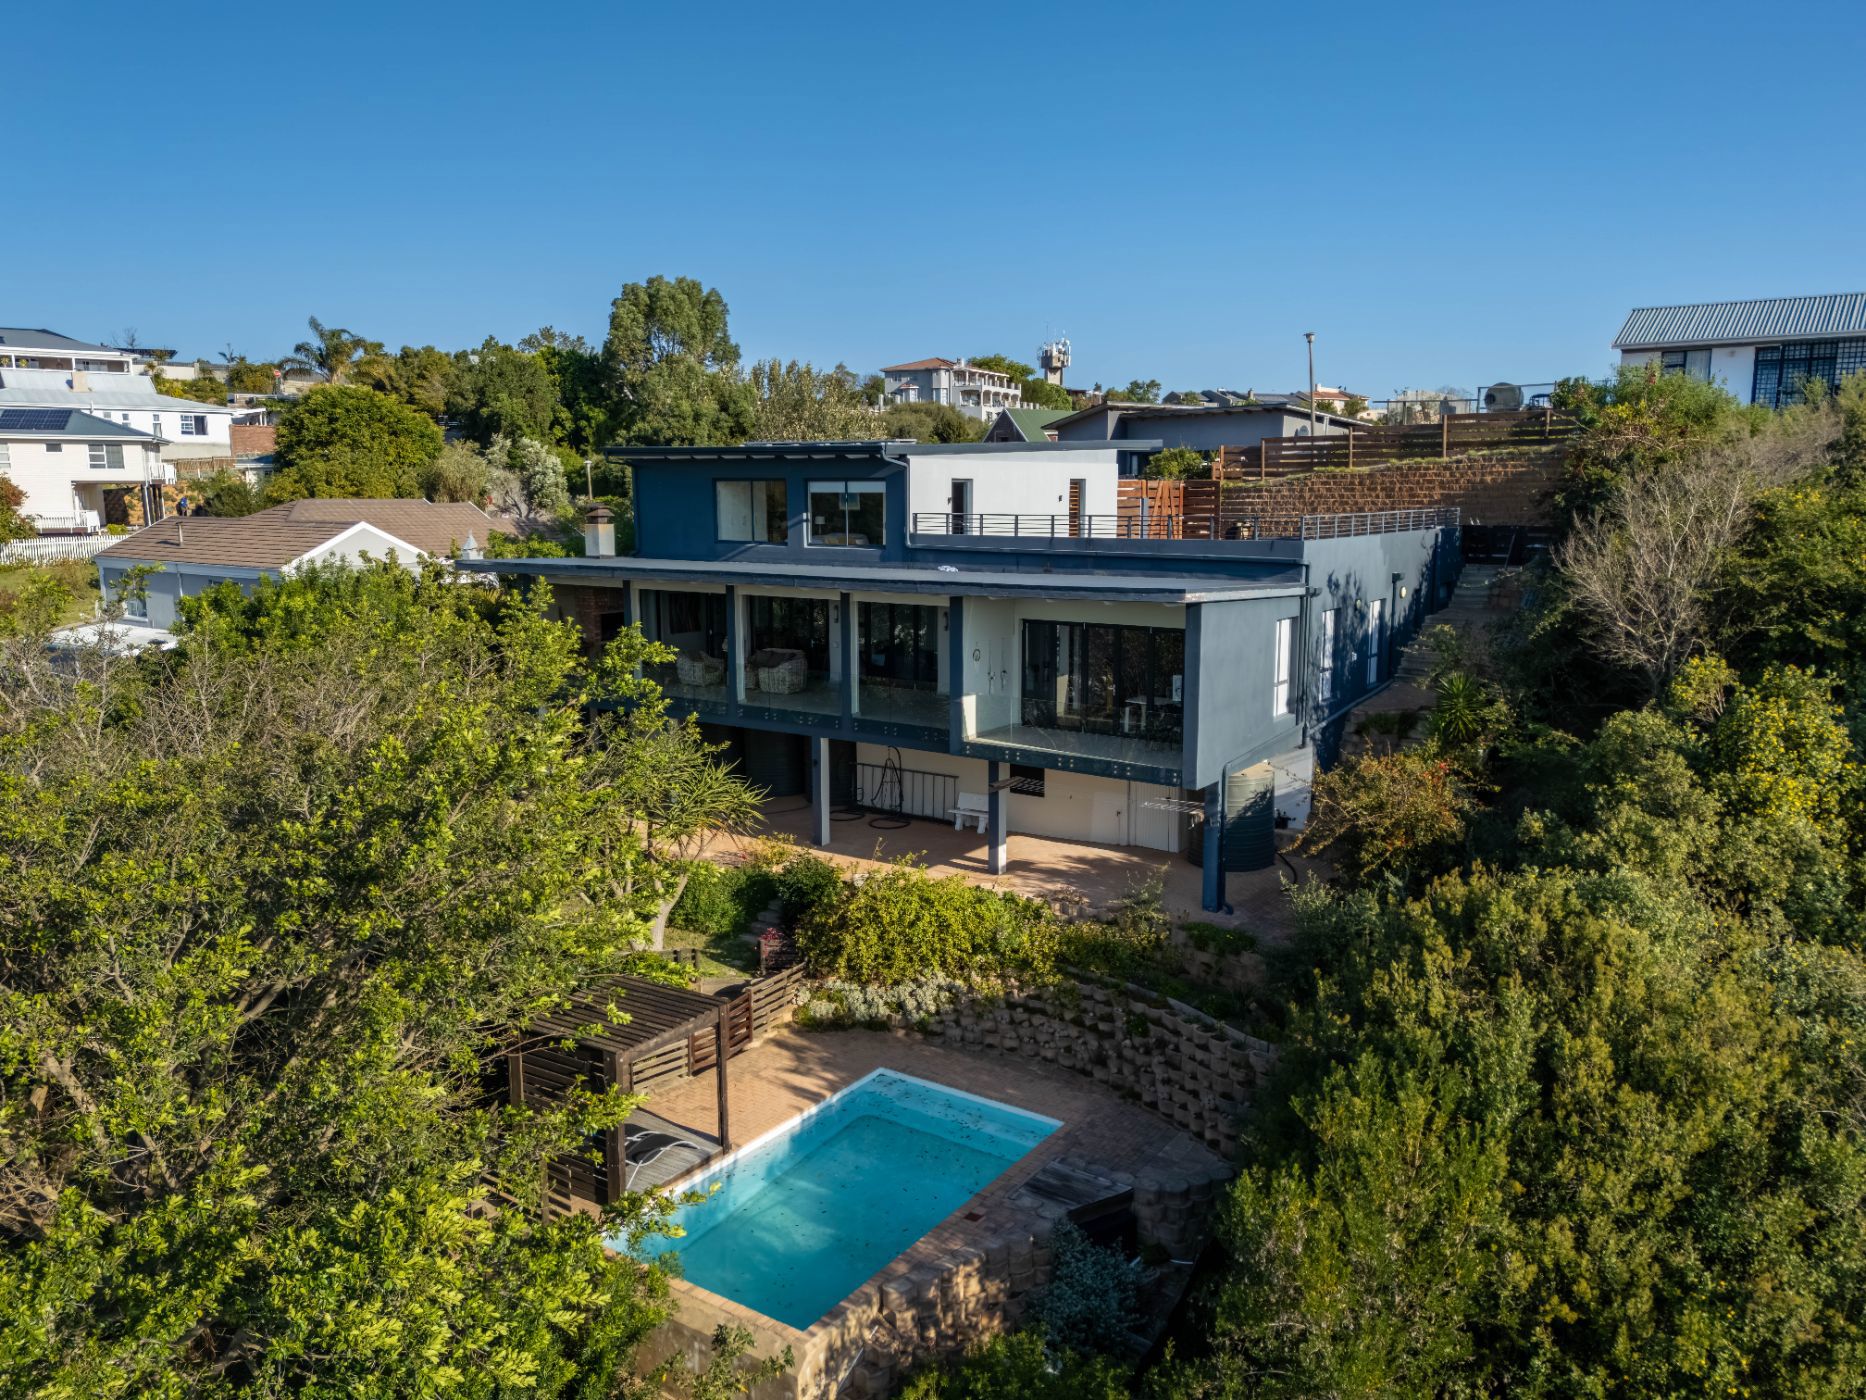
Nestled on a large 1,028m² erf in the sought-after Knysna Heights suburb, this modern family home combines generous proportions, privacy and an effortless indoor-outdoor lifestyle, all while enjoying elevated, north-facing views across the surrounding mountains.

Designed over two levels, the home offers versatile accommodation, excellent entertainment spaces and a wonderful sense of openness.

Upper Level

The road-level entrance provides direct access to the double automated garage, with convenient entry into the home.

Situated on this level is a private apartment with its own separate entrance, making it ideal for extended family, guests or an income-generating opportunity. The apartment comprises an open-plan bedroom and lounge area, kitchenette and bathroom with beautiful mountain views.

The entrance area from the main front door also offers a separate storeroom which houses the backup inverter system.

Lower Level

As you enter the downstairs area, the thoughtfully designed home opens into a relaxed family area, creating a comfortable transition into the main living spaces and bedrooms. This creates a unique feel and maximizes the functionality of each space.

The heart of the home is the large open-plan kitchen, complemented by a separate scullery/laundry. The kitchen flows naturally into the spacious dining and lounge areas, creating an ideal environment for family living and entertaining. A thoughtful feature, the scullery has a dedicated dog-access door with an opening system, allowing your four-legged family members to move freely between the home and garden with ease.

Stackable glass doors open the living areas onto a generous, covered patio and braai area, creating that seamless connection between the interior and exterior spaces. The patio is elegantly finished with sleek glass balustrading, creating a luxurious, contemporary feel while allowing the beautiful mountain views to take centre stage.

Three spacious bedrooms are positioned on this level, each with its own en-suite bathroom, with all three bedrooms enjoying direct access to the patio and outdoor areas.

A dedicated studio/office space provides an ideal work-from-home environment, or creative studio and a guest toilet on this level adds to the home's functionality

Outdoor Living

At ground level, the property features a swimming pool with a lounging area. The fully fenced grounds make the home pet friendly, while four 5,000L water-harvesting tanks, three solar panels and a backup inverter provide added convenience. Security features include an alarm, outside beams and keypad entry at the main entrance door. This beautifully maintained home is for those seeking comfort, and the perfect balance of family living and entertaining.

The property's elevated position, north-facing orientation and thoughtful design create a wonderful feeling of space, light and privacy, while the mountain views provide a beautiful backdrop to everyday living.

Key features

  • North facing with elevated mountain views
  • Modern two-level family home with a separate apartment with own entrance
  • Open-plan kitchen, dining and lounge with separate scullery/laundry
  • Dedicated studio/office
  • Covered patio with braai area and a swimming pool area
  • Fully fenced and pet friendly
  • Double automated garage
  • Security alarm, cameras and outside beams

Listing details

Rooms

    • 4 Bedrooms
      • Main Bedroom
      • Main bedroom with en-suite bathroom, blinds, built-in cupboards, linen closet, patio, stacking doors and vinyl flooring
      • Bedroom 2
      • Bedroom with en-suite bathroom, blinds, built-in cupboards, patio, stacking doors and vinyl flooring
      • Bedroom 3
      • Bedroom with en-suite bathroom, blinds, built-in cupboards, patio, stacking doors and vinyl flooring
      • Bedroom 4
      • Bedroom with en-suite bathroom, built-in cupboards and vinyl flooring
    • 4 Bathrooms
      • Bathroom 1
      • Bathroom with bath, chandelier, double basin, heated towel rail, shower, tiled floors and toilet
      • Bathroom 2
      • Bathroom with basin, heated towel rail, shower, tiled floors and toilet
      • Bathroom 3
      • Bathroom with basin, heated towel rail, shower, tiled floors and toilet
      • Bathroom 4
      • Bathroom with basin, blinds, shower, tiled floors and toilet
    • Other rooms
      • Dining Room
      • Open plan dining room with patio, stacking doors and tiled floors
      • Entrance Hall
      • Entrance hall with tiled floors
      • Kitchen
      • Open plan kitchen with breakfast bar, centre island, eye-level oven, high gloss cupboards, induction hob, microwave, prep bowl, quartz tops and tiled floors
      • Living Room 1
      • Living room 1 with patio, stacking doors and tiled floors
      • Living Room 2
      • Open plan living room 2 with staircase and tiled floors
      • Study
      • Study with built-in cupboards and vinyl flooring
      • Guest Cloakroom
      • Guest cloakroom with basin, tiled floors and toilet
      • Scullery
      • Scullery with dish-wash machine connection, double sink, quartz tops and tiled floors

Other features

    • Roof
    • Chromadek
    • Walls
    • Plastered walls
    • Windows
    • Aluminium windows
    • Boundary
    • Fence boundary
    • Exterior features
    • Covered patio, exterior toilet, inverter, solar panels, undercover patio and water tanks
    • Garden
    • Pet friendly garden with low maintenance and shed
    • Pool
    • Chlorine, swimming pool
    • Security
    • Alarm and burglar bars
    • Other
    • Prepaid electricity, rainwater harvesting equipment and solar inverter room

I'm your local property expert in Knysna Heights, South Africa

Janet Canny

Janet Canny, your local property expert in Knysna Heights, South Africa
WhatsAppMy profile
Registered with the PPRA - Full Status FFC

Janet Canny

More of my listingsProperties I've sold

Knysna Office

TH18, Thesen Harbour Town, Long Street, Knysna, 6571, Western Cape
Registered with the PPRA.Holder of a Business Property Practitioner FFC. Operating a Trust Account. A Franchise of Pam Golding Franchise Services (Pty) Ltd.KPPP (Pty) Ltd t/a Pam Golding Knysna
Knysna Office details

Looking to sell or let your property?

Our property specialists can give you a professional, no-obligation market evaluation.
Janet Canny, your local property expert in Knysna Heights, South Africa
BackDouble-storey house for sale in Knysna Heights

Looking to

  • Buy property
  • Rent property
  • Sell or let your home
  • Properties on show
  • Contact us

About us

  • Pam Golding Properties
  • Services
  • News centre
  • Careers
  • Franchises

Info

  • Privacy policy
  • Disclaimer
  • Email disclaimer
  • Access to information
  • Notice of automatically available records
  • Copyright
  • Terms & conditions
  • Sitemap

Connect

  • Facebook
  • Instagram
  • LinkedIn
  • YouTube
Pam Golding Properties - Gates Logo
The Pam Golding Way
Pam Golding Properties - 50 Years Logo
Copyright © 2026 Pam Golding Properties