Pam Golding Properties

Double-storey house for sale in Kenley AH

Double-storey house for sale in Kenley AH - PTM1752014
  • ABSA HelpUSell
  • New listing
  • For Sale
  • /
  • South Africa
  • /
  • Gauteng
  • /
  • Tshwane
  • /
  • Pretoria
  • /
  • Pretoria North
  • /
  • Kenley AH
  • /
  • PTM1752014

R 2,600,000

3 bedrooms3 bathrooms2 garages3 parking baysErf 349 m²Energy supplies: EskomWater supplies: Council Supply

Expenses

Rates and Taxes: 
R 1,267 per month
Levies: 
R 1,675 per month
  • Garage
  • Garden
  • Parking
  • Pet Friendly
  • Secure/Gated Living
Listing #: PTM1752014

Modern 3 Bedroom Double-Storey Full Title Home in Secure Estate For Sale

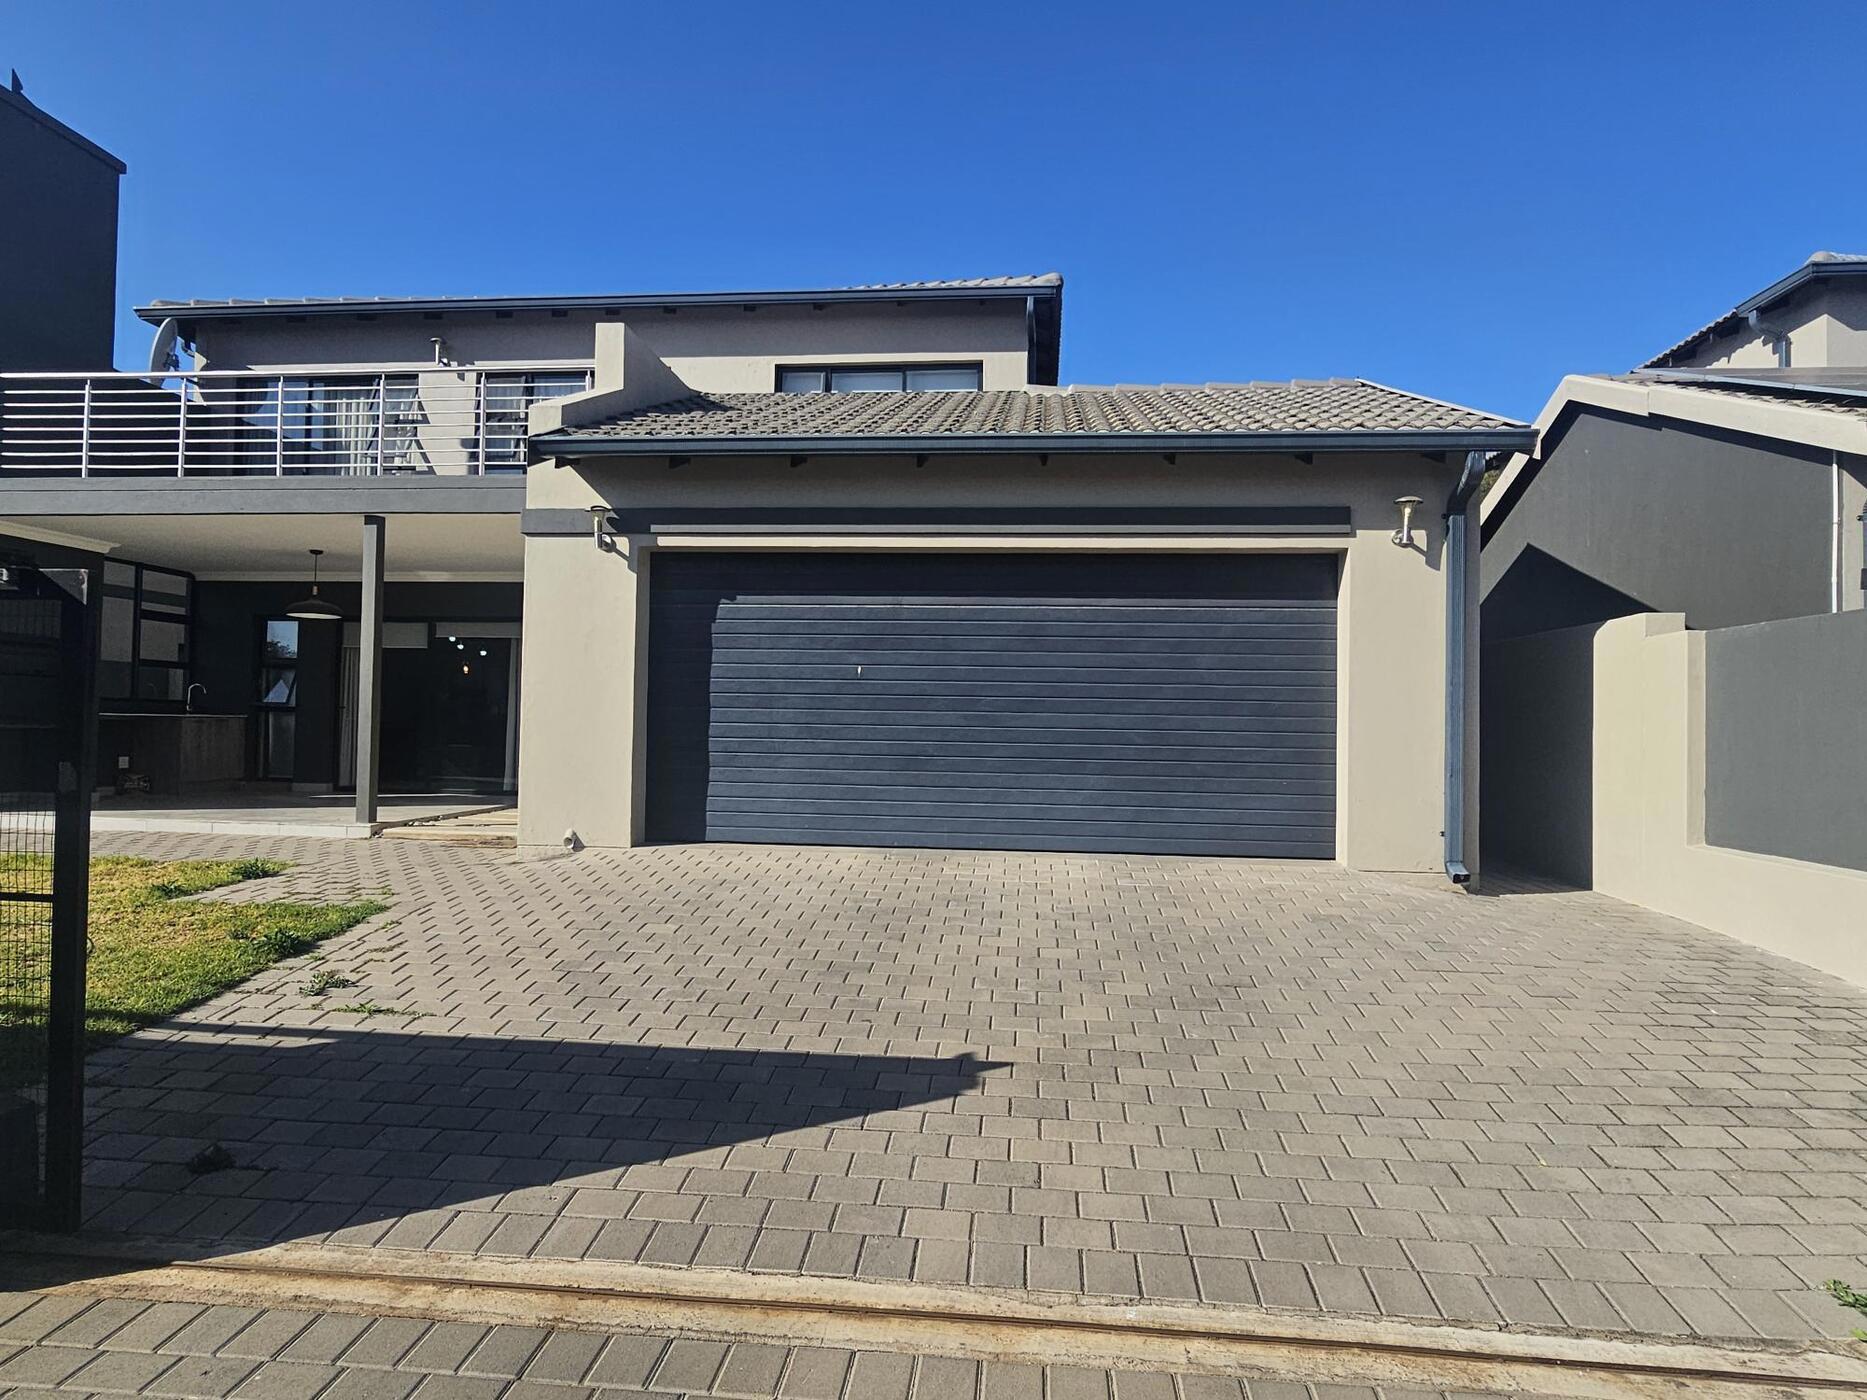
This beautiful 3-bedroom double-storey full title home offers modern finishes, spacious living areas, excellent entertainment space and a beautifully landscaped garden, all situated in a secure estate with 24-hour security.

Downstairs features a modern open-plan kitchen fitted with a gas stove, ample cupboard space and a separate scullery and laundry area. The kitchen flows seamlessly into the spacious open-plan dining and lounge area.

An indoor gas heater is centrally positioned between the kitchen and lounge, providing warmth and comfort throughout the open-plan living area during the colder months.

Sliding doors open from the lounge onto a covered patio, creating an excellent indoor-outdoor entertainment area. The patio features a built-in braai, preparation table, built-in cupboards and a wash basin, making it ideal for entertaining family and friends.

A guest toilet is conveniently located downstairs next to the staircase.

Upstairs offers three spacious bedrooms. The main bedroom features a full en-suite bathroom with double basins, a bath and shower. The two additional bedrooms share a full bathroom, also fitted with double basins, a bath and shower. A linen cupboard is conveniently located next to the staircase.

The property offers excellent parking with a double garage and drive-through area providing parking for two additional vehicles, plus two parking bays in front of the garage.

The home is complemented by a beautifully landscaped garden and is situated in a secure estate with 24-hour security guards, offering peace of mind for the whole family.

Conveniently located approximately 500m from a shopping centre, schools, a prestigious nursery school and aftercare facilities, making this home ideal for families looking for convenience and accessibility.

Property Features:

3 Bedrooms

2.5 Bathrooms

Main bedroom with full en-suite bathroom

Double basins in both full bathrooms

Bath and shower in both bathrooms

Modern open-plan kitchen

Gas stove

Indoor gas heater

Separate scullery and laundry

Open-plan dining and lounge

Covered patio

Built-in braai

Outdoor preparation table

Built-in outdoor cupboards

Outdoor wash basin

Guest toilet

Linen cupboard

Double garage

Drive-through parking for 2 additional vehicles

2 additional parking bays

Beautifully landscaped garden

Secure estate

24-hour security guards

Close to shopping centre, schools, nursery school and aftercare

A fantastic opportunity to own a modern and spacious family home offering comfort, security and excellent entertainment space in a sought-after estate.

Schedule your viewing today!!

Listing details

Rooms

    • 3 Bedrooms
      • Main Bedroom
      • Main bedroom with en-suite bathroom, built-in cupboards and tiled floors
      • Bedroom 2
      • Bedroom with built-in cupboards, patio, sliding doors and tiled floors
      • Bedroom 3
      • Bedroom with built-in cupboards, patio, sliding doors and tiled floors
    • 2 Bathrooms
      • Bathroom 1
      • Bathroom with basin, bath, double basin, patio, shower, sliding doors and toilet
      • Bathroom 2
      • Bathroom with bath, double basin, shower, tiled floors and toilet
    • Other rooms
      • Kitchen
      • Open plan kitchen with extractor fan, gas/electric stove, quartz tops and tiled floors
      • Living Room
      • Living room with tiled floors
      • Formal Lounge
      • Formal lounge with tiled floors
      • Laundry
      • Laundry with granite tops, tiled floors, tumble dryer connection and washing machine connection
      • Scullery
      • Scullery with dish-wash machine connection, quartz tops and tiled floors

Other features

    • Roof
    • Tiled roof
    • Walls
    • Plastered walls
    • Windows
    • Aluminium windows
    • Boundary
    • Wall boundary
    • Exterior features
    • Undercover braai area and undercover patio
    • Garden
    • Landscaped, pet friendly garden including private garden
    • Security
    • 24 hour manned, complex security automatic gates, cctv cameras, electric fence, guard house, intercom and smartphone-integrated security
    • Other
    • Pet friendly other fibre-ready, geyser, heat pump and prepaid electricity

I'm your local property expert in Kenley AH, South Africa

John Ranku

John Ranku, your local property expert in Kenley AH, South Africa
WhatsAppMy profile
Registered with the PPRA - Candidate

John Ranku

John Ranku - null
More of my listingsProperties I've sold

Magalies Office

Sinoville Corner, 284 Braam Pretorius Street, Sinoville, 0182, Gauteng
Registered with the PPRA.Holder of a Business Property Practitioner FFC. Operating a Trust Account.
Magalies Office details

Looking to sell or let your property?

Our property specialists can give you a professional, no-obligation market evaluation.
John Ranku, your local property expert in Kenley AH, South Africa
BackDouble-storey house for sale in Kenley AH

Looking to

  • Buy property
  • Rent property
  • Sell or let your home
  • Properties on show
  • Contact us

About us

  • Pam Golding Properties
  • Services
  • News centre
  • Careers
  • Franchises

Info

  • Privacy policy
  • Disclaimer
  • Email disclaimer
  • Access to information
  • Notice of automatically available records
  • Copyright
  • Terms & conditions
  • Sitemap

Connect

  • Facebook
  • Instagram
  • LinkedIn
  • YouTube
Pam Golding Properties - Gates Logo
The Pam Golding Way
Pam Golding Properties - 50 Years Logo
Copyright © 2025 Pam Golding Properties