R 9,500,000
R 9,500,000
5 bedrooms4 bathrooms2 garages2 parking baysBuilding 433 m² (on 657 m² Erf)Energy supplies: Eskom and Solar PowerWater supplies: Council Supply
Expenses
Rates and Taxes:
R 2,735 per month
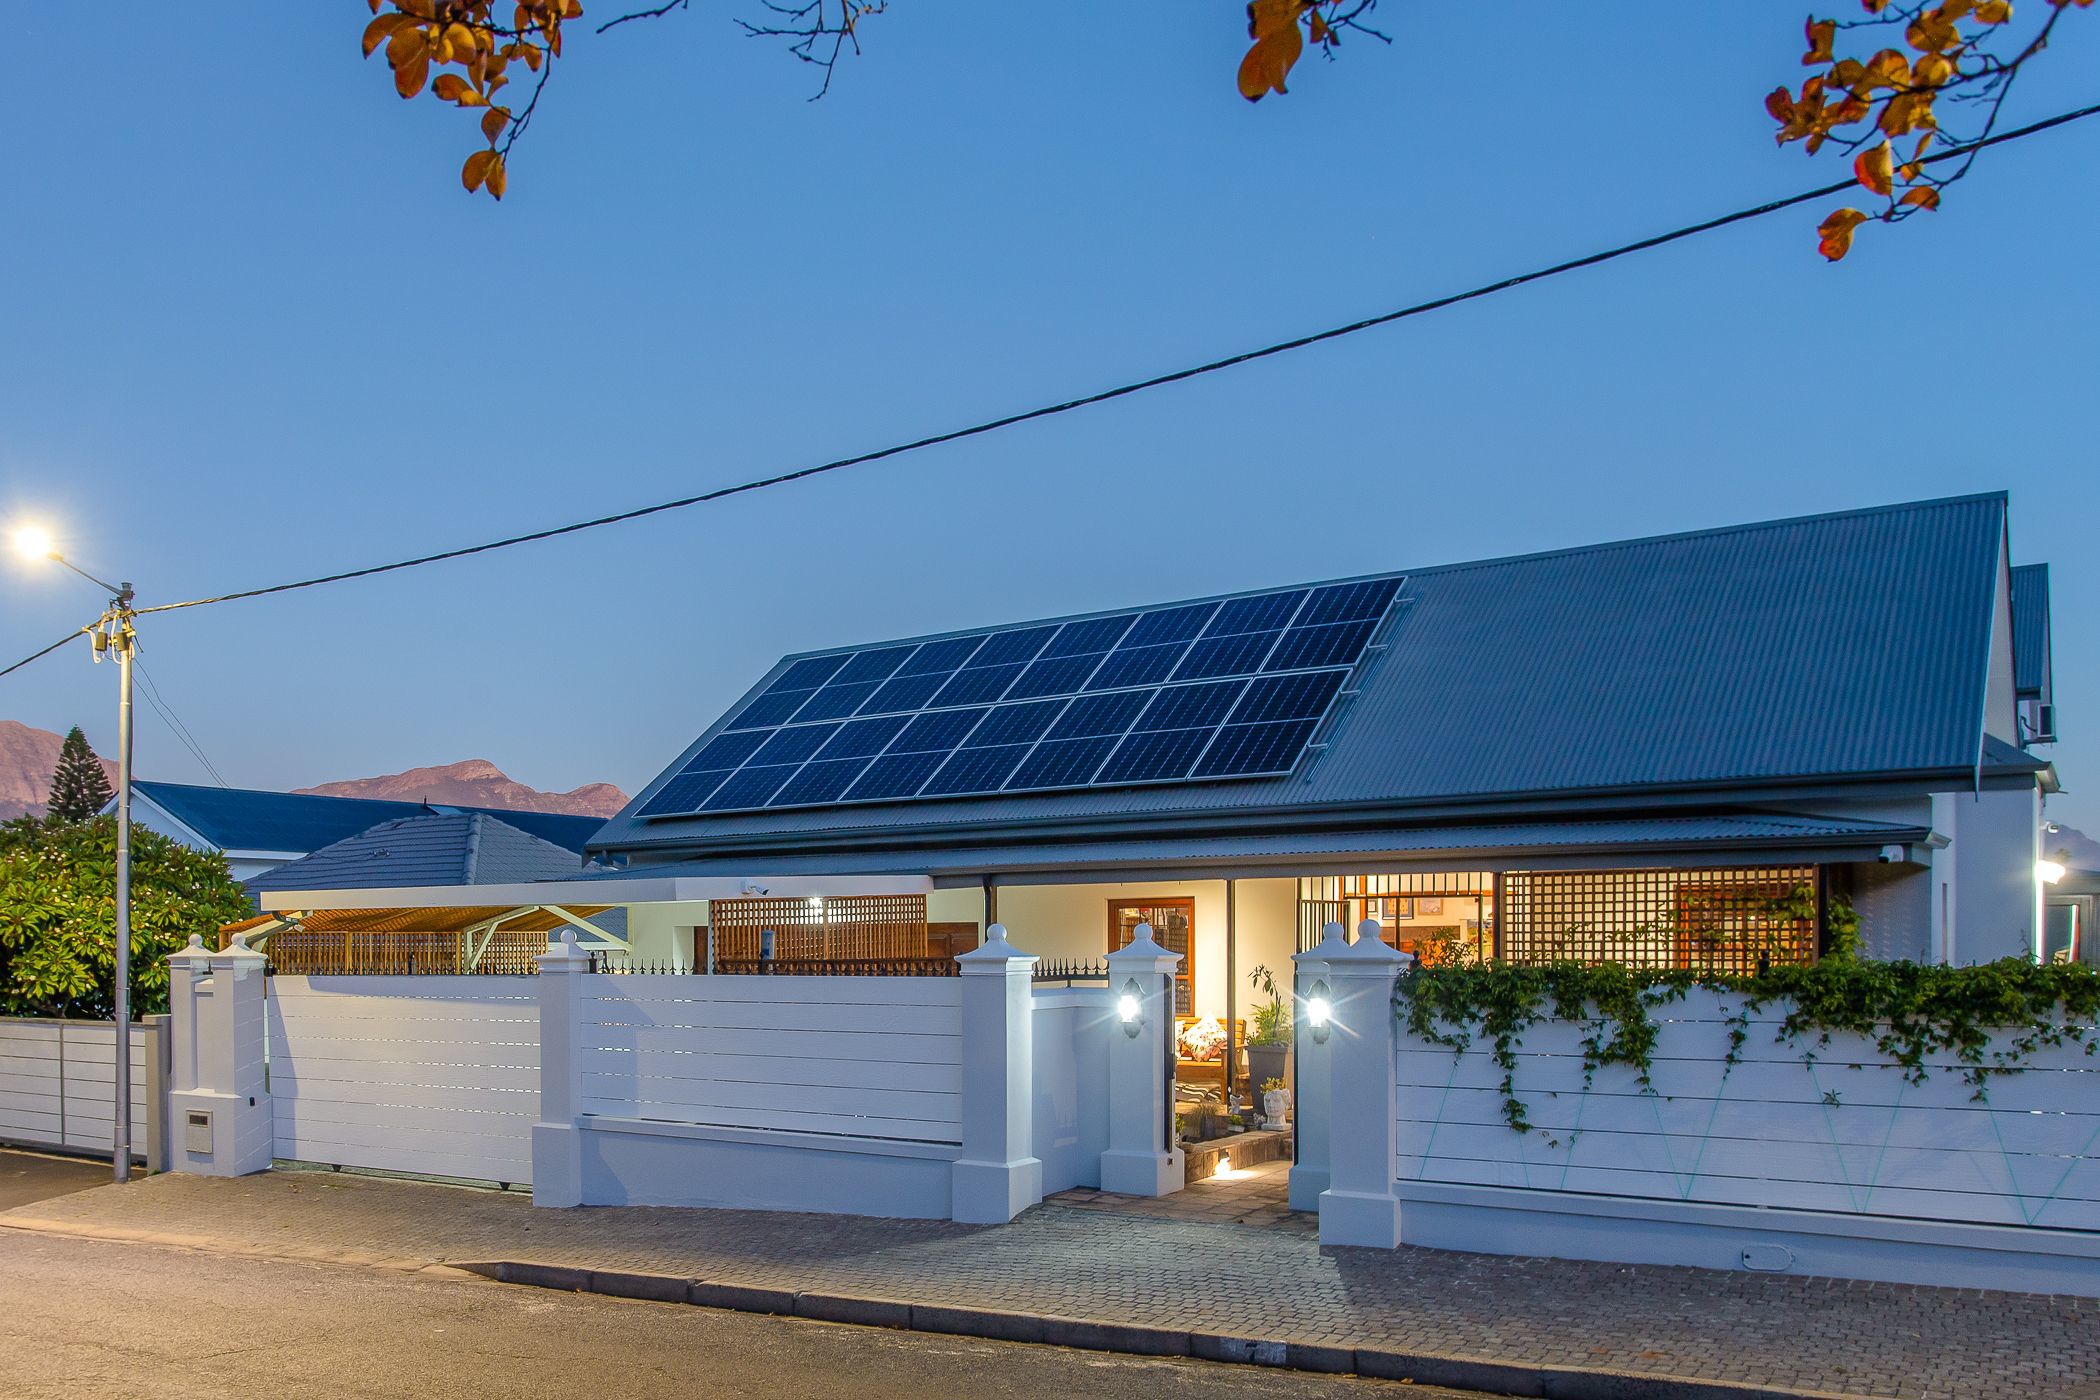
Exclusive Mandate. Open plan living and dining area with indoor braai room and outdoor undercover braai area, the perfect entertaining home year-round.
A stunning kitchen, the heart of the home, designed for optimum and effortless living. This stunning home comes with a SMEG 90cm full gas steel cooker, water purifier system, laundry room and specially designed aluminium and glass enclosed scullery, leading out to the garden. Stunning sheer weave bamboo roller blinds for privacy and stunning mountain views. An aluminium louver roof creates the perfect undercover pool and braai area with roller blinds.
Beautiful American shutters in the kitchen area, main bedroom and 3rd bedroom upstairs.
An ensuite master bedroom with a large balcony and views of Drakenstein mountain. Walk-through closets with built-in safe and stunning bathroom with a jacuzzi bath and heated towel rails. The en-suite with Trellidor Cottage Guard burglar bars, tinted and frosted windows and shower door. Block-out Roller blind specially designed for bathrooms; mildew free.
Downstairs, a wine cellar, with guest bathroom, perfect for a guest suite or games area for young and old. A safe and secure walk-in small room, currently being used as a walk-in closet.
Up-stairs, three stunning bedrooms with origan pine wooden floors. Two bedrooms sharing a Jack and Jill bathroom. A third en-suite bedroom leading out onto a balcony with stunning mountain views.
A study area or work area. Two WIFI boosters for ultimate WIFI usage throughout.
The double garage with shelves for storage comes with a MCE Electric SunSynk 10 KW backup inverter system with 545w solar panels and 5,32 Wh Battery system. Eight double plugs, special storage system for the handyman and a fan is but a few extras.
Security consists of an 11 IR CCTV camera system connected to mobiles and tv system. Automated safety lights around the property. 24 Hour armed response with Vetus Schola, alarm, beams and automated gates.
Paved walkways with security gates, pet friendly, safe and secure.
Beautiful designed, low maintenance garden with pet friendly artificial grass, cobble edging and paving, makes for a serene and tranquil environment. A waterwise garden with computerized irrigation, 4x waterwise hosepipe systems and a borehole for the garden and pool, providing water throughout the year.
Situated in a superb and convenient location, close to Paarl Girls' High School, amazing restaurants, pharmacies and all local amenities.
