R15,851,449
R15,851,449
4 bedrooms3 bathroomsBuilding 750 m² (on 6000 m² Erf)
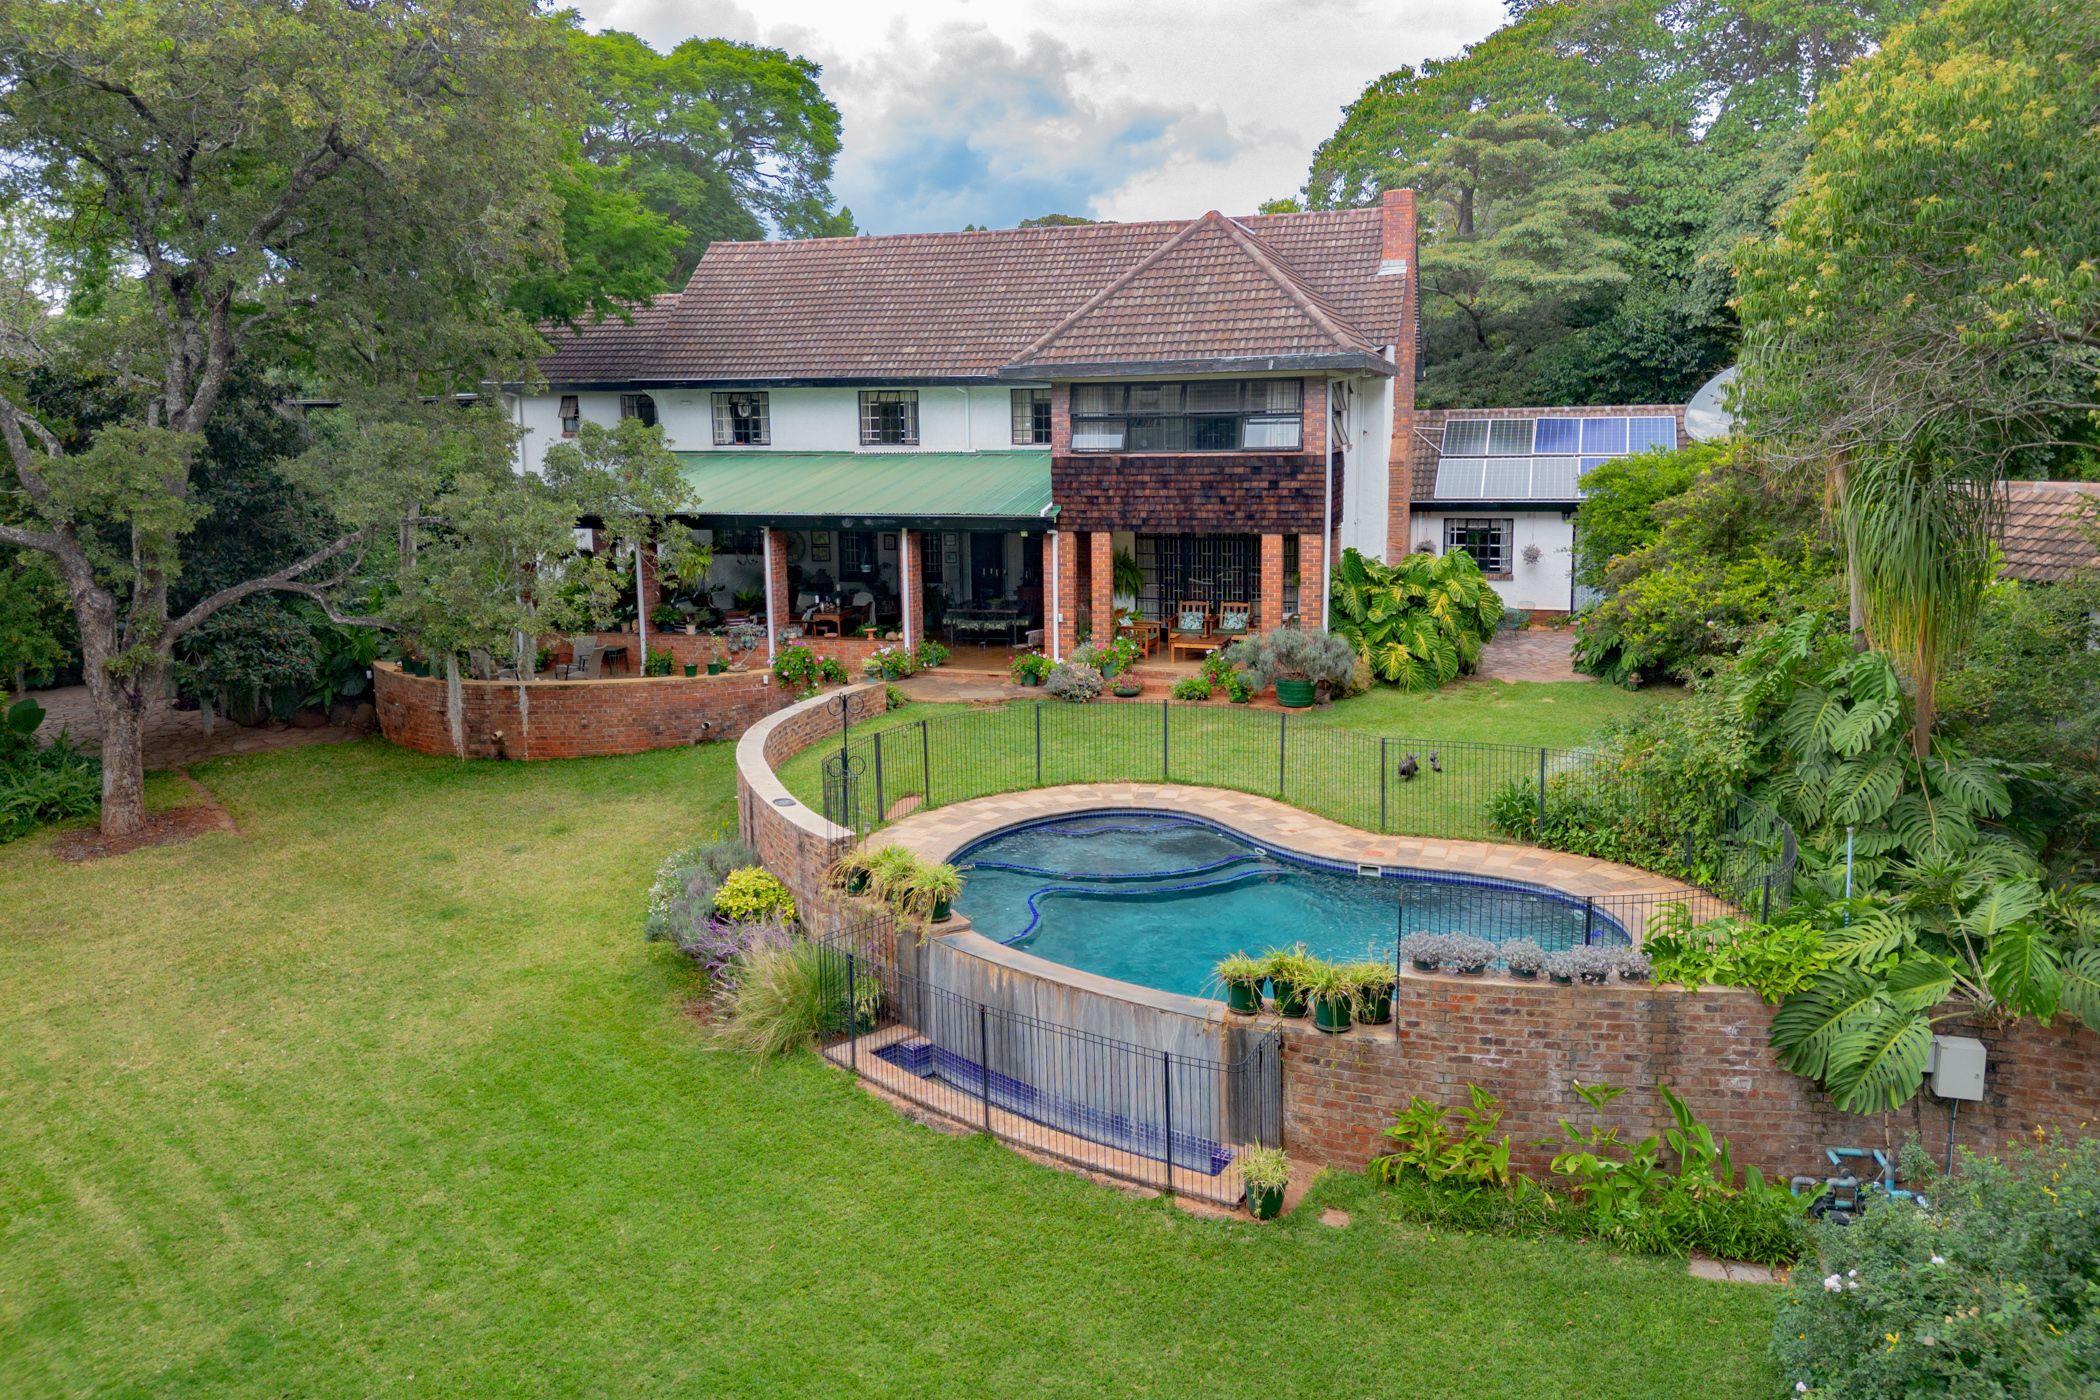
This large grand home, built in 1949, is set in a lush 6000m2 sanctuary with an extensive variety of mature trees and a sweeping terraced lawn. The landscaping is the result of years of creation by the long time owners, resulting in a truly beautiful garden. It has year round water and is located on one of Harare's most desirable and prestigious residential roads. The homestead is completely off the grid for power. The house has an entrance hall leading to a grand sweeping staircase with attractive artisan ballistrades. Upstairs there are 4 bedrooms. The master suite and guest suite both have ensuite bathrooms and walk in dressing areas. The guest suite also has an annexe space with 180 degree views of the garden. The 2 family bedrooms share a family bathroom. Downstairs there is a large formal lounge with a fireplace. The lounge flows into a generous sized dining room - with the option of closing the space off when if preferred. The dining room leads out onto the large verandah, which multiple seating and dining areas. The verandah looks over the garden and swimming pool. Downstairs there is also a family lounge and a private office. The kitchen is large with a good flow from the cooking and family eating area to the utility areas. There are numerous other functional spaces on the property - a gym, large multi person office, a very impressive workshop and two storerooms. There is staff accommodation for two live-in staff and ablutions for non resident day staff. The home has been well loved it's whole life. A style update would elevate this grand home into an elite residence.