Pam Golding Properties

Double-storey house for sale in Heidelberg, Garden Route

Double-storey house for sale in Heidelberg, Garden Route - 1SR1752006
  • For sale
  • Exclusive mandate
  • New listing
  • For Sale
  • /
  • South Africa
  • /
  • Western Cape
  • /
  • Garden Route
  • /
  • Heidelberg
  • /
  • 1SR1752006

R 2,900,000

3 bedrooms2.5 bathrooms3 garages5 parking baysErf 1917 m²Water supplies: Council Supply

Expenses

Rates and Taxes: 
R 788 per month
  • Alternate Water
  • Garage
  • Garden
  • Parking
  • Pet Friendly
  • Country Living
Listing #: 1SR1752006

Your private view of paradise.

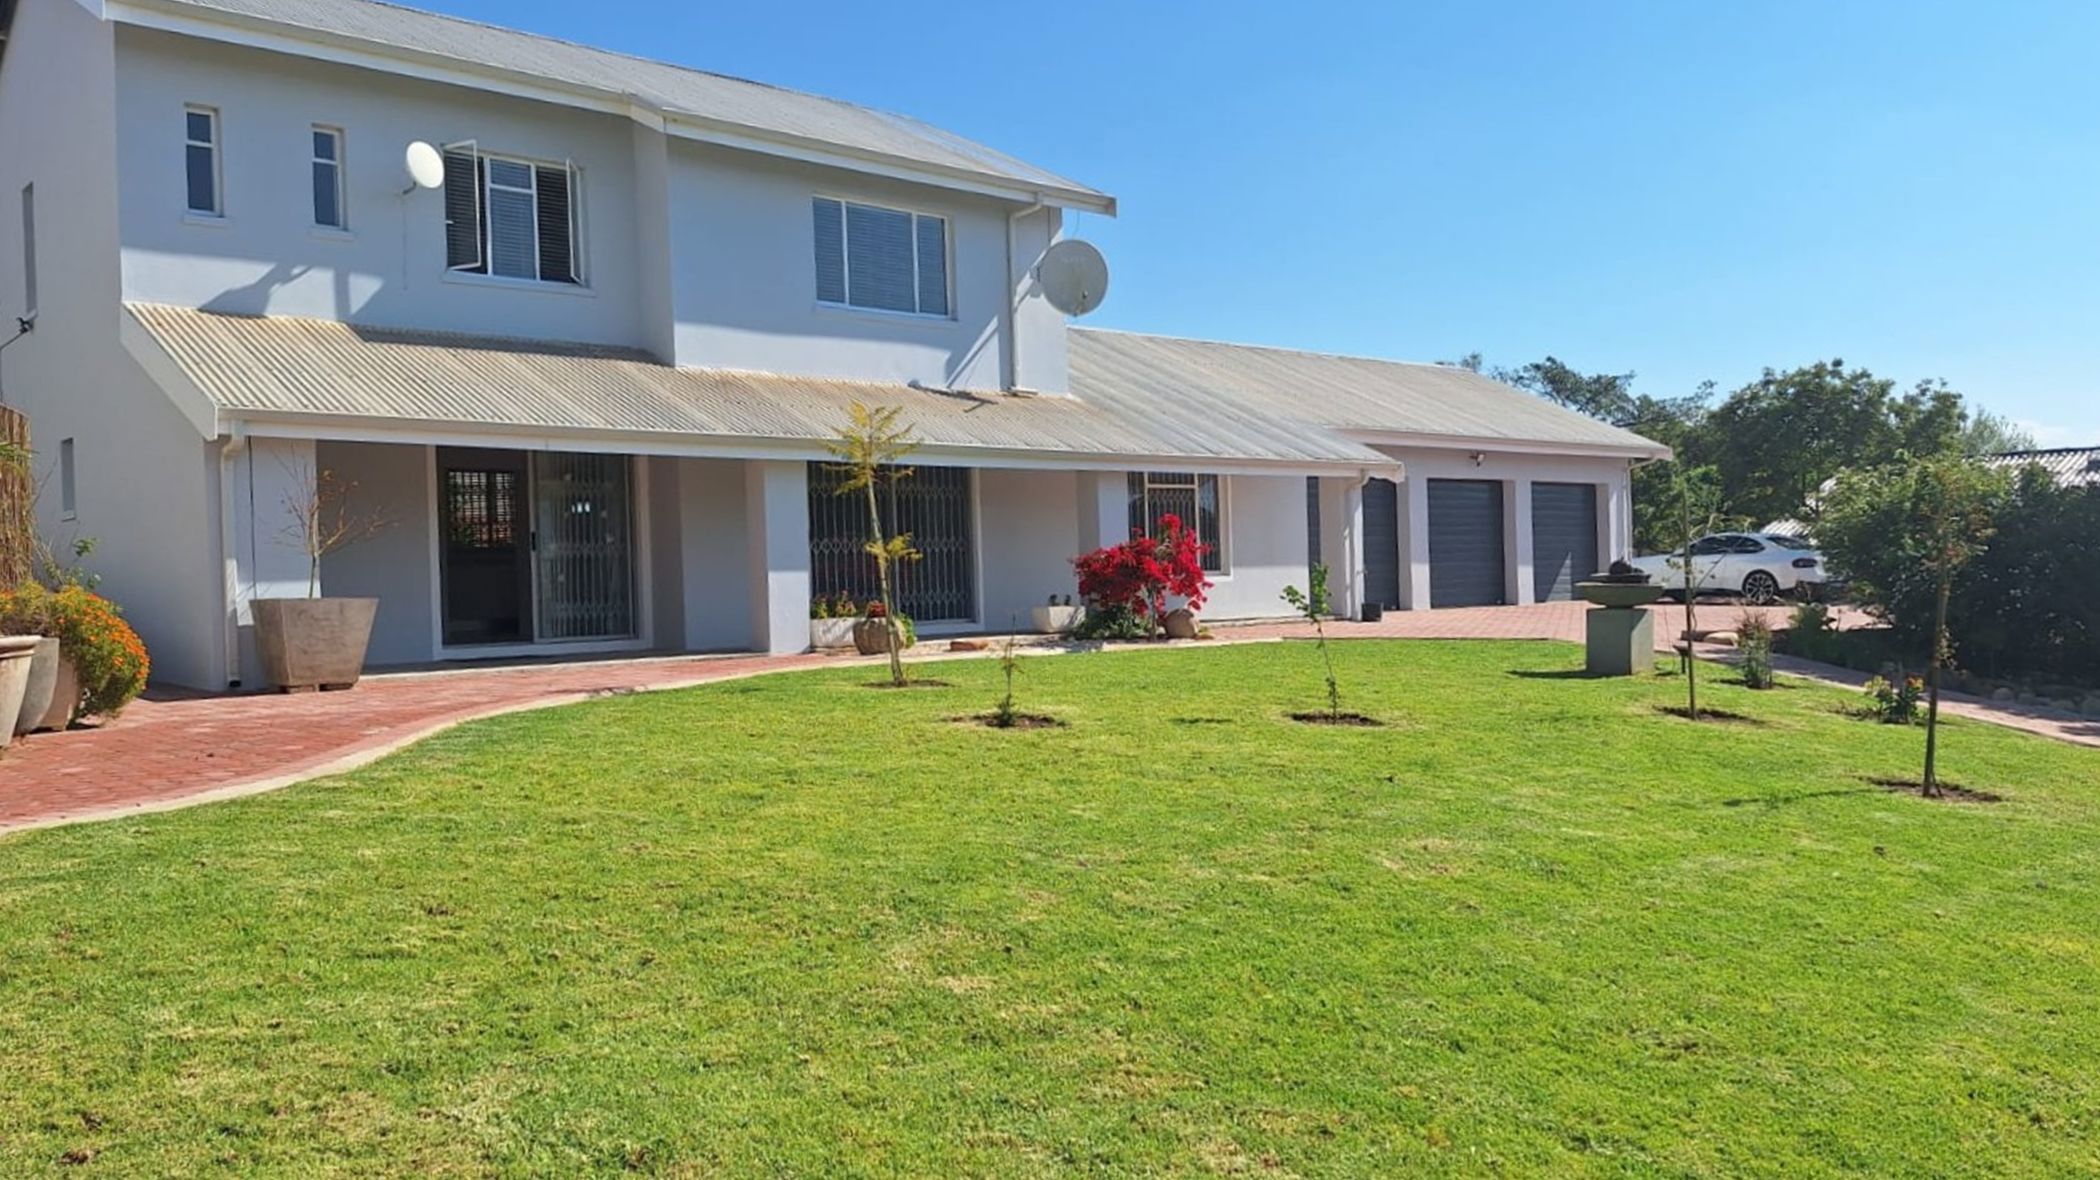
As the automated gate opens and you make your way down the private panhandle driveway, it feels as though you are entering a world of your own. A beautiful, well-established garden welcomes you, together with breathtaking panoramic views over the mountains and town. Here, it feels as though the weight of the world simply falls from your shoulders.

This beautifully presented double-storey home is the perfect move-in-and-enjoy property. Everything has been thoughtfully taken care of, and the home has recently been painted inside and out.

The covered back veranda is undoubtedly the heart of the home - a peaceful space to enjoy your morning coffee, unwind in the evening and simply take in the spectacular surroundings, while listening to the bird songs.

Sliding doors lead into a welcoming entrance hall, flowing effortlessly into the spacious open-plan lounge, dining room and kitchen. The magnificent views can be enjoyed from almost every room, while the lounge opens directly onto the veranda, creating an effortless indoor-outdoor flow.

The modern kitchen offers ample cupboard and workspace, complemented by a brand-new Smeg stove, ideal for the chef of the family.

The ground floor also offers a spacious en-suite bedroom with a modern bathroom featuring a walk-in shower. The bedroom has direct access to the garage - especially convenient during winter - as well as a separate guest toilet.

Upstairs, a versatile study/office area provides the ideal space for working from home or homeschooling. Two spacious bedrooms with built-in cupboards and a modern bathroom complete the upper level. All rooms have blinds, while most windows are fitted with Trellidor blinds.

The home offers an excellent, practical flow and would be ideal for a young family.

Outside, the beautiful garden is a true highlight, with ample space for a vegetable and herb garden, splash pool and outdoor braai area. The property is equipped with four 6,500-litre water tanks and is fully paved at the front.

Additional features include three automated garages, a gas geyser, outside toilet and fully fenced garden, making it perfect for furry family members too.

Situated in an excellent, private area, this is a home where modern comfort, beautiful views and tranquility come together.

Simply move in, breathe out and enjoy every second in this picture-perfect home.

Exclusive Sole Mandate.
Listing details

Rooms

    • 3 Bedrooms
      • Main Bedroom
      • Main bedroom with en-suite bathroom, blinds, built-in cupboards, curtain rails, king bed and tiled floors
      • Bedroom 2
      • Bedroom with blinds, built-in cupboards, carpeted floors, ceiling fan, curtain rails and double bed
      • Bedroom 3
      • Bedroom with blinds, built-in cupboards, carpeted floors, ceiling fan, curtain rails and double bed
    • 2 Bathrooms
      • Bathroom 1
      • Bathroom with basin, curtain rails, shower, tiled floors and toilet
      • Bathroom 2
      • Bathroom with basin, bath, blinds, shower over bath and toilet
    • Other rooms
      • Dining Room
      • Open plan dining room with blinds, curtain rails and tiled floors
      • Entrance Hall
      • Open plan entrance hall with tiled floors
      • Kitchen
      • Open plan kitchen with blinds, dish-wash machine connection, double sink, free standing oven, gas, gas hob and tiled floors
      • Living Room
      • Open plan living room with blinds, sliding doors and tiled floors

Other features

    • Roof
    • Metal roof
    • Walls
    • Plastered walls
    • Boundary
    • Vibracrete boundary
    • Exterior features
    • Clearview fence, exterior toilet and water tanks
    • Garden
    • Landscaped, pet friendly garden
    • Security
    • Burglar bars and security gates
    • Other
    • Pet friendly other cellular coverage, electricity, gas geyser, plans, prepaid electricity and road access

Additional buildings

    • Staff toilet

I'm your local property expert in Heidelberg, South Africa

Nikkie Kleynhans

Nikkie Kleynhans, your local property expert in Heidelberg, South Africa
WhatsAppMy profile
Registered with the PPRA - Full Status FFC

Nikkie Kleynhans

Nikkie Kleynhans - GoldClub AgentGoldClub Agent

GoldClub status recognises the highest levels of service excellence and outstanding sales & rentals success for which the Pam Golding Properties brand is renowned.

More of my listingsProperties I've sold

Heidelberg (WCape) Office

48 Eksteen Street, Heidelberg, 6665, Western Cape
Registered with the PPRA.Holder of a Business Property Practitioner FFC. Operating a Trust Account. A Franchise of Pam Golding Franchise Services (Pty) Ltd.Tiximark (Pty) Ltd t/a Pam Golding Properties South Western Cape
Heidelberg (WCape) Office details

Looking to sell or let your property?

Our property specialists can give you a professional, no-obligation market evaluation.
Nikkie Kleynhans, your local property expert in Heidelberg, South Africa
BackDouble-storey house for sale in Heidelberg, Garden Route

Looking to

  • Buy property
  • Rent property
  • Sell or let your home
  • Properties on show
  • Contact us

About us

  • Pam Golding Properties
  • Services
  • News centre
  • Careers
  • Franchises

Info

  • Privacy policy
  • Disclaimer
  • Email disclaimer
  • Access to information
  • Notice of automatically available records
  • Copyright
  • Terms & conditions
  • Sitemap

Connect

  • Facebook
  • Instagram
  • LinkedIn
  • YouTube
Pam Golding Properties - Gates Logo
The Pam Golding Way
Pam Golding Properties - 50 Years Logo
Copyright © 2025 Pam Golding Properties
