A HOME FIT FOR ROYALTY – PERFECT FOR A KING AND QUEEN!
An exceptional residence where luxury, elegance and effortless living come together. Proudly positioned in the prestigious Thorn Valley Estate, this magnificent double-storey home occupies a rare double stand, offering an enviable combination of grand proportions, sophisticated finishes and exceptional entertainment spaces. From the moment you enter, you are welcomed by an atmosphere of understated luxury, with every detail thoughtfully considered to create a home that is as impressive as it is inviting.
Boasting five luxurious en-suite bedrooms, four privately positioned upstairs and an elegant guest suite conveniently situated downstairs, this home offers exceptional comfort and privacy for the entire family. The expansive living areas flow effortlessly, incorporating a sophisticated lounge, stylish bar, TV room and elegant dining area, all complemented by beautiful solid-wood stacking doors opening onto a covered entertainment patio. A separate lounge with a gas fireplace provides the perfect retreat for quieter evenings, while the gourmet kitchen, finished with polished Caesarstone countertops and extensive high-gloss cabinetry, is a wonderful blend of style and functionality.
Upstairs, a striking staircase and feature exposed-brick wall create an impressive architectural statement, leading to a dedicated study with a Juliet balcony and beautiful estate views. The magnificent main bedroom suite is a private sanctuary, featuring a spacious walk-in dressing room, an expansive spa-inspired en-suite bathroom and stacking doors opening onto a generously proportioned tiled balcony. The additional bedroom suites are equally impressive, offering generous space, natural light, modern bathrooms and balcony views.
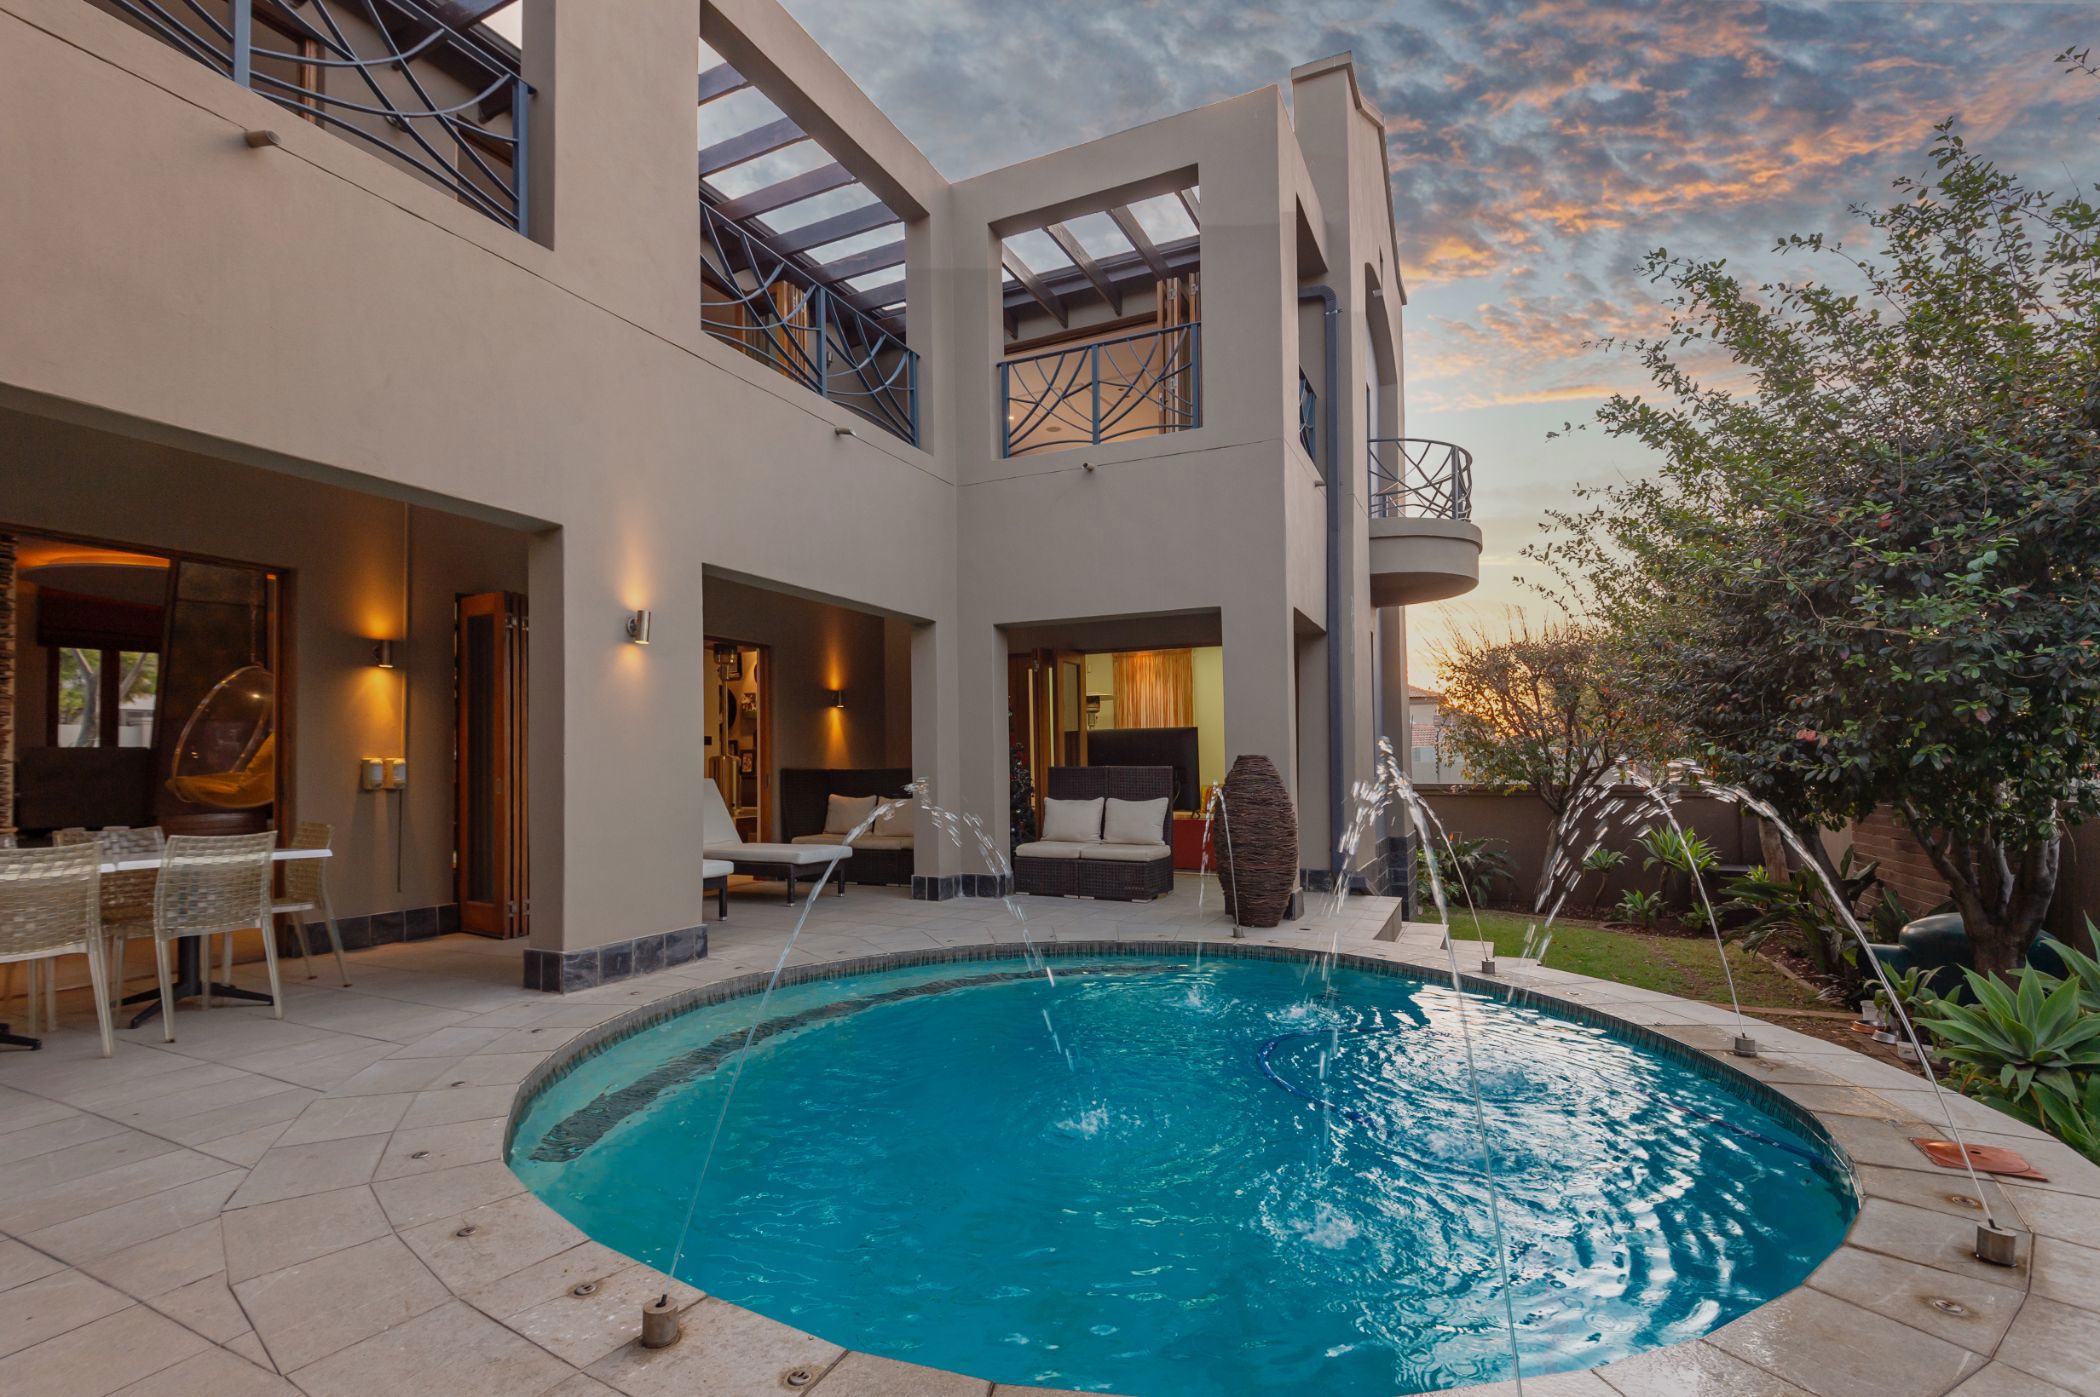
Designed for exceptional entertaining, the outdoor living spaces are equally captivating. The spacious covered patio overlooks a sparkling swimming pool, creating the perfect setting for relaxed afternoons and memorable gatherings with family and friends. The property further offers versatile staff accommodation, which can also be utilised as a fully equipped home gym, four automated garages and generous storage throughout. With the added peace of mind of 24-hour estate security, this remarkable residence delivers an exceptional balance of luxury, convenience and privacy.
Ideally located with convenient access to major highways, OR Tambo International Airport and an excellent selection of premium shopping centres and lifestyle amenities, Thorn Valley Estate offers an enviable address and an exceptional lifestyle.
This is more than a home – it is a statement of distinction, a celebration of success and a place where lasting memories are made.
Exclusive viewings by appointment. Contact Christa Steyn of Pam Golding Properties via WhatsApp to arrange your private viewing of this extraordinary residence. Experience the lifestyle and discover a home truly worthy of a King and Queen!