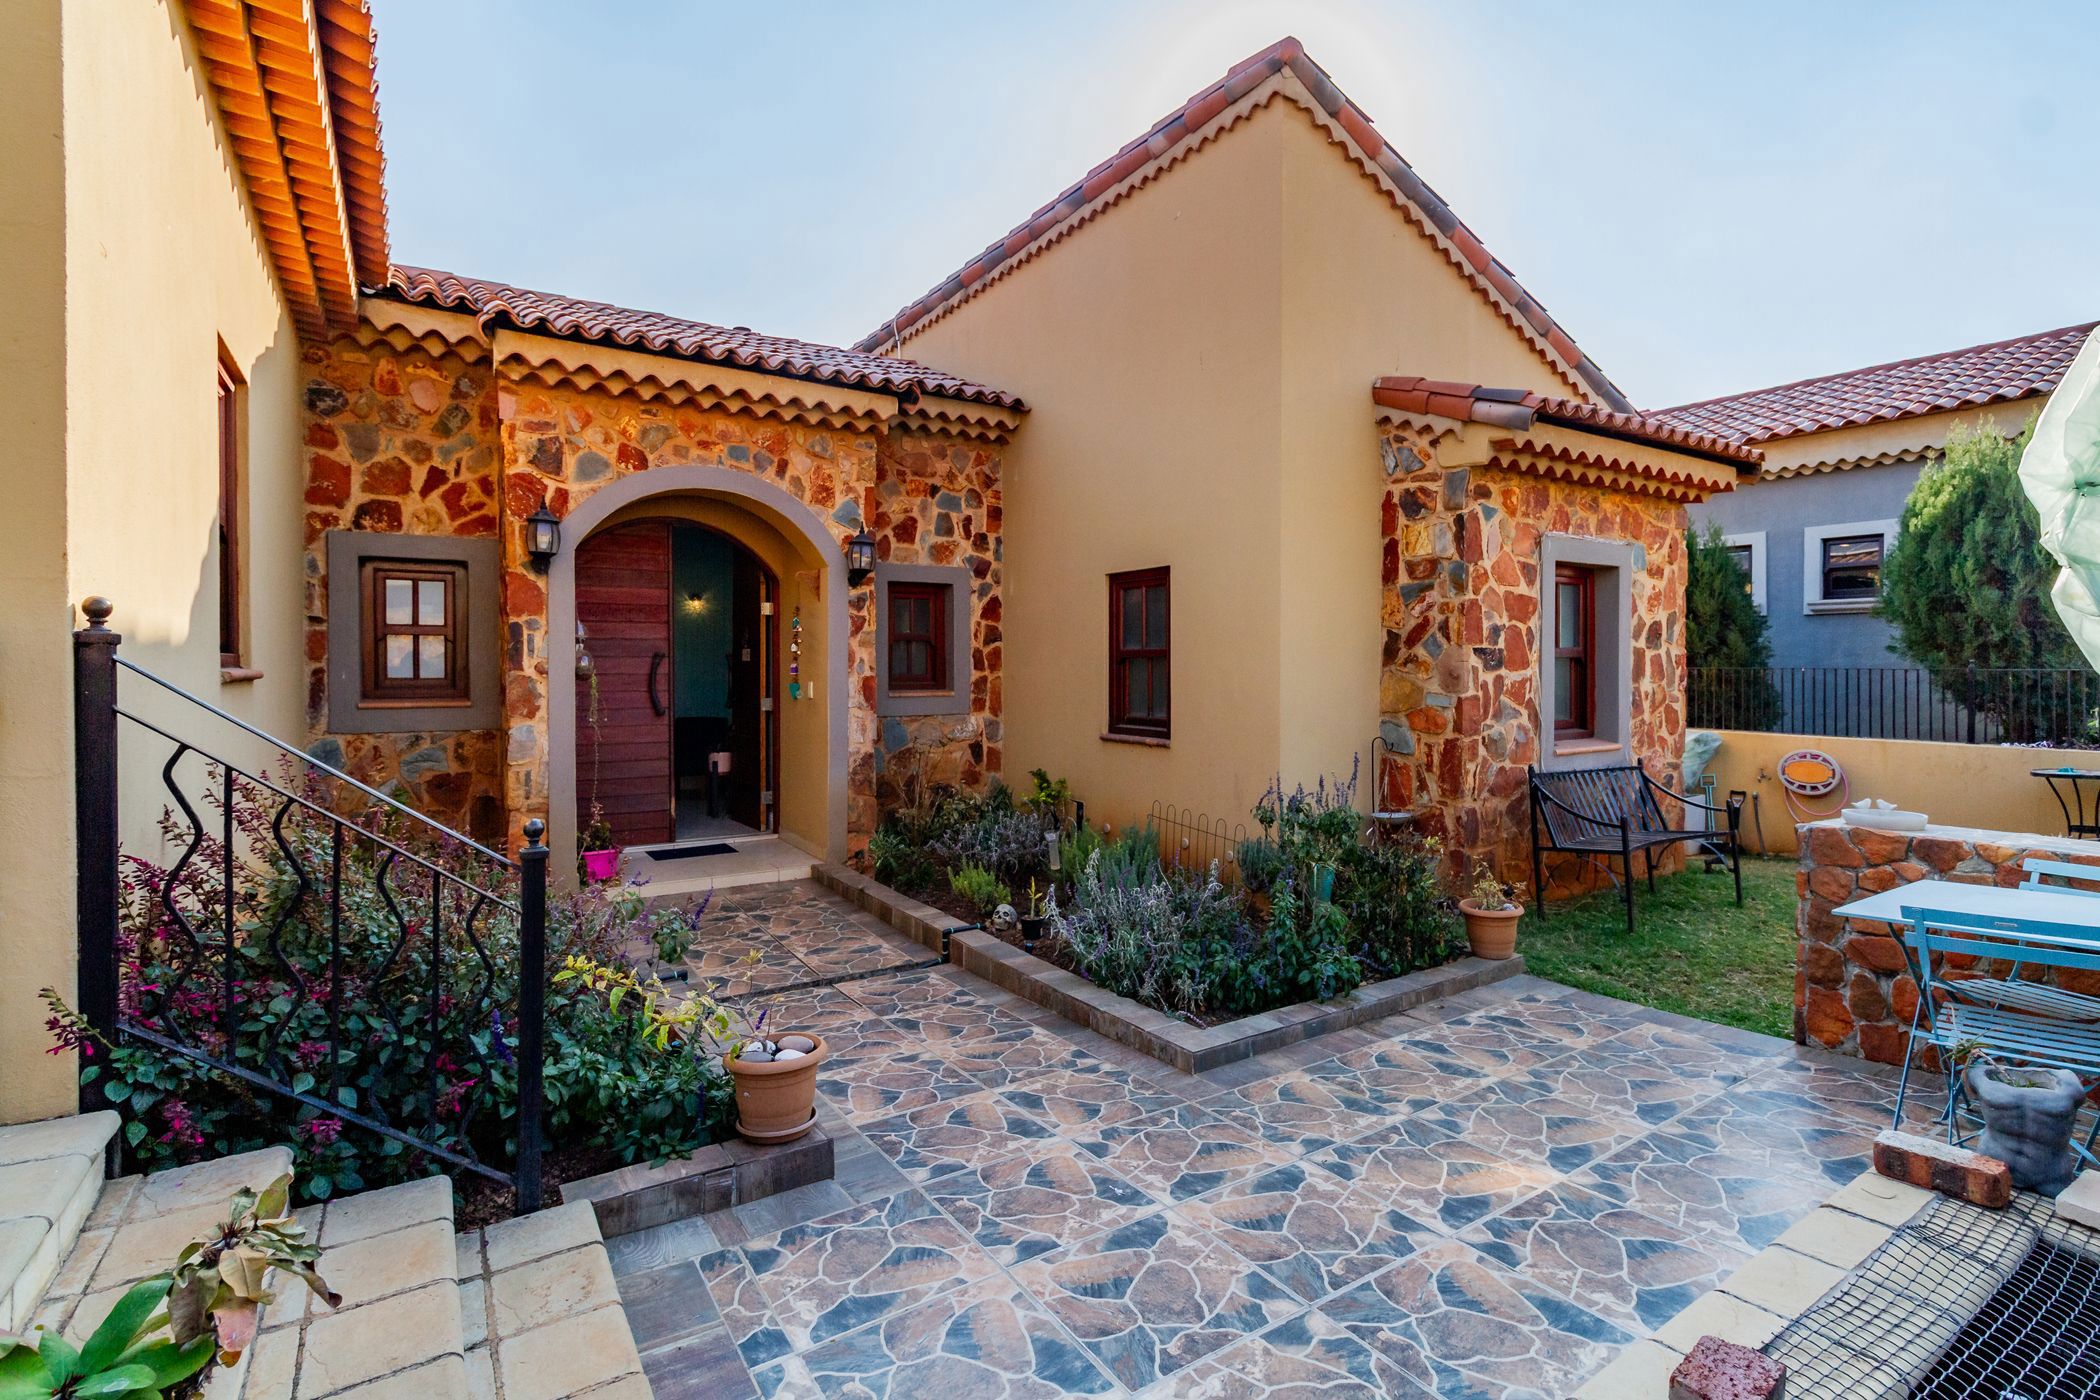
Double-storey house for sale in Estate D Afrique

French-Inspired Villa with River and Mountain Views
Exclusive mandate. This stunning double-storey home is set in the charming French-inspired Estate D'Afrique, where elegant modern design meets the essence of country living, framed by breathtaking mountain and water views.
On entry, grand spaces unfold into an open-plan modern kitchen with a scullery, dining, and lounge area. Two fireplaces create warmth and ambience. A gas fireplace for effortless evenings, and a wood-burning Morso stove for authentic charm. The living area flows naturally onto an enclosed patio with a wood-burning built-in braai, framing spectacular water and mountain views. The main bedroom with a full en-suite and a private balcony is conveniently located on this level, plus a separate guest cloakroom for visitors.
Downstairs, lifestyle takes centre stage with a cozy TV lounge with a projector, a built-in bar that opens to a covered patio with a garden and a jacuzzi pool for entertaining family and friends. Also on this level are two additional en-suite bedrooms and a private study with a built-in desk and cupboards.
Luxury touches include central air conditioning, a sound system throughout, a solar system, home automation, a double garage, and a separate boathouse.
Estate D'Afrique offers an exceptional lifestyle with a clubhouse, restaurant, indoor and outdoor gym, and scenic walking trails.
Allow us to provide you with a personal real estate service that is objective and professional. We look forward to hearing from you.
Key features
- Central air conditioning
- Full home automation
- Solar system
- Mountain and river views
- Boatlocker
Listing details
Rooms
- 3 Bedrooms
- Main Bedroom
- Main bedroom with en-suite bathroom, air conditioner, blinds, carpeted floors, french doors, juliet balcony, queen bed, under floor heating and walk-in closet
- Bedroom 2
- Bedroom with en-suite bathroom, blinds, built-in cupboards, carpeted floors and double bed
- Bedroom 3
- Bedroom with en-suite bathroom, blinds, built-in cupboards and tiled floors
- 3 Bathrooms
- Bathroom 1
- Bathroom with double basin, shower, spa bath, tiled floors and toilet
- Bathroom 2
- Bathroom with basin, bath, shower, tiled floors and toilet
- Bathroom 3
- Bathroom with basin, bath, shower, tiled floors and toilet
- Other rooms
- Dining Room
- Dining room with air conditioner, balcony, enclosed balcony, gas fireplace, high ceilings, sliding doors, stacking doors and tiled floors
- Entrance Hall
- Entrance hall with tiled floors
- Family/TV Room
- Family/tv room with air conditioner, balcony, curtain rails, curtains, fitted bar, french doors, projector, sound system, surround sound, tiled floors and wired for computer network
- Kitchen
- Kitchen with caesar stone finishes, centre island, dish-wash machine connection, duco cupboards, enclosed balcony, extractor fan, eye-level oven, gas/electric stove, high ceilings, in-situ coffee machine, sliding doors, stacking doors, stove, tiled floors and washing machine
- Living Room
- Living room with air conditioner, gas fireplace, patio, stacking doors, tiled floors and wood fireplace
- Office
- Office with blinds, french doors, internet port, patio and wired for computer network
- Guest Cloakroom
- Guest cloakroom with basin, tiled floors and toilet
- Indoor Braai Area
- Indoor braai area with stacking doors, tiled floors and wood braai
- Office
- Office with blinds, built-in cupboards, patio and tiled floors
- Scullery
- Scullery with blinds, caesar stone finishes, dishwasher, duco cupboards and washing machine