Pam Golding Properties

Double-storey house for sale in Bedfordview

Double-storey house for sale in Bedfordview - BED1753752
  • For sale
  • Exclusive mandate
  • New listing
  • Video
  • For Sale
  • /
  • South Africa
  • /
  • Gauteng
  • /
  • Johannesburg East
  • /
  • Bedfordview Area
  • /
  • Bedfordview
  • /
  • BED1753752

R 7,495,000

4 bedrooms4 bathrooms4 garagesErf 1106 m²

Expenses

Rates and Taxes: 
R 6,478 per month
  • Alternate Water
  • Garage
  • Garden
  • Pet Friendly
  • Pool
Listing #: BED1753752

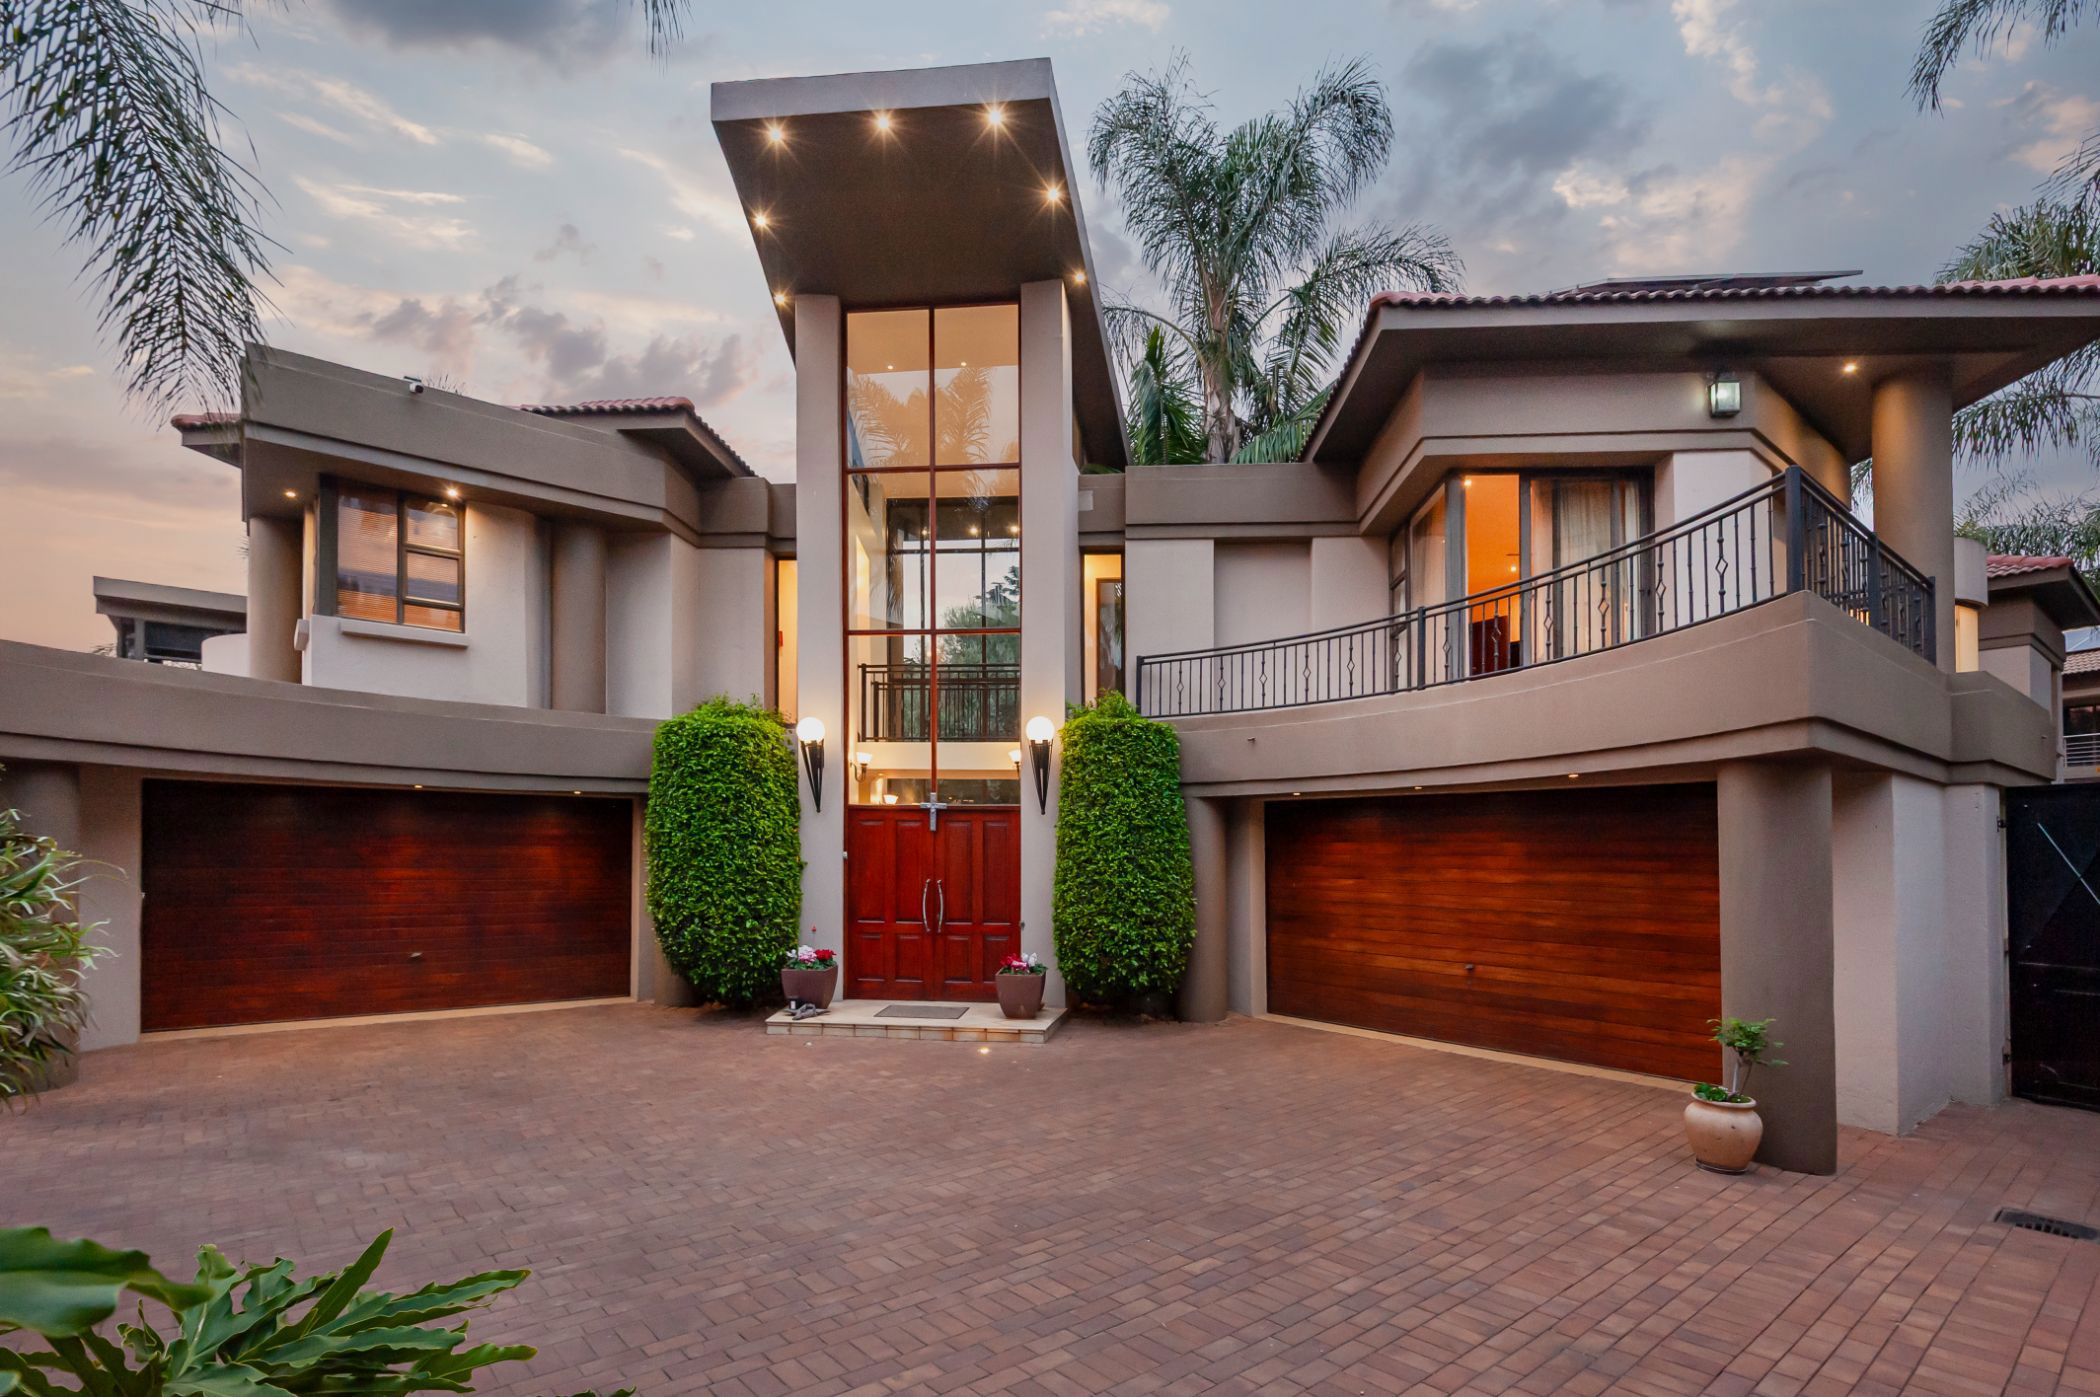
An Exquisite sanctuary of unrivaled luxury in Upper Bedfordview.

Set back within an exclusive panhandle in prestigious Upper Bedfordview, this masterfully designed residence offers a private luxury sanctuary defined by elegance, warmth, and complete peace of mind. This is not just a house, it is a home.

From the moment you step through the grand, double-volume glass entrance, natural light cascades across the home's timeless interior. The expansive main level seamlessly blends sophisticated entertaining space with intimate family living. At the heart of the home lies a chef-inspired open-plan, eat-in kitchen. Adorned with sleek granite countertops, a dedicated scullery, and a walk-in pantry, flowing effortlessly into a cozy TV lounge. A separate, tranquil executive study opens directly onto the lush grounds, offering an ideal setting for working from home. A guest cloak room ensures comfort for guests.

Designed for year-round entertaining, three vast reception areas including a dining room with wood-burning fireplace, lead through glass sliders to an extraordinary all-weather patio equipped with built-in cupboards, granite countertops and a dedicated prep basin. Overlooking a meticulously manicured, paradise-like and peaceful garden complete with a sparkling heated pool and a tranquil koi pond, this outdoor oasis creates an enchanting backdrop for summer evenings and festive gatherings alike.

The upper level accommodates four exceptionally generous en-suite bedrooms and is secured by a security door at the top of the stairs. The master retreat is an exercise in pure indulgence, boasting a lavish walk-in dressing room, an en-suite bathroom with a jet bath and private glass atrium, and access to a sprawling balcony with sweeping views over the garden and pool. A bright, sun-drenched sunroom currently serves as a private wellness studio and gym.

Unrivaled Off-Grid Autonomy & Comfort

Crafted for modern living without compromise, this residence features state-of-the-art power and water systems:

• Hybrid Solar & Backup Power: Fully integrated 12 kW hybrid system with 17 solar panels, 3 lithium batteries, and a 55 kVA three-phase generator with automatic transfer.

• Modern Conveniences: Comprehensive underfloor heating, central vacuum system, integrated 2,000L JoJo water back-up system, and automated garden irrigation.

• Security & Infrastructure: Double-gated driveway, four automated garages, stainless-steel electric fencing, Paradox perimeter beams, comprehensive alarm system, tool shed, and full staff accommodation.

This masterfully designed residence has been cherished by one family for 19 years of peaceful, joyful living. Now, this private luxury sanctuary is ready to welcome its next generation.

A rare offering of scale, privacy, and architectural refined detail. Contact me today to arrange your private viewing.

Listing details

Rooms

    • 4 Bedrooms
      • Main Bedroom
      • Main bedroom with en-suite bathroom, balcony, built-in cupboards, curtain rails, laminate wood floors, sliding doors, under floor heating, vaccuflo and walk-in closet
      • Bedroom 2
      • Bedroom with en-suite bathroom, balcony, built-in cupboards, curtain rails, king bed, laminate wood floors, sliding doors, under floor heating and vaccuflo
      • Bedroom 3
      • Bedroom with en-suite bathroom, balcony, built-in cupboards, king bed, laminate wood floors, sliding doors, under floor heating and vaccuflo
      • Bedroom 4
      • Bedroom with en-suite bathroom, balcony, built-in cupboards, curtain rails, king bed, laminate wood floors, under floor heating and vaccuflo
    • 4 Bathrooms
      • Bathroom 1
      • Bathroom with bidet, curtain rails, double basin, jacuzzi bath, shower, tiled floors, toilet, under floor heating and vaccuflo
      • Bathroom 2
      • Bathroom with basin, blinds, jacuzzi bath, shower, tiled floors, toilet and under floor heating
      • Bathroom 3
      • Bathroom with basin, bath, blinds, shower, tiled floors, toilet and under floor heating
      • Bathroom 4
      • Bathroom with basin, bath, blinds, shower, tiled floors and toilet
    • Other rooms
      • Dining Room
      • Open plan dining room with enclosed balcony, patio, sliding doors, tiled floors, under floor heating, vaccuflo and wood fireplace
      • Family/TV Room
      • Family/tv room with curtain rails, patio, tiled floors, under floor heating and vaccuflo
      • Kitchen
      • Open plan kitchen with blinds, centre island, dish-wash machine connection, extractor fan, eye-level oven, granite tops, kitchen-diner, pantry, stove, tiled floors, vaccuflo and wood finishes
      • Formal Lounge
      • Open plan formal lounge with curtain rails, patio, sliding doors, tiled floors, under floor heating, vaccuflo and wood fireplace
      • Study
      • Study with built-in cupboards, curtain rails, sliding doors and tiled floors

Other features

    • Roof
    • Tiled roof
    • Walls
    • Plastered walls
    • Windows
    • Aluminium windows
    • Boundary
    • Wall boundary
    • Exterior features
    • Backup generator, braai, courtyard, covered patio, inverter, solar panels, staff accommodation, undercover braai area, undercover patio, washing line, water feature, water tank and water tanks
    • Garden
    • Landscaped, pet friendly garden with koi pond and shed
    • Irrigation
    • Computerised irrigation
    • Pool
    • Heated, swimming pool including cleaner
    • Security
    • Alarm, automatic gates, electric fence, electronic beams, intercom and security gates
    • Other
    • Cellular coverage and electricity
    • Alternative power
    • Batteries, generator , inverter and solar panels

Additional buildings

    • Staff Accommodation
    • 1 Bedroom, 1 Bathroom

I'm your local property expert in Bedfordview, South Africa

Riona Jansen Van Rensburg

Riona Jansen Van Rensburg, your local property expert in Bedfordview, South Africa
WhatsAppMy profile
Registered with the PPRA - Full Status FFC

Riona Jansen Van Rensburg

Riona Jansen Van Rensburg - null
More of my listingsProperties I've sold

Bedfordview Office

Unit 7, Palm View, 54 Van Buuren Road, Bedfordview, 2007, Gauteng
Registered with the PPRA.Holder of a Business Property Practitioner FFC. Operating a Trust Account.
Bedfordview Office details

Looking to sell or let your property?

Our property specialists can give you a professional, no-obligation market evaluation.
Riona Jansen Van Rensburg, your local property expert in Bedfordview, South Africa
BackDouble-storey house for sale in Bedfordview

Looking to

  • Buy property
  • Rent property
  • Sell or let your home
  • Properties on show
  • Contact us

About us

  • Pam Golding Properties
  • Services
  • News centre
  • Careers
  • Franchises

Info

  • Privacy policy
  • Disclaimer
  • Email disclaimer
  • Access to information
  • Notice of automatically available records
  • Copyright
  • Terms & conditions
  • Sitemap

Connect

  • Facebook
  • Instagram
  • LinkedIn
  • YouTube
Pam Golding Properties - Gates Logo
The Pam Golding Way
Pam Golding Properties - 50 Years Logo
Copyright © 2026 Pam Golding Properties