Pam Golding Properties

Double-storey house for sale in Arbor Park, Tzaneen

Double-storey house for sale in Arbor Park, Tzaneen - 1TA1754762
  • For sale
  • Exclusive mandate
  • New listing
  • For Sale
  • /
  • South Africa
  • /
  • Limpopo Province
  • /
  • Mopani
  • /
  • Tzaneen
  • /
  • Arbor Park
  • /
  • 1TA1754762

R 4,300,000

3 bedrooms3 bathroomsErf 916 m²Energy supplies: Eskom and Solar Power
  • Alternate Power
  • Alternate Water
  • Flatlet
  • Garden
  • Pet Friendly
  • Pool
Listing #: 1TA1754762

MAGNIFICENT BALI-INSPIRED DESIGNER HOME FOR SALE IN ARBOR PARK TZANEEN

EXCLUSIVE MANDATE

A Unique Architectural Masterpiece Designed by Ora Joubert

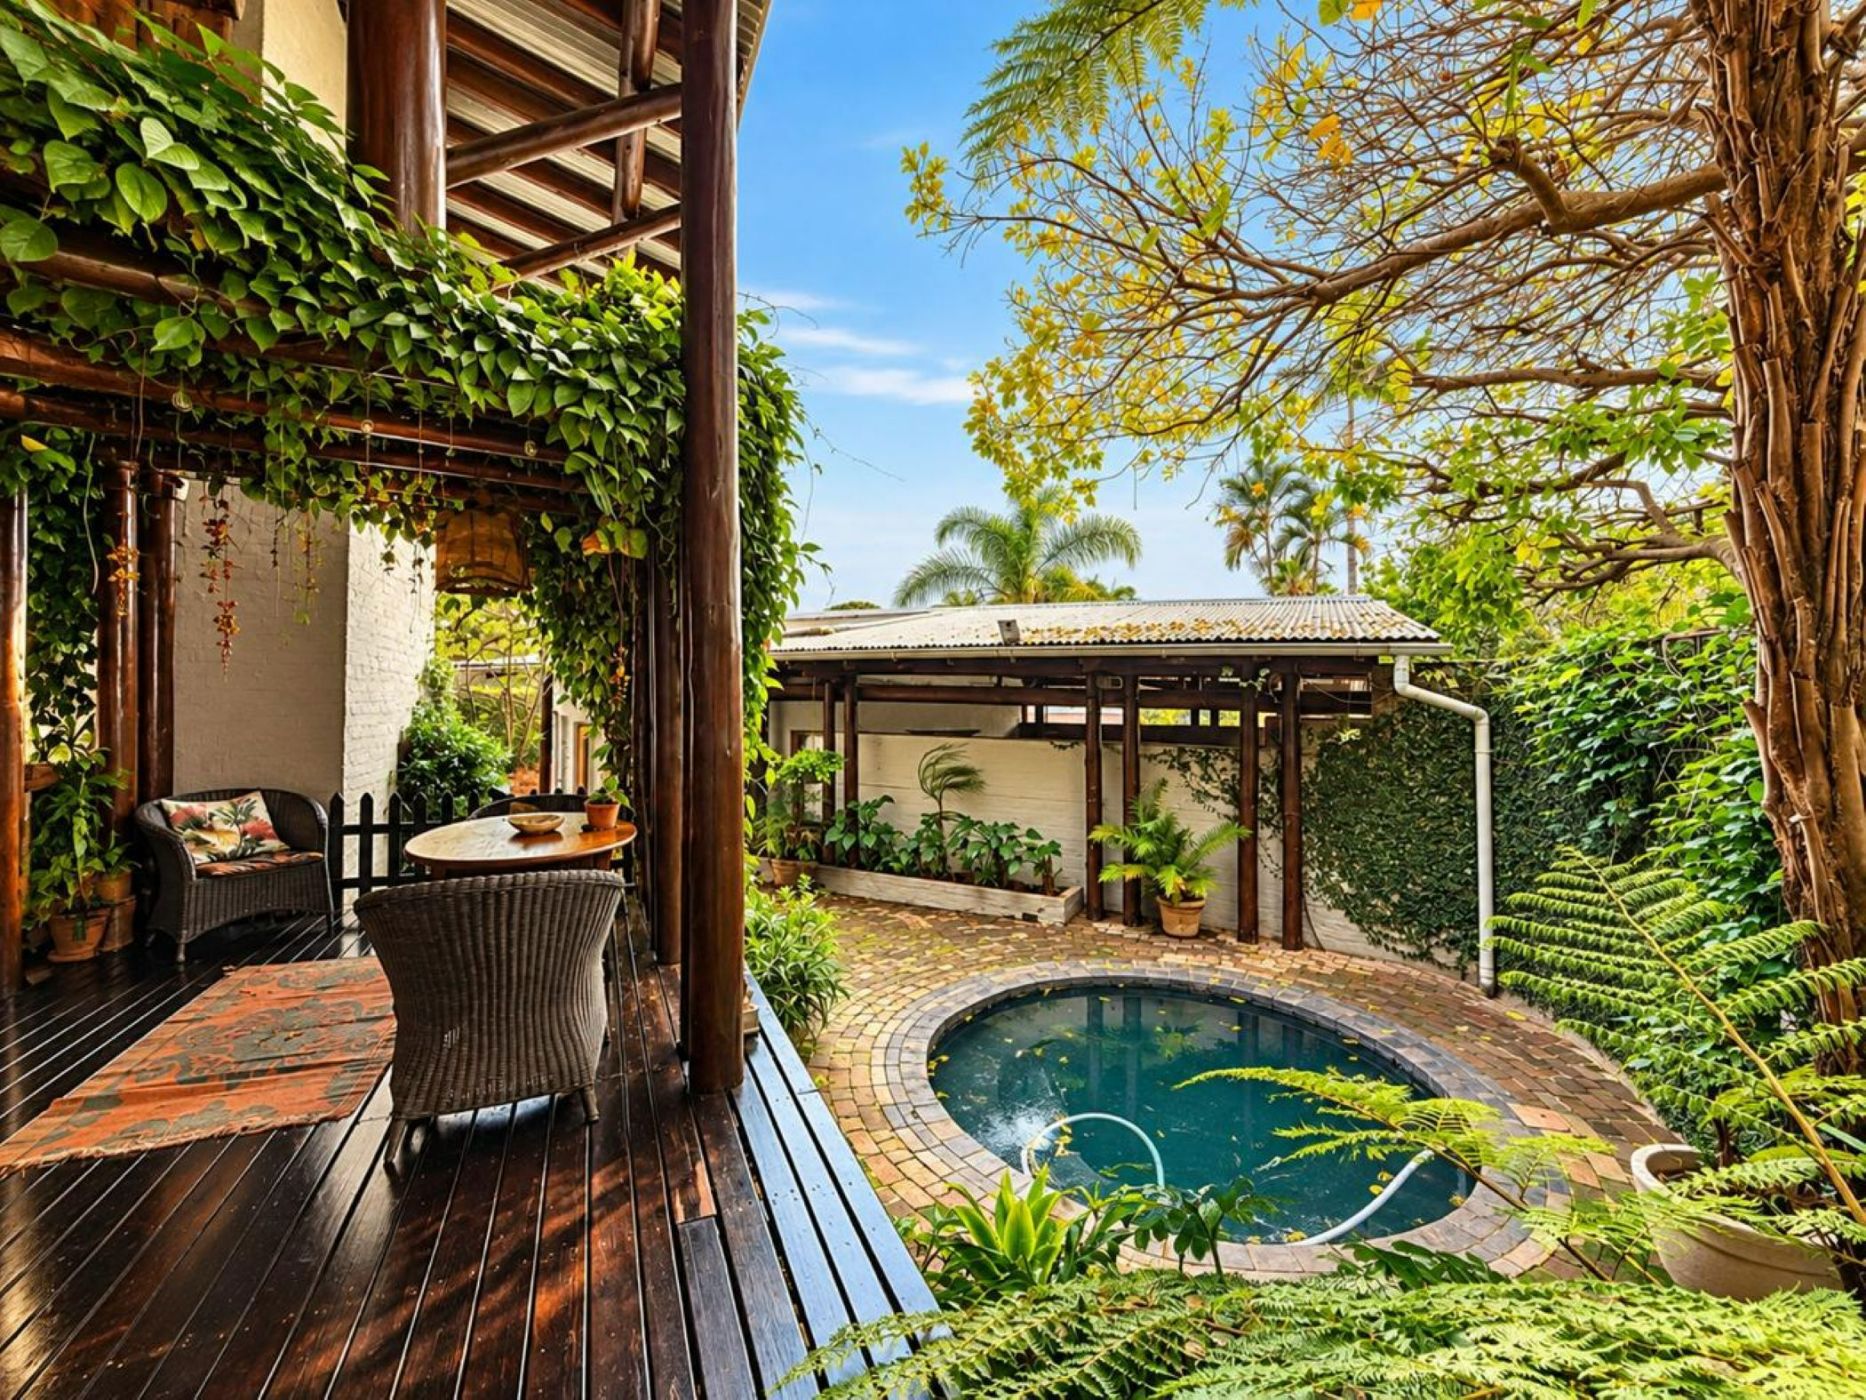
Step into a world of tranquillity, timeless design and tropical elegance in this magnificent Bali-inspired residence, uniquely designed by Ora Joubert, renowned former Dean of the University of Pretoria.

From the moment you enter, the home captures the essence of resort-style living, seamlessly blending natural materials, generous proportions, lush gardens and abundant natural light. This is a home created not simply to live in, but to experience and enjoy.

THE MAIN RESIDENCE

The beautifully appointed main house offers:

2 spacious bedrooms, both with luxurious en-suite bathrooms

Dedicated study, ideal for working from home

Generous open-plan lounge and dining area

Designer kitchen with separate scullery

Kitchen overlooking a stunning designer herb and rose garden

Beautiful solid wooden flooring throughout much of the home

Huge windows that flood the interiors with natural sunlight

A magnificent fireplace in the lounge, thoughtfully positioned to warm the entire home

The open-plan living areas create a wonderful sense of space and flow, while the extensive windows bring the surrounding garden into the heart of the home.

YOUR OWN PRIVATE RETREAT

Adding to the versatility of this exceptional property is a completely separate one-bedroom flatlet, featuring its own full bathroom.

Perfect for guests, extended family, a private retreat or additional accommodation, the flatlet offers excellent flexibility while maintaining privacy from the main residence.

OUTDOOR LIVING

The property truly comes alive outdoors.

Enjoy the peaceful surroundings from two ground-level terraces, ideal for morning coffee, relaxed entertaining or long summer evenings overlooking the beautifully established gardens.

A sparkling splash pool adds to the resort-like atmosphere, while the entire garden is irrigated, ensuring that the lush landscaping remains beautifully maintained.

There is also a garden shed and covered carport for added convenience.

WATER & POWER SECURITY

Designed with modern practicality in mind, the property offers excellent additional infrastructure:

Active borehole

Water tank with pressure pump

Backup solar power

Generator

Fully irrigated garden

Security is also well catered for with an electric gate and electric fencing.

A HOME OF CHARACTER, DESIGN & SOUL

Properties of this calibre and individuality rarely come onto the market.

The combination of Ora Joubert's architectural vision, Bali-inspired design, beautiful solid wood finishes, expansive windows, established gardens and resort-style outdoor living creates a residence with a character that is difficult to replicate.

Whether you are looking for a peaceful family home, an entertainer's paradise or your own private sanctuary, this magnificent property offers an extraordinary lifestyle in a setting designed to inspire.

A truly special home where architecture, nature and luxury come together.

To view contact Michelle Knott

Listing details

Rooms

    • 2 Bedrooms
      • Main Bedroom
      • Main bedroom with built-in cupboards, king bed and wooden floors
      • Bedroom 2
      • Bedroom with built-in cupboards, king bed and wooden floors
    • 3 Bathrooms
      • Bathroom 1
      • Bathroom with bath, shower, toilet and wooden floors
      • Bathroom 2
      • Bathroom with basin, bath, shower, toilet and wooden floors
      • Bathroom 3
      • Bathroom with basin and toilet
    • Other rooms
      • Dining Room
      • Dining room with wooden floors
      • Kitchen
      • Kitchen with tiled floors
      • Living Room
      • Living room with wood fireplace and wooden floors
      • Study
      • Study with wooden floors
      • Scullery
      • Scullery with tiled floors

Other features

    • Exterior features
    • Backup generator, patio, solar panels, varandah, water pressure pump, wendy house and wooden deck
    • Garden
    • Landscaped, pet friendly garden with low maintenance and private garden
    • Irrigation
    • Borehole
    • Pool
    • Chlorine, splash, swimming pool
    • Security
    • Alarm and electric fence
    • Other
    • Pet friendly other including electricity
    • Alternative power
    • Batteries, generator and solar panels

Additional buildings

    • Granny Flat (3)
    • 1 Bedroom, 1 Bathroom

I'm your local property expert in Arbor Park, South Africa

Michelle Knott

Michelle Knott, your local property expert in Arbor Park, South Africa
WhatsAppMy profile
Registered with the PPRA - Full Status FFC

Michelle Knott

More of my listingsProperties I've sold

Tzaneen Office

Rencole Ridge Building, 11 Loop Street, Tzaneen, 0850, Limpopo Province
Registered with the PPRA.Holder of a Business Property Practitioner FFC. Operating a Trust Account. A Franchise of Pam Golding Franchise Services (Pty) Ltd.Golden Rewards 1870 cc t/a Pam Golding Tzaneen
Tzaneen Office details

Looking to sell or let your property?

Our property specialists can give you a professional, no-obligation market evaluation.
Michelle Knott, your local property expert in Arbor Park, South Africa
BackDouble-storey house for sale in Arbor Park, Tzaneen

Looking to

  • Buy property
  • Rent property
  • Sell or let your home
  • Properties on show
  • Contact us

About us

  • Pam Golding Properties
  • Services
  • News centre
  • Careers
  • Franchises

Info

  • Privacy policy
  • Disclaimer
  • Email disclaimer
  • Access to information
  • Notice of automatically available records
  • Copyright
  • Terms & conditions
  • Sitemap

Connect

  • Facebook
  • Instagram
  • LinkedIn
  • YouTube
Pam Golding Properties - Gates Logo
The Pam Golding Way
Pam Golding Properties - 50 Years Logo
Copyright © 2026 Pam Golding Properties