R1,700,000
R1,700,000
2 bedrooms2.5 bathrooms2 garagesBuilding 163 m²
Expenses
Levies:
R2,900 per month
Rates and Taxes:
R898 per month
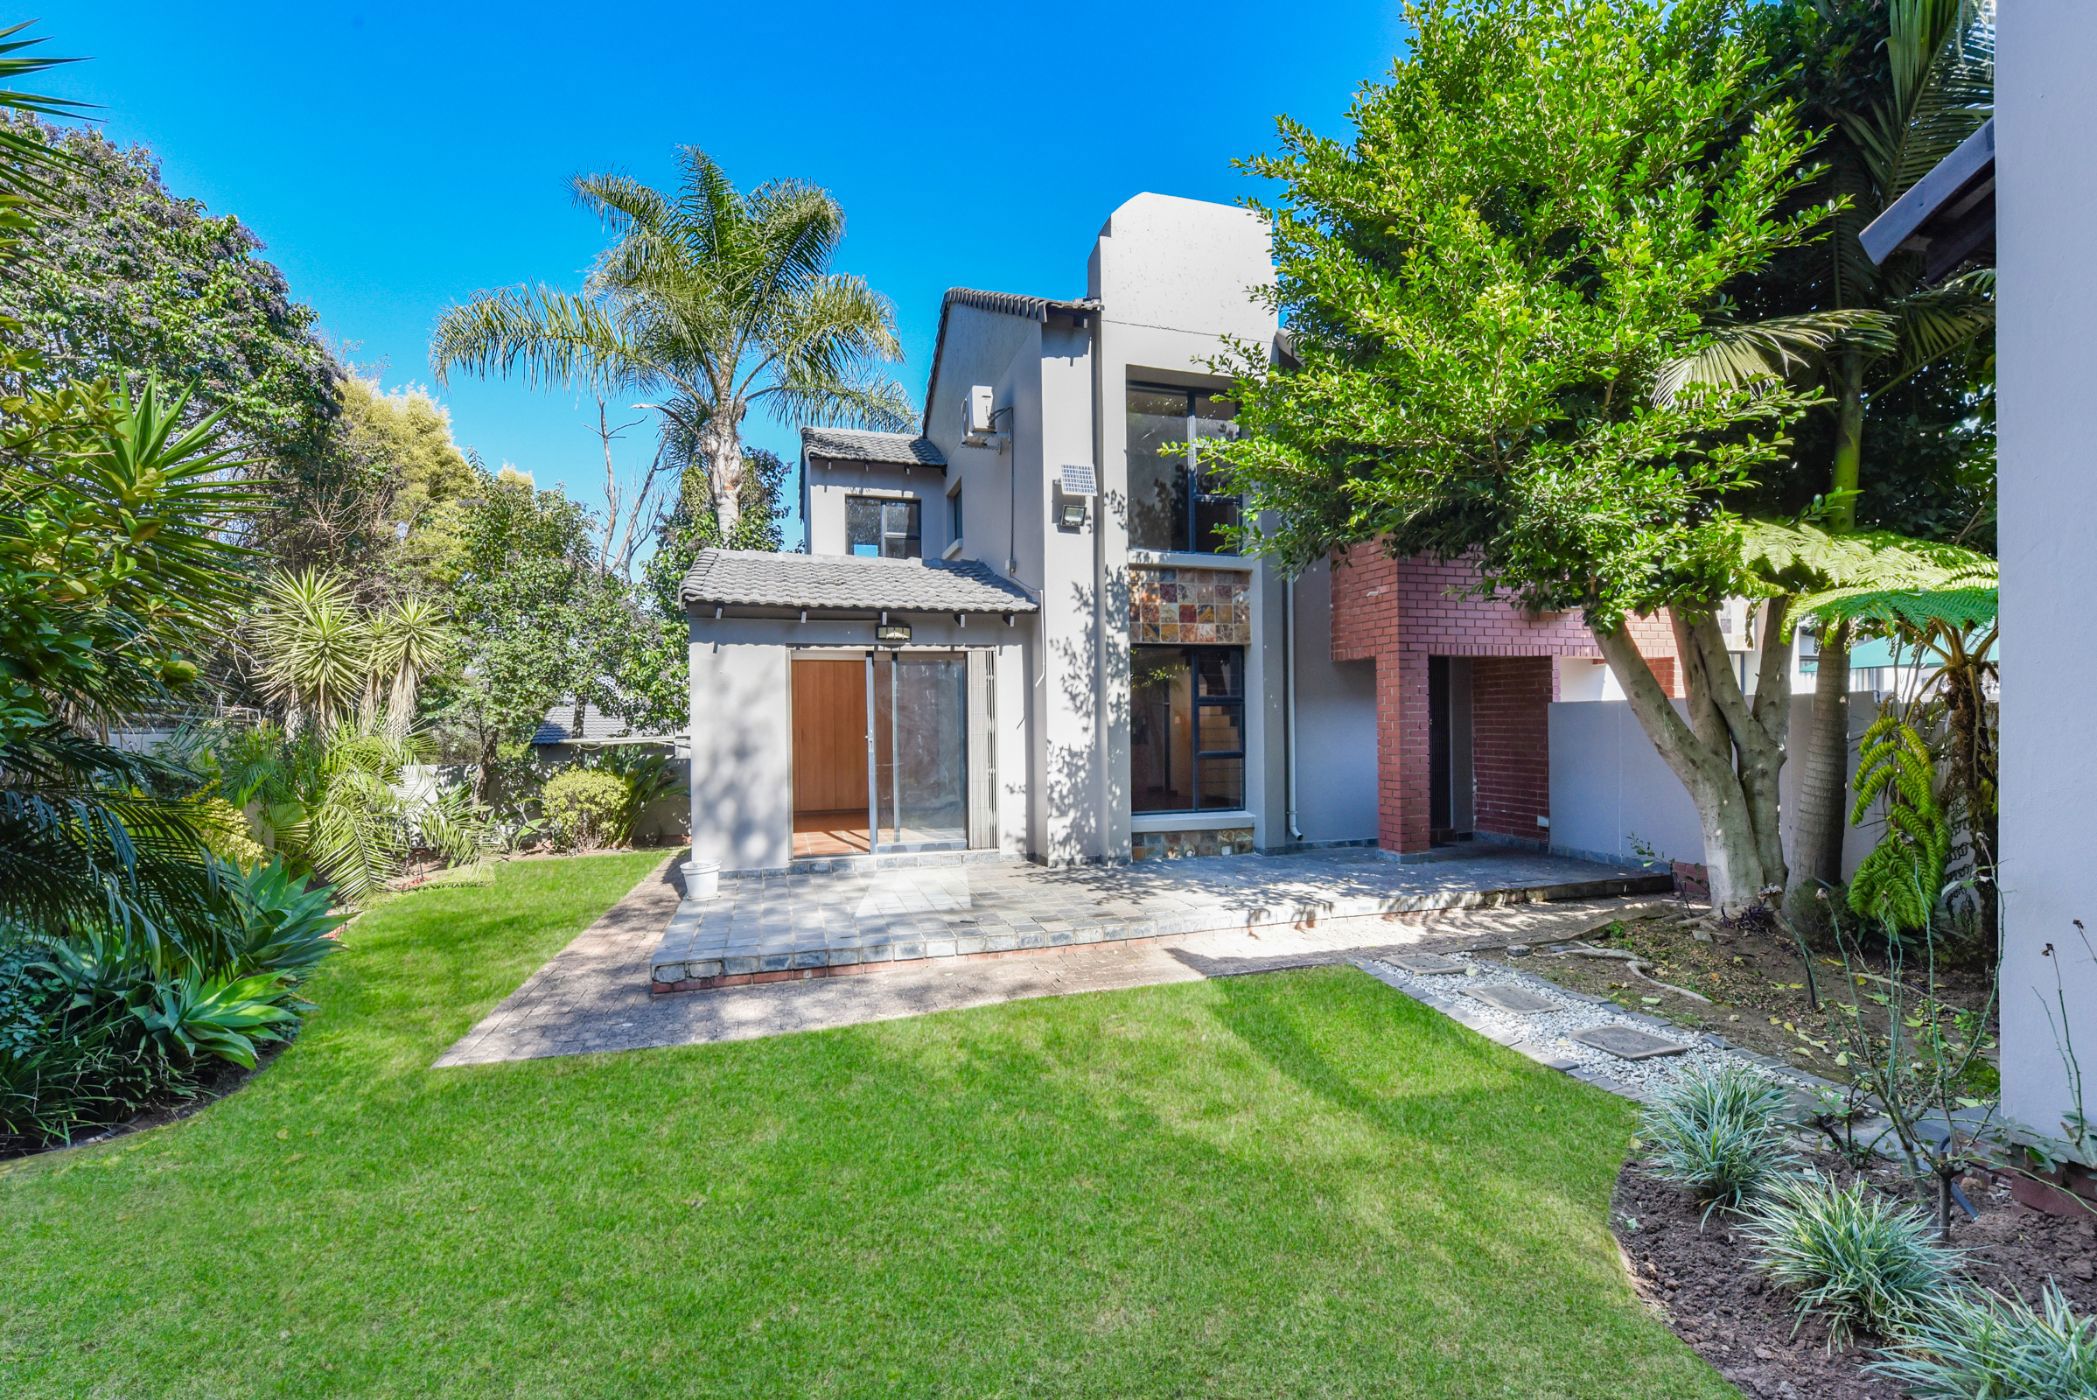
No more water or load shedding woes!! Experience absolute peace of mind in this elegant, pet-friendly 2-bedroom home, privately tucked away in a quiet corner of a premier, well-managed security estate. Fully equipped for complete utility independence, the property features a comprehensive solar power system and borehole backup to ensure an uninterrupted supply of both electricity and water.
Downstairs boasts expansive, light-filled living areas that seamlessly accommodate a spacious lounge and a separate, formal dining area. The open-plan granite kitchen is beautifully designed with a gas hob, extensive cabinetry, and a separate scullery configured for three under-counter appliances.
A guest cloakroom is also conveniently located on this level. The indoor spaces transition effortlessly to a generous, beautifully manicured garden that serves as a tranquil sanctuary for relaxation and outdoor entertaining.
Upstairs, the home offers two well-proportioned bedrooms finished with modern laminate flooring, each featuring its own private en-suite bathroom. The sophisticated main suite includes air conditioning and opens onto a charming Juliette balcony.
Additional features include a double automated garage with direct garden access, a pre-paid electricity meter, and 24-hour manned security.
Amenities include a communal swimming pool and a clubhouse.
Perfectly positioned for convenience, the residence is within walking distance of Cedar Square and offers effortless access to major transport routes including Cedar Road and Witkoppen Road.