R 11,995,000
R 11,995,000
4 bedrooms4.5 bathrooms2 garages4 parking baysBuilding 550 m² (on 1075 m² Erf)
Expenses
Rates and Taxes:
R 7,114 per month
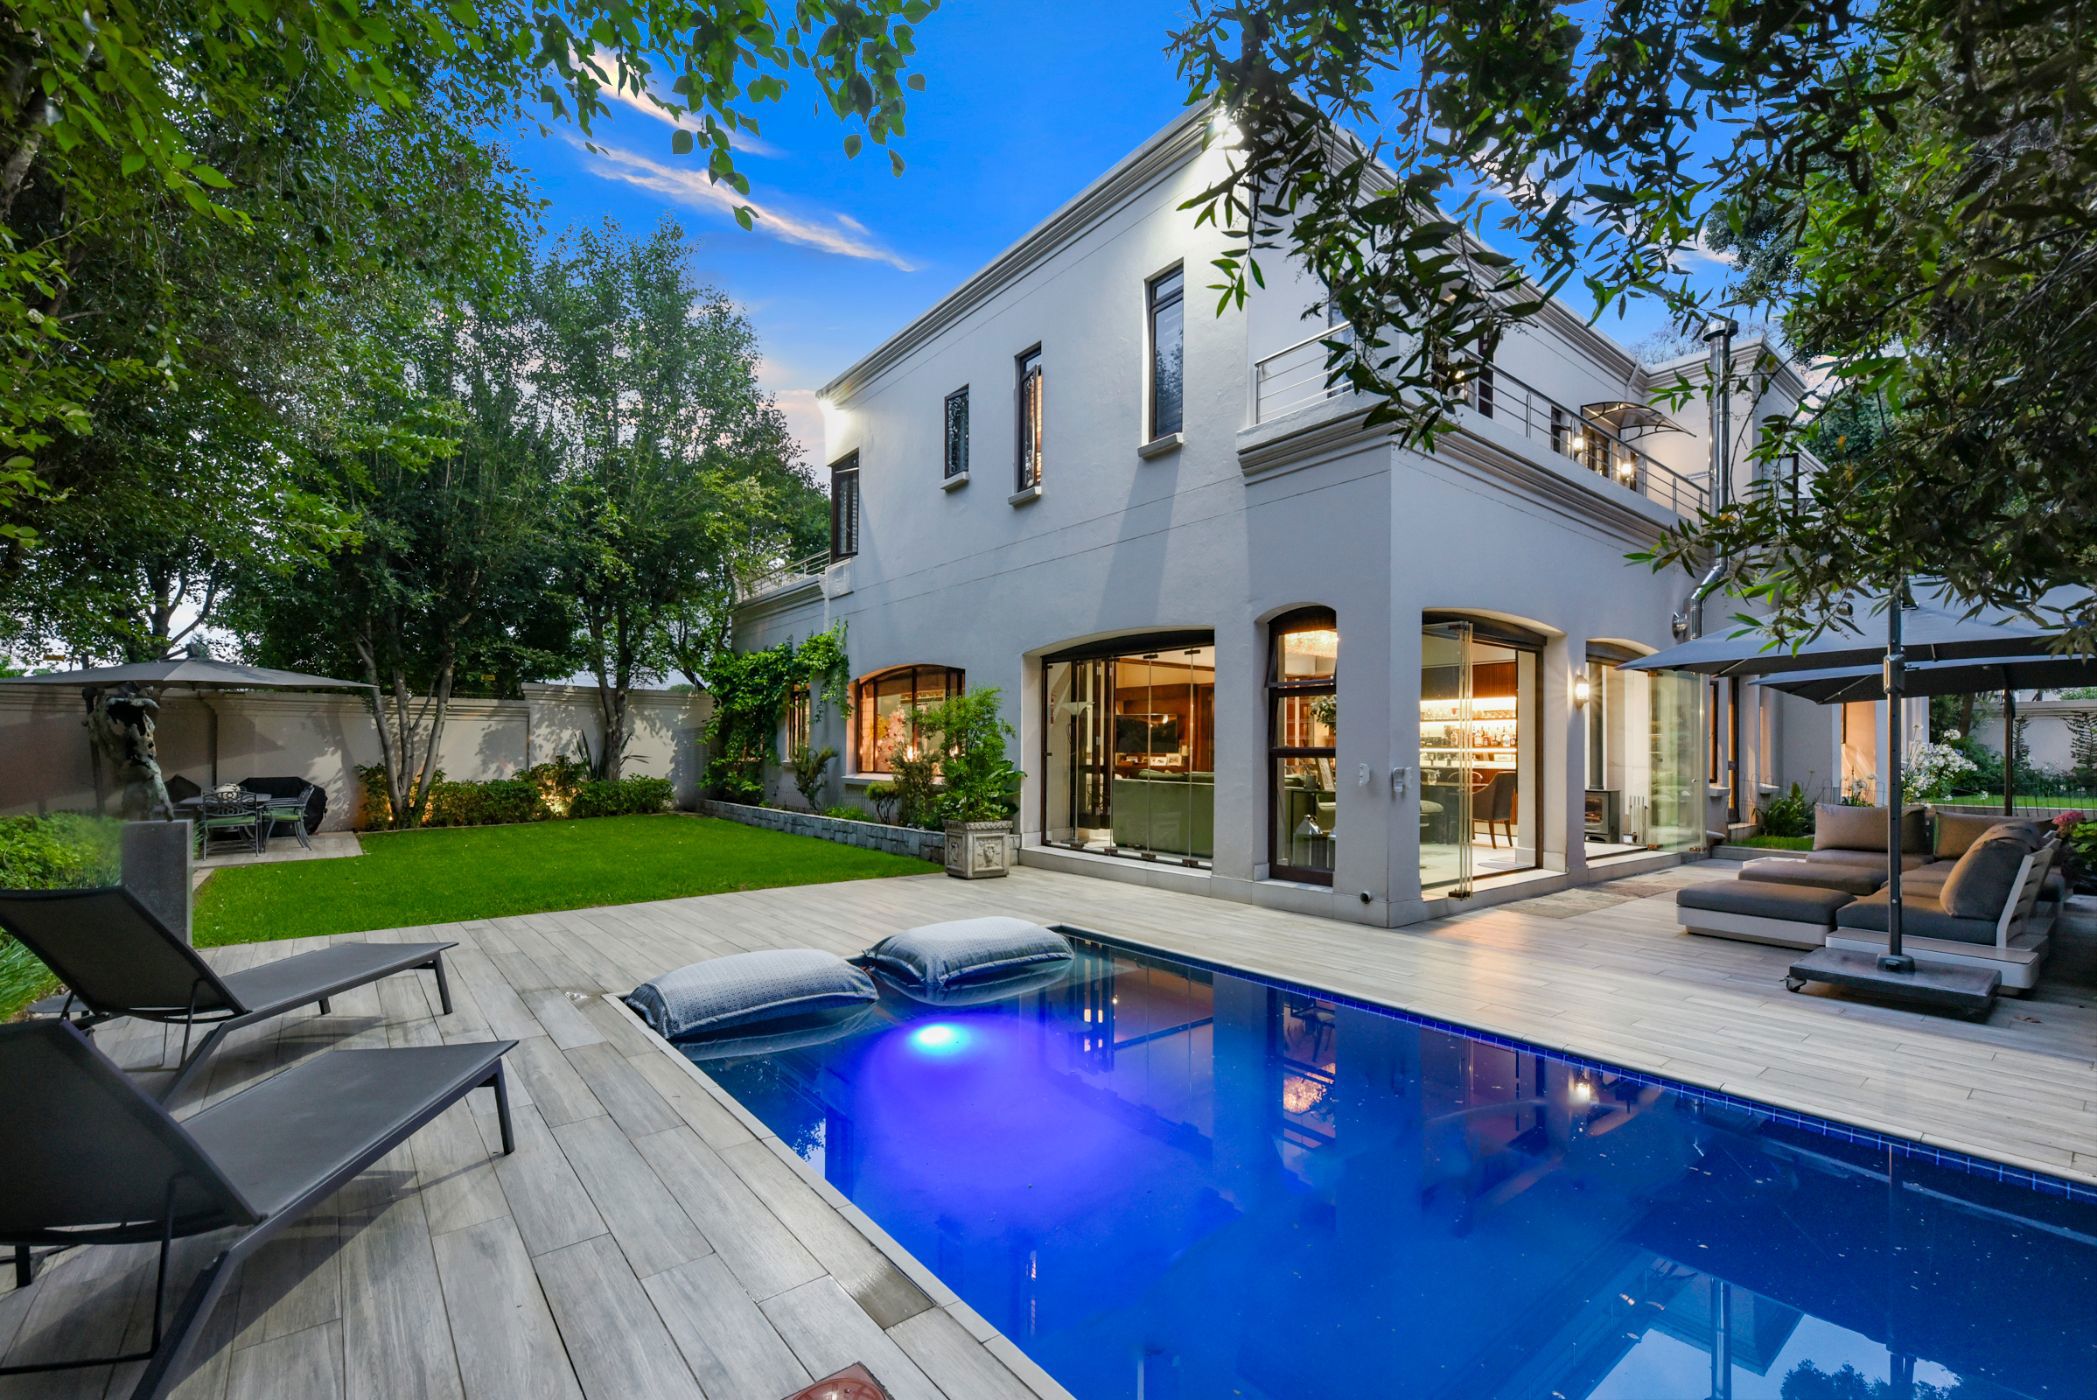
Located within a secure estate, this bespoke contemporary residence combines sophisticated finishes, generous proportions and thoughtfully designed entertainment spaces, creating the perfect setting for luxurious family living.
Step through the light-filled double-volume entrance hall and discover beautifully appointed open-plan receptions, enhanced by high ceilings and an inviting sense of space. At the heart of the home, the chef's kitchen boasts Caesarstone countertops, a centre island, gas hob, prep bowl and extractor fan, two eye-level ovens, an additional under-counter oven, built-in fridge and freezer, all complemented by premium Gaggenau appliances. The adjoining scullery complements the kitchen's refined finishes, offering a pantry and space for three appliances.
The open-plan family TV room flows effortlessly into the dining room and formal lounge, providing multiple reception areas for relaxed family living and entertaining. These spaces extend onto an enclosed patio, complete with a built-in bar and wood-burning fireplace, ideal for year-round entertaining. The patio opens onto a beautifully landscaped garden and sparkling swimming pool with a wooden deck.
Completing the first floor is a guest cloakroom and a private guest bedroom with its own en-suite bathroom, providing comfortable accommodation for visiting family and friends.
Moving upstairs, three spacious bedrooms each enjoy en-suite bathrooms, air-conditioning and access to a connecting balcony. The luxurious master suite is a private retreat, featuring a walk-in closet, full spa-inspired en-suite bathroom and French doors opening onto a balcony. A separate study provides the ideal space for working from home or children's homework, while a central pajama lounge connects all three bedrooms, creating a relaxed family gathering space away from the main living areas.
Further enhancing the home's appeal are a double garage, complemented by secure off-street parking for up to four additional vehicles, and separate staff accommodation comprising two bedrooms, a bathroom, lounge and kitchenette. Designed with convenience and sustainability in mind, the home features a backup power system with solar panels, batteries and an inverter, two solar-powered geysers and prepaid electricity. Additional water security is provided by two JoJo tanks, shared with another unit, with filtered water supplied directly into the home.
An exceptional offering for the discerning family, this bespoke contemporary residence combines luxurious finishes, generous living spaces and effortless entertaining, complemented by modern conveniences and the added peace of mind of secure estate living.
Contact us today to schedule a private viewing of this stunning family home today !

 GoldClub Agent
GoldClub status recognises the highest levels of service excellence and outstanding sales & rentals success for which the Pam Golding Properties brand is renowned.
 GoldClub 5 Year Elite Agent
GoldClub status recognises the highest levels of service excellence and outstanding sales & rentals success for which the Pam Golding Properties brand is renowned.