R 4,500,000
R 4,500,000
4 bedrooms3.5 bathrooms2 garagesErf 460 m²Energy supplies: EskomWater supplies: Council Supply
Expenses
Rates and Taxes:
R 1,985 per month
Levies:
R 2,874 per month
CSOS:
R 40 per month
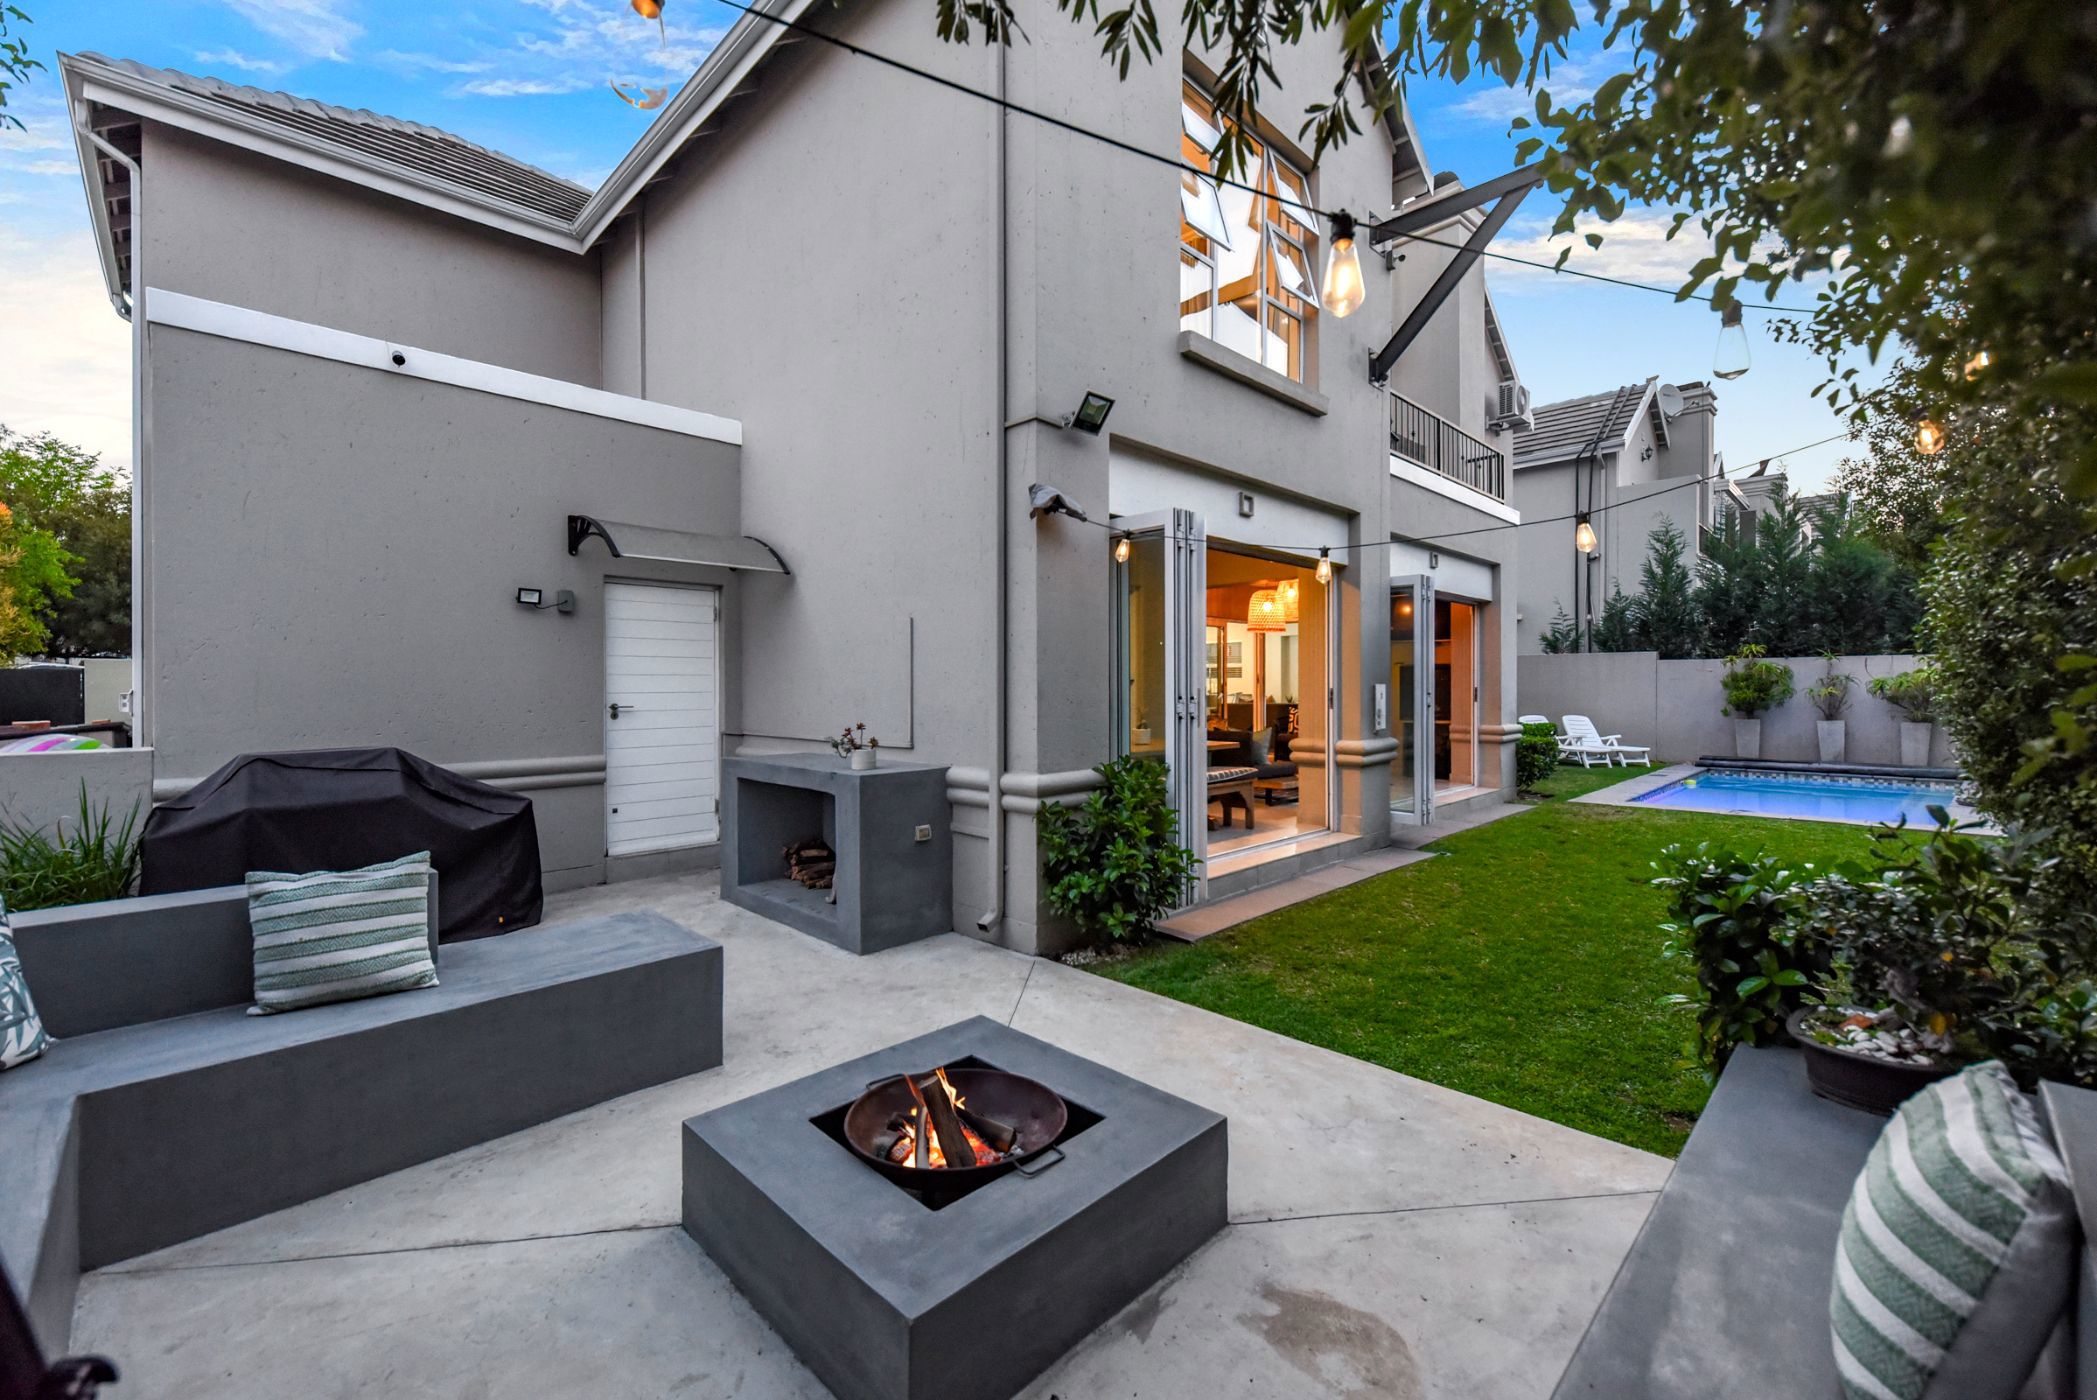
Contemporary Luxury with Exceptional Entertaining Spaces Designed for effortless family living and sophisticated entertaining, this striking contemporary home brings together generous interiors, seamless outdoor flow and beautifully considered finishes.
Aluminium sliding doors connect the open-plan reception areas to a covered patio, landscaped garden, heated pool and inviting fire pit, creating an exceptional setting for relaxed gatherings.
The sleek, modern Caesarstone kitchen is designed around a central island and breakfast bar, with a prep bowl, Smeg gas hob, under-counter oven, high-gloss cabinetry and soft-touch drawers. A separate scullery includes a pantry, space for a double-door fridge and three appliances, while a Pure Ro water filtration system adds convenience. A separate TV lounge opens onto its own covered patio, complemented by a guest cloakroom and storeroom downstairs.
Upstairs, a feature staircase leads to a versatile pyjama lounge or work-from-home study with built-in shelving and cupboards. Four generous bedrooms feature laminate flooring, served by three stylish bathrooms, two of which are en suite. The air-conditioned main suite includes a walk-in dressing area and full en suite bathroom, while the third bedroom is also air-conditioned. Three bedrooms open onto a sunny north-facing balcony overlooking the pool and garden. A double automated garage leads directly into the home and incorporates a fully plumbed gym room and sauna.
Advanced infrastructure includes a full solar and inverter system, generator station connected to the mains, Cat 7 LAN cabling throughout and double-glazed aluminium windows and doors.
Set within a quiet, serene estate and within walking distance of Broadacres Academy. Close to Broadacres Shopping Centre, Fourways Life Hospital and reputable schools. With Lanseria Airport approximately 15 minutes away, this home combines contemporary comfort with practical modern living.
 GoldClub 5 Year Elite Agent
GoldClub status recognises the highest levels of service excellence and outstanding sales & rentals success for which the Pam Golding Properties brand is renowned.