R 3,200,000
R 3,200,000
3 bedrooms2.5 bathrooms2 garagesErf 212 m²Water supplies: Council Supply
Expenses
Levies:
R 1,887 per month
Rates and Taxes:
R 1,811 per month
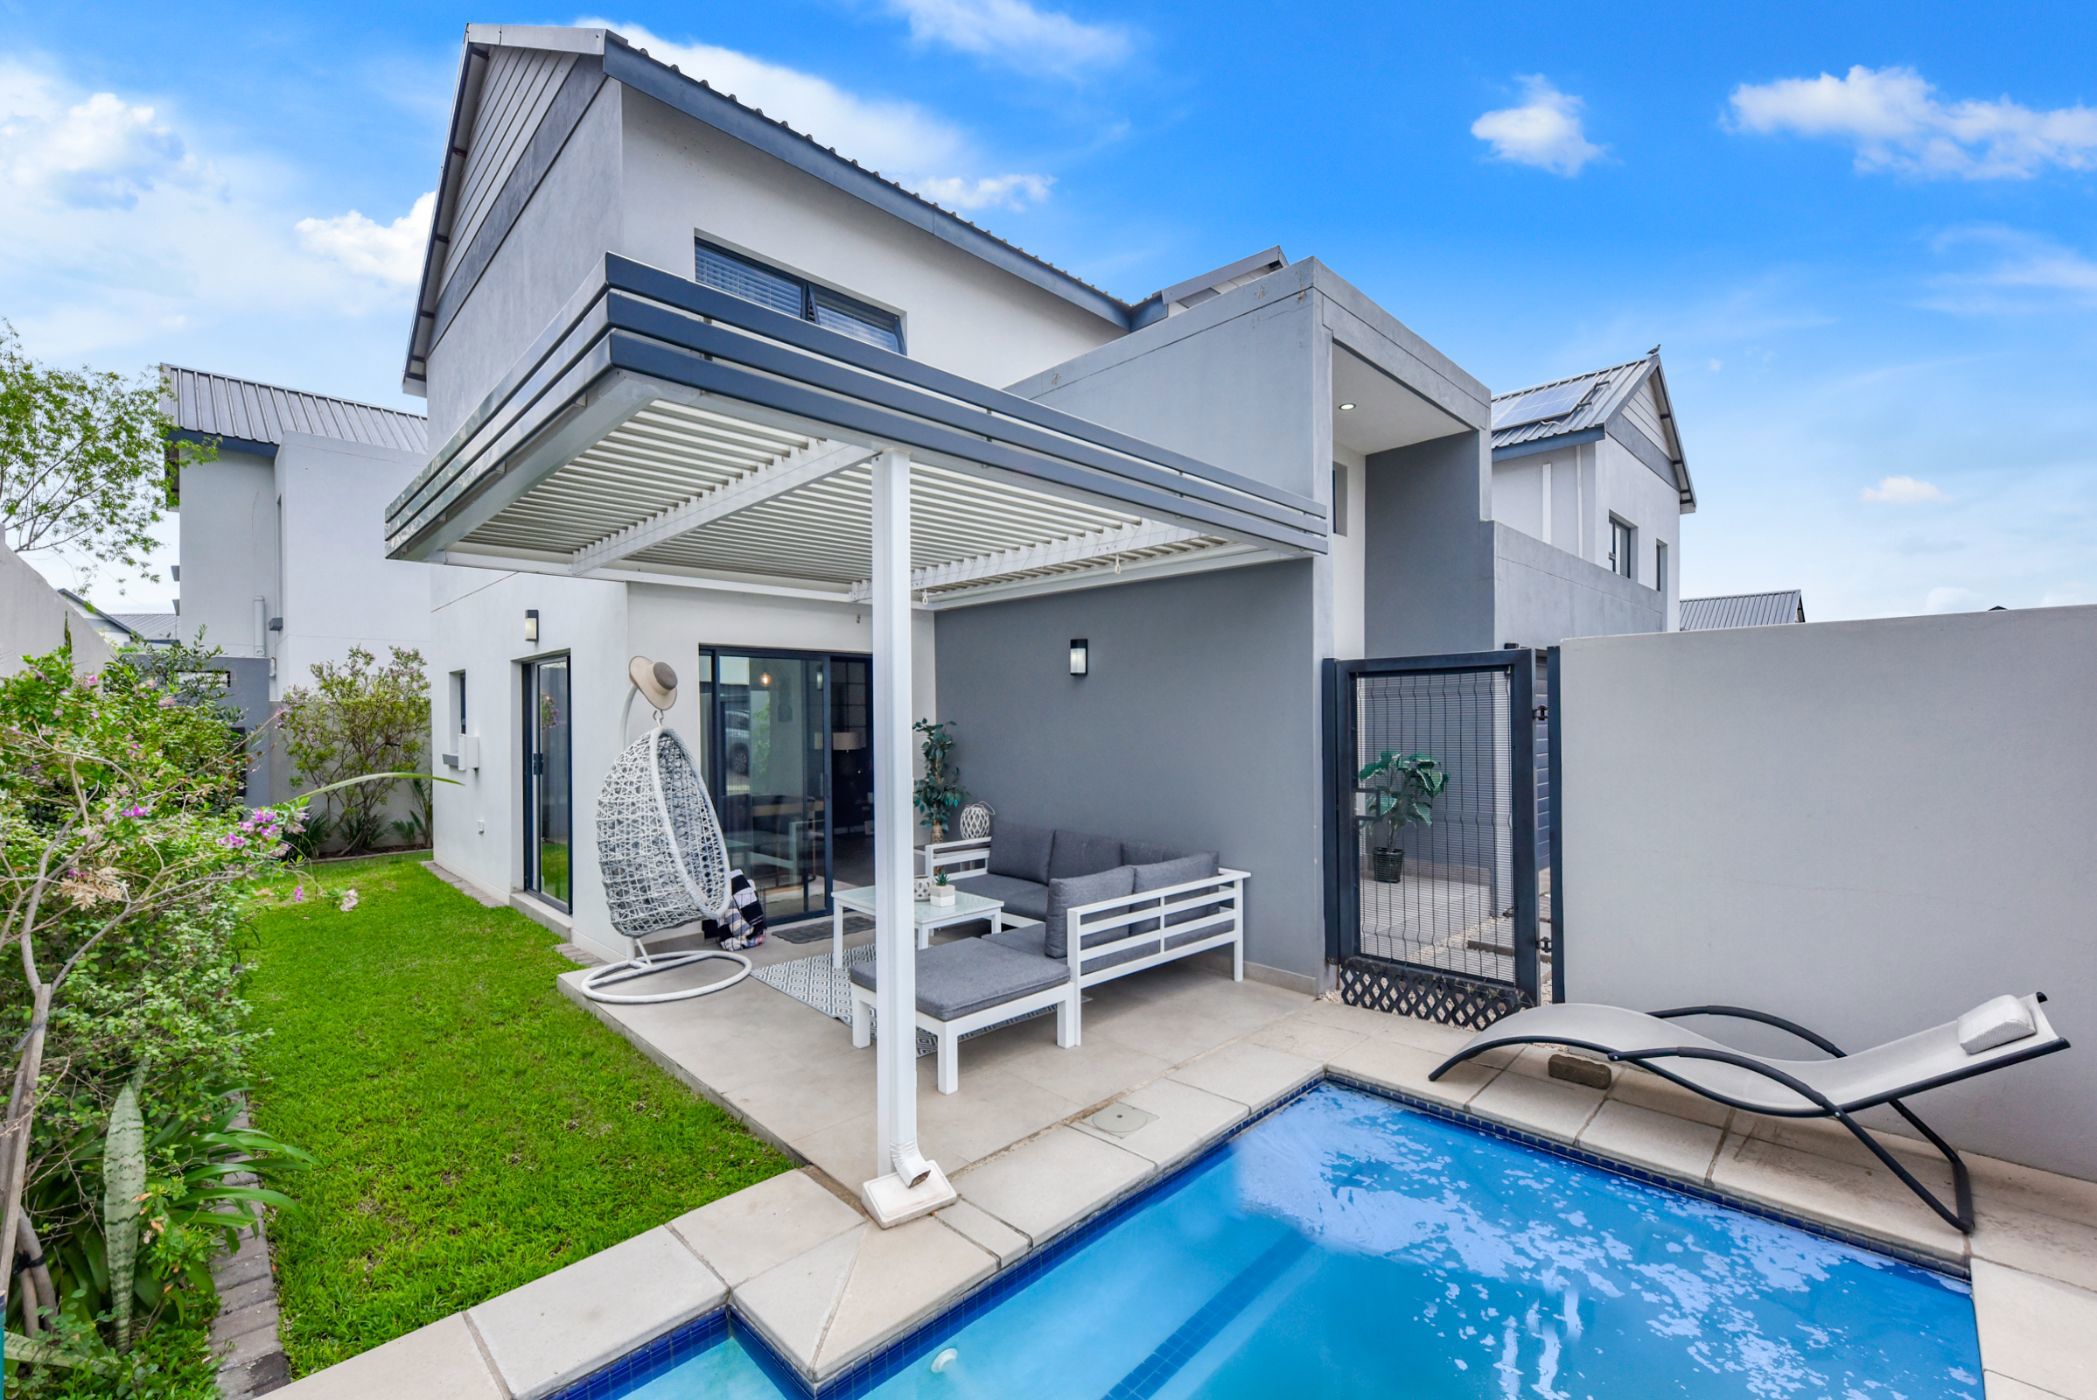
Welcome to your dream home at Kingfisher Creek! This stunning double-storey home has a cool, modern vibe with clean lines, sleek colors, and thoughtfully designed spaces. It's the perfect mix of style and comfort, making it ideal for young professionals or small families looking for something special.
From the moment you walk in, you'll notice the wow factor. The open-plan lounge and dining area is super airy, with big glass doors that bring the garden and patio right into your living space. There's even a separate lounge for movie nights or just unwinding after a busy day. The home opens towards a private splash pool and covered outdoor lounge.
At the heart of the home is an exceptionally stylish kitchen, defined by sleek high-gloss cabinetry, a generous central island with breakfast seating and a full Smeg appliance suite, including an integrated fridge/freezer, gas hob, eye-level oven and built-in microwave. The adjoining dining area creates an elegant setting for entertaining, while the separate scullery provides space for two appliances.
Three upstairs bedrooms feature laminate flooring and built-in cupboards. The main bedroom enjoys sliding-door access to its own balcony and a sophisticated en-suite bathroom with bath, shower and double vanity. The family bathroom also provides both bath and shower, while a guest cloakroom serves the ground floor.
Outside, the covered patio creates an inviting entertaining area beside the sparkling splash pool and manicured, easy-care garden. An automated double garage provides secure parking, complemented by inverter backup power, a gas geyser, aluminium doors and windows and fibre installation.
Within a 24-hour guarded estate and close to Fourways Life Hospital, leading schools, shopping centres, Montecasino and approximately 15 minutes from Lanseria Airport, this is contemporary estate living with convenience built into everyday life.
 GoldClub 5 Year Elite Agent
GoldClub status recognises the highest levels of service excellence and outstanding sales & rentals success for which the Pam Golding Properties brand is renowned.