R 5,950,000
R 5,950,000
4 bedrooms4 bathrooms2 garages2 parking baysErf 946 m²
Expenses
Levies:
R 1,600 per month
Rates and Taxes:
R 5,000 per month
Security:
R 1,500 per month
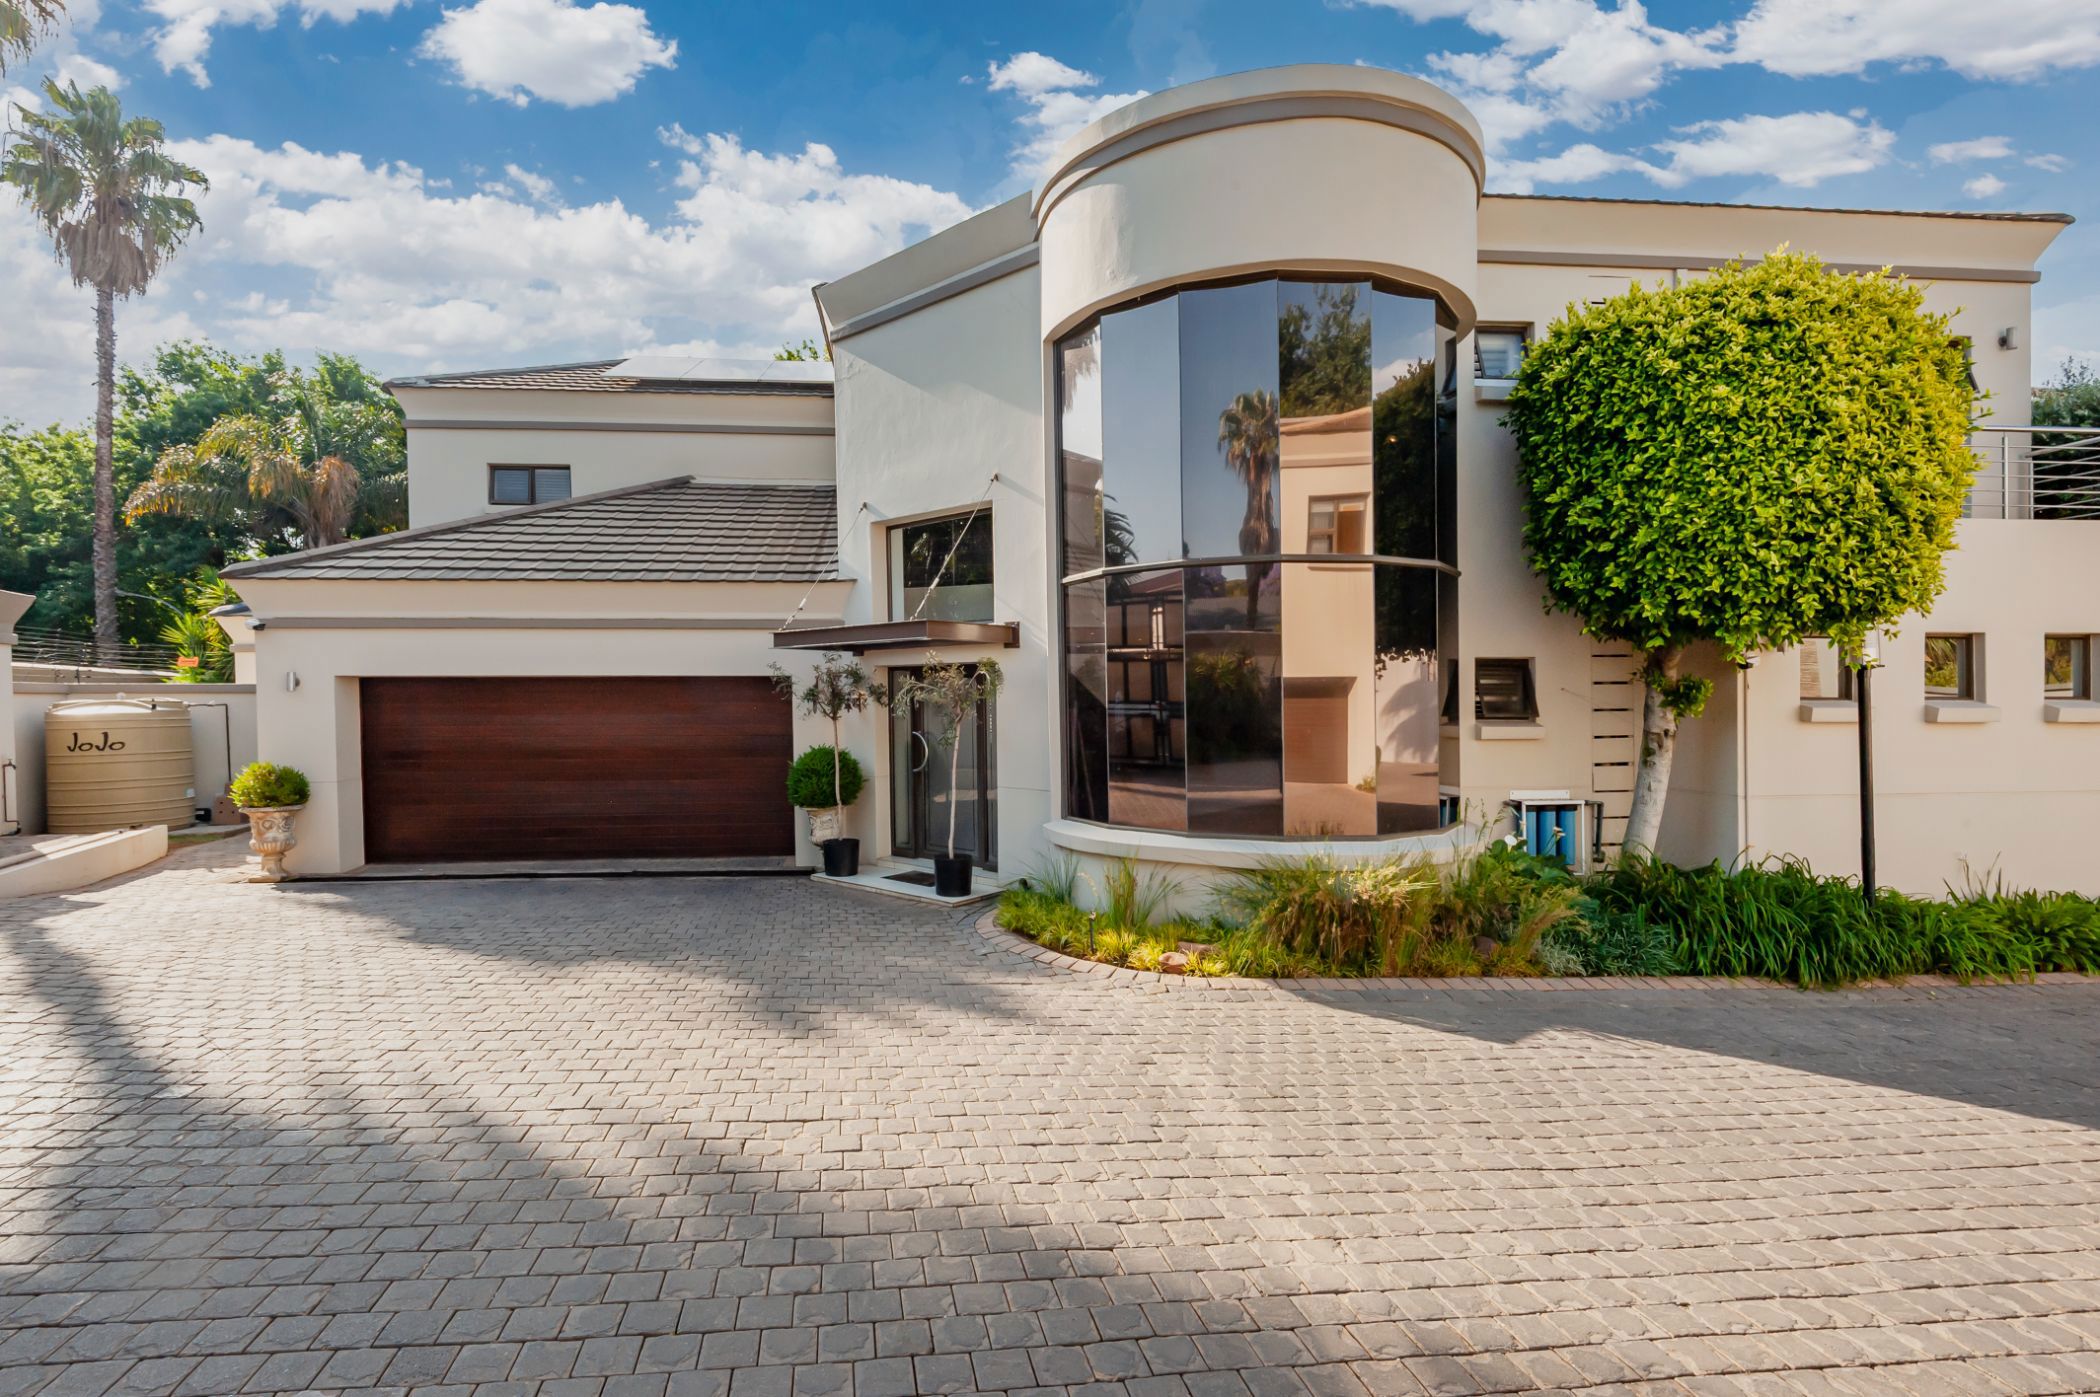
A BRILLIANT OFFERING – find joy in this pristine, freehold cluster with large garden, in prime Upper Bedfordview within a 24hr security, road closure. Conveniently located within easy access to quality schools, airport and major arterials.
ACCOMMODATION
A feast for the eyes as the double-volume entrance with sweeping staircase, welcomes you into the open-plan receptions with trendy interior, and “ family ” is the spirit that matters most, in this home.
Offers 2 lounges, 2 dining rooms with Spanish Carbel fireplace and for the avid chef, a kitchen with a touch of Provence, gas stove & separate scullery/laundry. The entertainer's patio with stack doors ensure Gourmet braai's, overlooking the sparkling pool and the tranquil landscaped garden with its water feature, petite doll's house and boma for winter nights.
Upstairs a cosy pyjama lounge/multifunctional room and 3 bedrooms en suite all lead out onto the open patio's. The 4th bedroom is currently utilised as a study with adjacent, guest bathroom. The large master suite boasts a walk-in wardrobe, air-con and modern bathroom with bidet & large, double shower.
CCTV throughout with Wi-Fi and backup, American security shutters upstairs and Perspex downstairs on the windows. Automated double garage and staff accommodation/work from home studio. The complex is fully walled with security electric fencing.
Highlights: Back-up water 2000L tank piped directly into the house and 10 solar panels, 2 VICTRON inverters and 2 x 10.8kva batteries.
