Pam Golding Properties

Double-storey apartment for sale in Krugersdorp North

Double-storey apartment for sale in Krugersdorp North - 1KR1758574
  • For sale
  • Exclusive mandate
  • New listing
  • For Sale
  • /
  • South Africa
  • /
  • Gauteng
  • /
  • Krugersdorp (Mogale City)
  • /
  • Krugersdorp North
  • /
  • 1KR1758574

R 895,000

3 bedrooms1.5 bathrooms2 parking baysBuilding 97 m²Water supplies: Council Supply

Expenses

Levies: 
R 2,030 per month
Rates and Taxes: 
R 270 per month
Sewer: 
R 542 per month
  • Garden
  • Parking
  • Secure/Gated Living
Listing #: 1KR1758574

Modern living with clever design, contemporary upgrades & so much more.

If you love a home with character, modern finishes and a touch of retro charm, this beautifully revamped apartment is sure to capture your attention! Perfectly suited to a young couple or small family, this home offers a wonderful blend of style, functionality and clever use of space.

From the moment you step inside, you will appreciate the thought that has gone into modernising this home. Every nook and cranny has been cleverly utilised, creating additional cupboard space, practical storage solutions and versatile living areas. Adding to the convenience is a 6KVA inverter, ensuring an uninterrupted lifestyle.

The open-plan living area is the heart of the home, featuring a stylish modern kitchen with ample cabinetry and a separate laundry/scullery area, thoughtfully designed to accommodate both a washing machine and tumble dryer. The spacious lounge offers a comfortable setting for relaxing and entertaining, with floor-to-ceiling block-out blinds providing privacy and creating a cosy atmosphere in the evenings.

Upstairs, the clever design continues with a few delightful surprises. The main bedroom features block-out blinds and opens onto a private balcony – the perfect spot to enjoy your morning coffee. The second bedroom has been enhanced with an additional loft area, offering a versatile third sleeping space, children's play area or a creative retreat. A third bedroom, also fitted with block-out blinds, provides flexibility as a guest bedroom, study or hobby room.

The family bathroom has been beautifully modernised, with stylish sliding barn doors and contrasting railway tiles, a heavenly shower in bath feature and a cleverly integrated under-counter laundry bin, keeping everything neat and clutter-free.

And just when you think you have seen it all, there is another surprise! A further loft space, extending over the staircase and accessed via a ladder, it offers additional versatility and can be adapted to suit your storage or lifestyle needs.

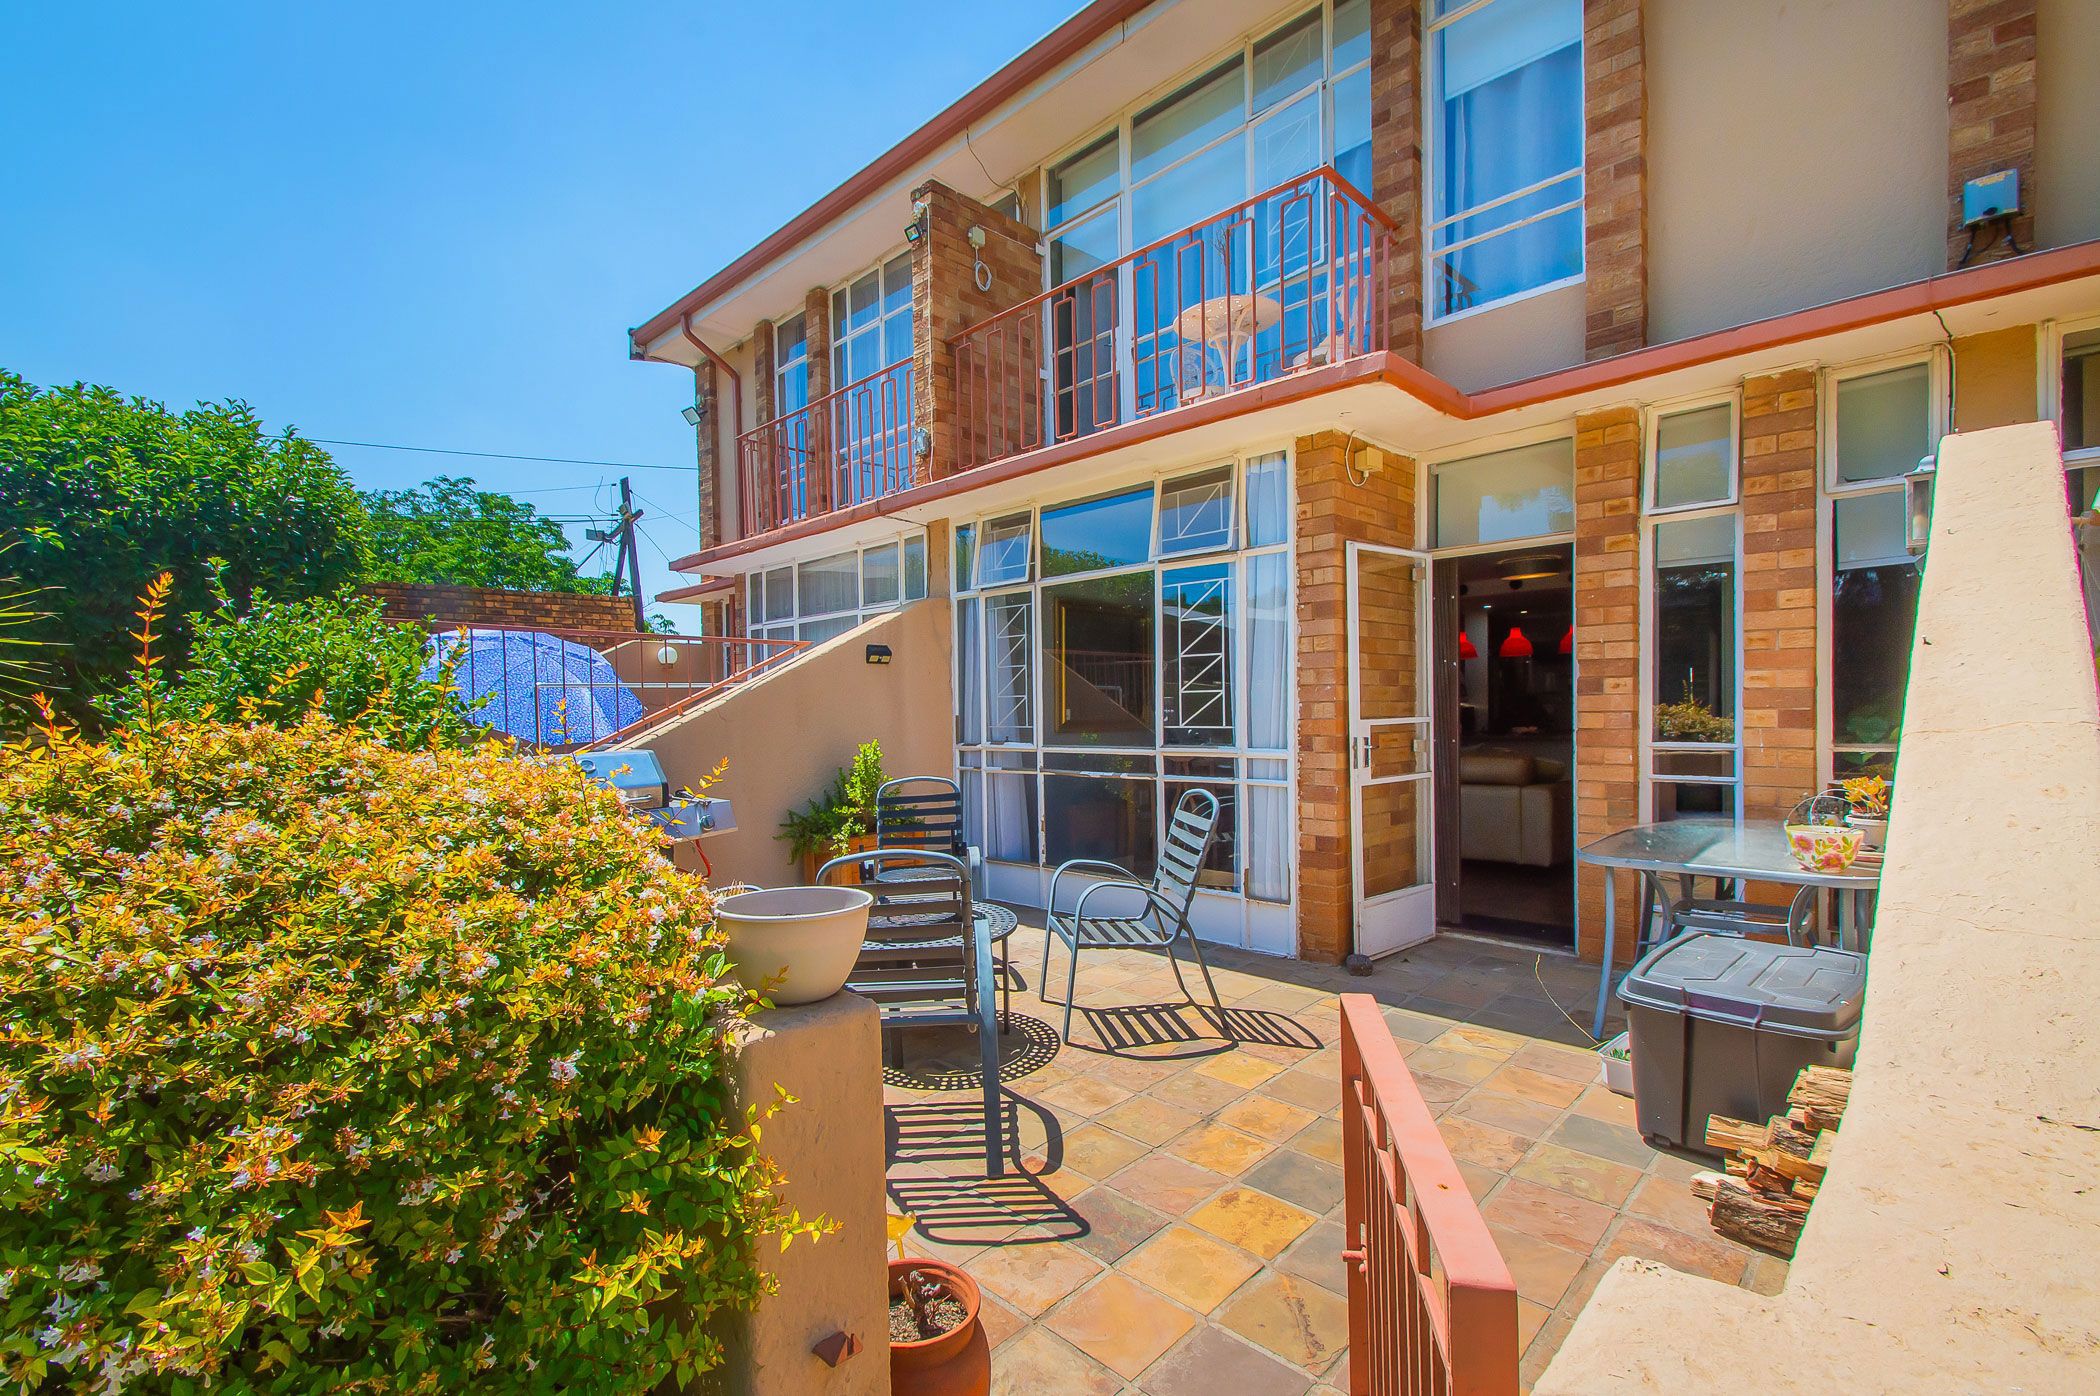
Step outside and enjoy your own patio area, ideal for relaxed entertaining, while the beautifully established communal garden is right on your doorstep, offering a lovely tranquil outlook and additional outdoor space to enjoy.

Completing this appealing home is a double carport with convenient direct access to your front door.

A home that combines personality, practical modernisation and clever design in a way that makes everyday living just that little bit more enjoyable!

Please note: Strictly no pets allowed.
Listing details

Rooms

    • 3 Bedrooms
      • Main Bedroom
      • Main bedroom with balcony, blinds, built-in cupboards, queen bed and stone floors
      • Bedroom 2
      • Bedroom with built-in cupboards, bunk beds, staircase and stone floors
      • Bedroom 3
      • Bedroom with blinds, built-in cupboards, single bed and stone floors
    • 1 Bathroom
      • Bathroom
      • Bathroom with basin, shower over bath, stone floors and toilet
    • Other rooms
      • Dining Room
      • Open plan dining room with blinds, patio and stone floors
      • Kitchen
      • Open plan kitchen with breakfast bar, gas hob, melamine finishes, postform counter tops, stone floors and under counter oven
      • Living Room
      • Open plan living room with stone floors
      • Laundry
      • Laundry with melamine tops, stone floors and washing machine connection
      • Recreation Room
      • Recreation room with wooden floors

Other features

    • Roof
    • Zinc roof
    • Walls
    • Face brick, plastered walls
    • Windows
    • Steel windows
    • Boundary
    • Palisade fence, wall boundary
    • Exterior features
    • Patio and washing line
    • Garden
    • Security
    • Automatic gates, burglar bars and security gates
    • Other
    • Fibre

I'm your local property expert in Krugersdorp North, South Africa

Natalie Xenophou

Natalie Xenophou, your local property expert in Krugersdorp North, South Africa
WhatsAppMy profile
Registered with the PPRA - Full Status FFC

Natalie Xenophou

More of my listingsProperties I've sold

Krugersdorp Office

5 Struben Drive, Rant En Dal, 1752, Gauteng
Registered with the PPRA.Holder of a Business Property Practitioner FFC. Operating a Trust Account. A Franchise of Pam Golding Franchise Services (Pty) Ltd.Yield Trading Forty Eight cc t/a Pam Golding Properties Krugersdorp
Krugersdorp Office details

Looking to sell or let your property?

Our property specialists can give you a professional, no-obligation market evaluation.
Natalie Xenophou, your local property expert in Krugersdorp North, South Africa
BackDouble-storey apartment for sale in Krugersdorp North

Looking to

  • Buy property
  • Rent property
  • Sell or let your home
  • Properties on show
  • Contact us

About us

  • Pam Golding Properties
  • Services
  • News centre
  • Careers
  • Franchises

Info

  • Privacy policy
  • Disclaimer
  • Email disclaimer
  • Access to information
  • Notice of automatically available records
  • Copyright
  • Terms & conditions
  • Sitemap

Connect

  • Facebook
  • Instagram
  • LinkedIn
  • YouTube
Pam Golding Properties - Gates Logo
The Pam Golding Way
Pam Golding Properties - 50 Years Logo
Copyright © 2026 Pam Golding Properties