Exclusive Mandate
Ideal Investment or Holiday Retreat:
Zoned General Residential V (Transient / Temporary use).
This property offers an excellent opportunity for those seeking a lock-up-and-go holiday home with income-generating potential. In terms of the Knysna Zoning Scheme, permanent residential occupation is not permitted.
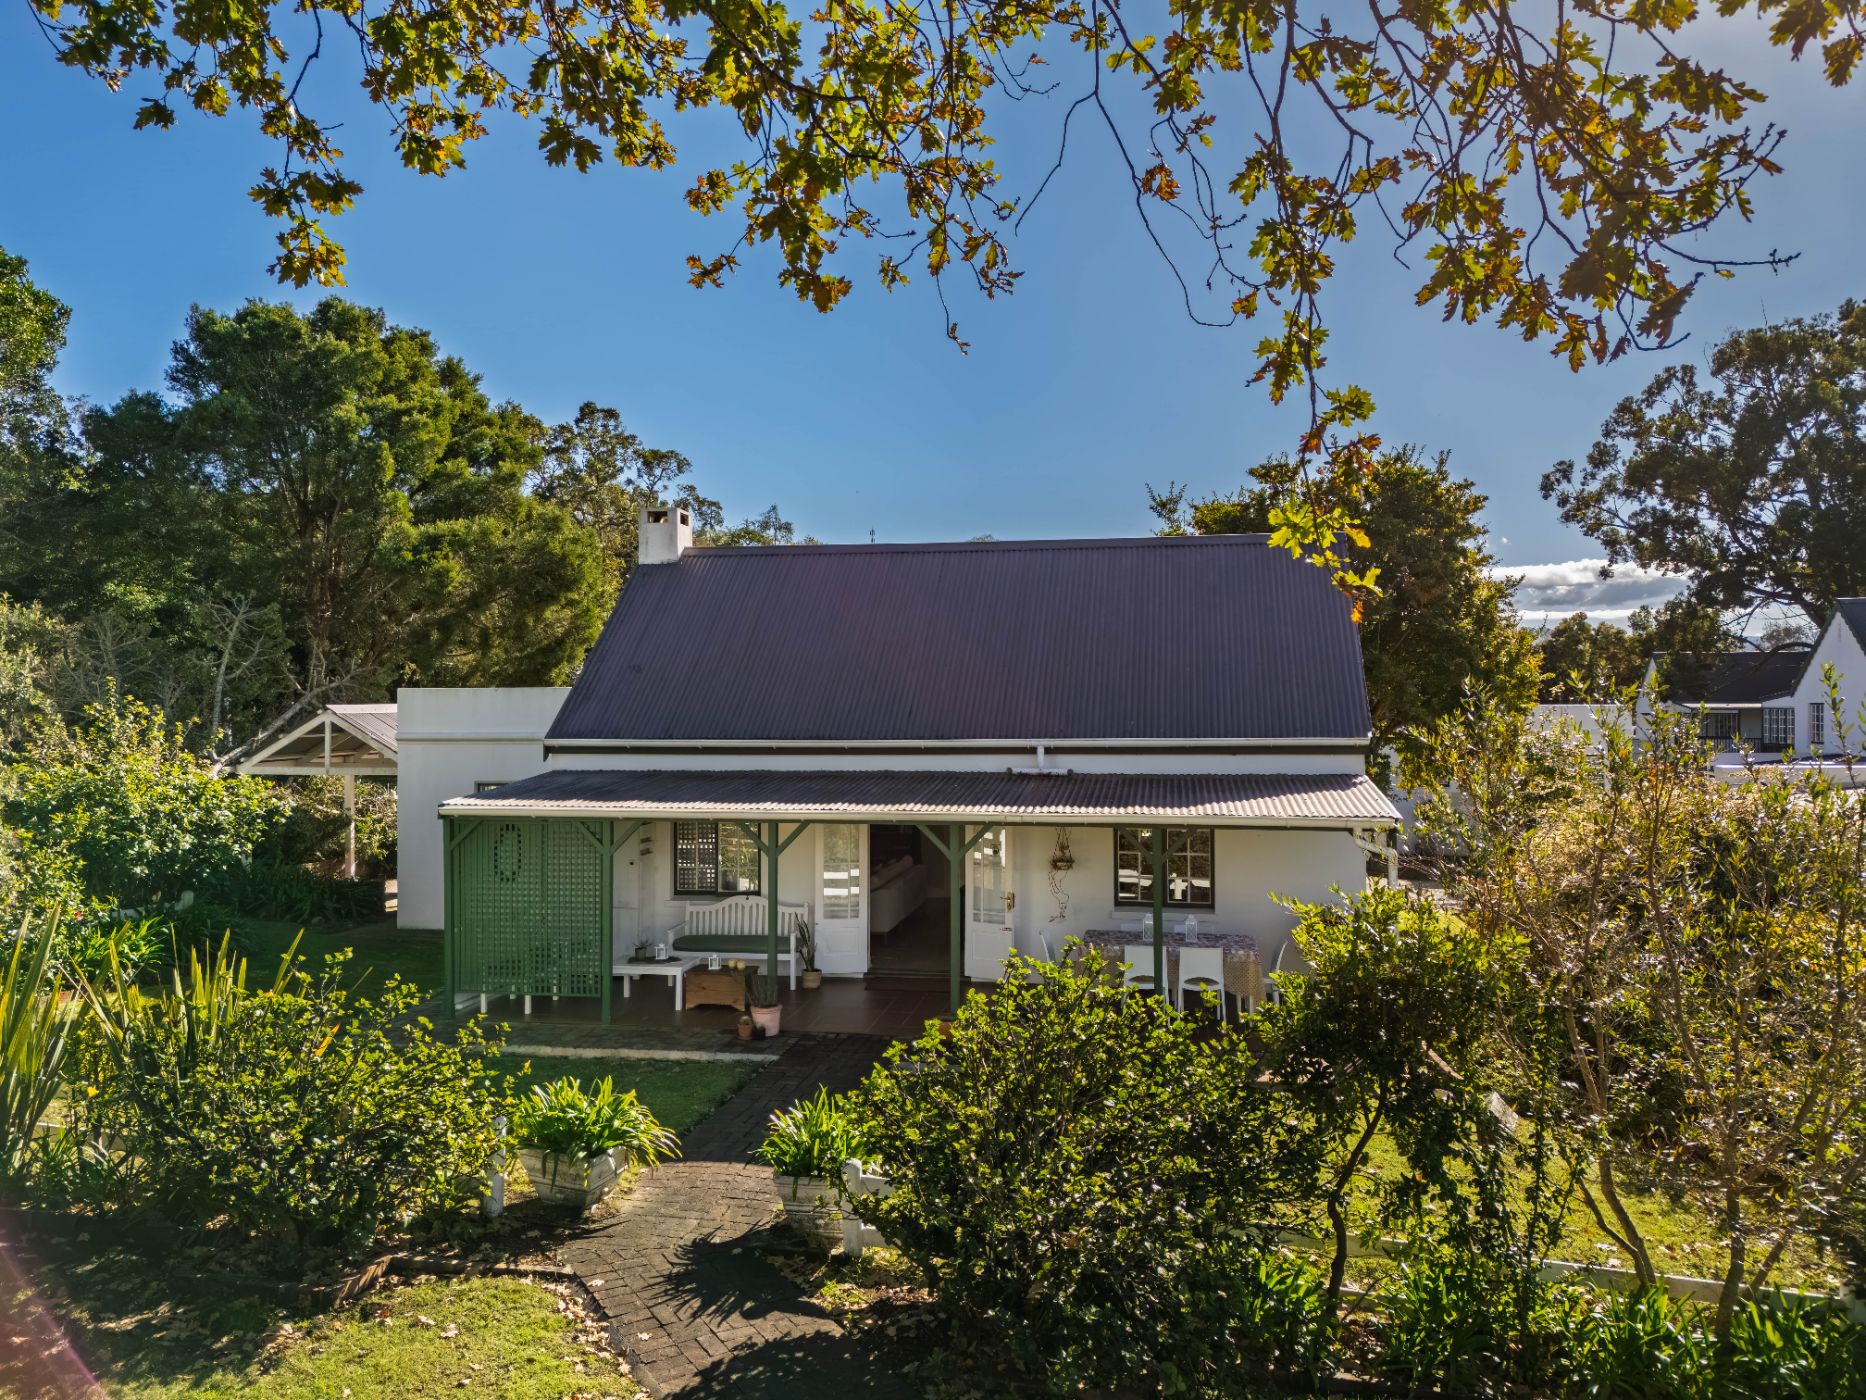
Perfectly positioned within the sought-after Belvidere Manor, this beautifully maintained home enjoys an enviable outlook over a spacious communal green, creating a wonderful sense of privacy and tranquillity. Just moments from the Knysna Lagoon, scenic walking trails, the historic Belvidere Manor Hotel, and The Bell Pub, it offers the ideal lock-up-and-go lifestyle.
The home currently comprises two generous bedrooms, with the original third bedroom thoughtfully converted into a formal dining room. This versatile space can easily be reinstated as a third bedroom, home office, or hobby room.
Light-filled open-plan living and a well-appointed kitchen form the heart of the home, complemented by a cosy combustion fireplace for cooler winter evenings. French doors open onto a spacious covered patio, perfect for entertaining, alfresco dining, or simply relaxing while enjoying the peaceful gardens and abundant birdlife.
The main bedroom offers an en-suite bathroom with a bath, while the second bathroom is fitted with a shower, providing comfortable accommodation for family and guests.
Modern conveniences include a solar power system with inverter, offering greater energy efficiency and peace of mind. Please note that pets are not permitted.
Whether you're looking for a holiday retreat, an investment property, or a low-maintenance escape in one of Knysna's most desirable lifestyle estates, this home combines comfort, flexibility, and timeless village charm.
Belvidere Manor is governed by a proactive Homeowners' Association committed to preserving the estate's exceptional standards. Residents benefit from beautifully maintained communal gardens, three operational boreholes, and an on-site sewerage treatment plant, providing valuable infrastructure resilience.
An Architectural Committee ensures compliance with design guidelines, protecting the estate's unique character and long-term value.
The estate is professionally managed by Trafalgar, who oversee the maintenance of the communal grounds and swimming pool. These services are included in the estate levy, ensuring the shared facilities are maintained to a consistently high standard.
Pam Golding has made every effort to obtain the information regarding these listings from sources deemed reliable. However, we cannot warrant the complete accuracy thereof subject to errors, omissions, change of price, rental or other conditions, prior sale, lease or financing, or withdrawal without notice.