R 4,995,000
R 4,995,000
3 bedrooms2.5 bathrooms2 garagesErf 1242 m²Energy supplies: Eskom and Solar Power
Expenses
Levies:
R 1,367 per month
Rates and Taxes:
R 3,863 per month
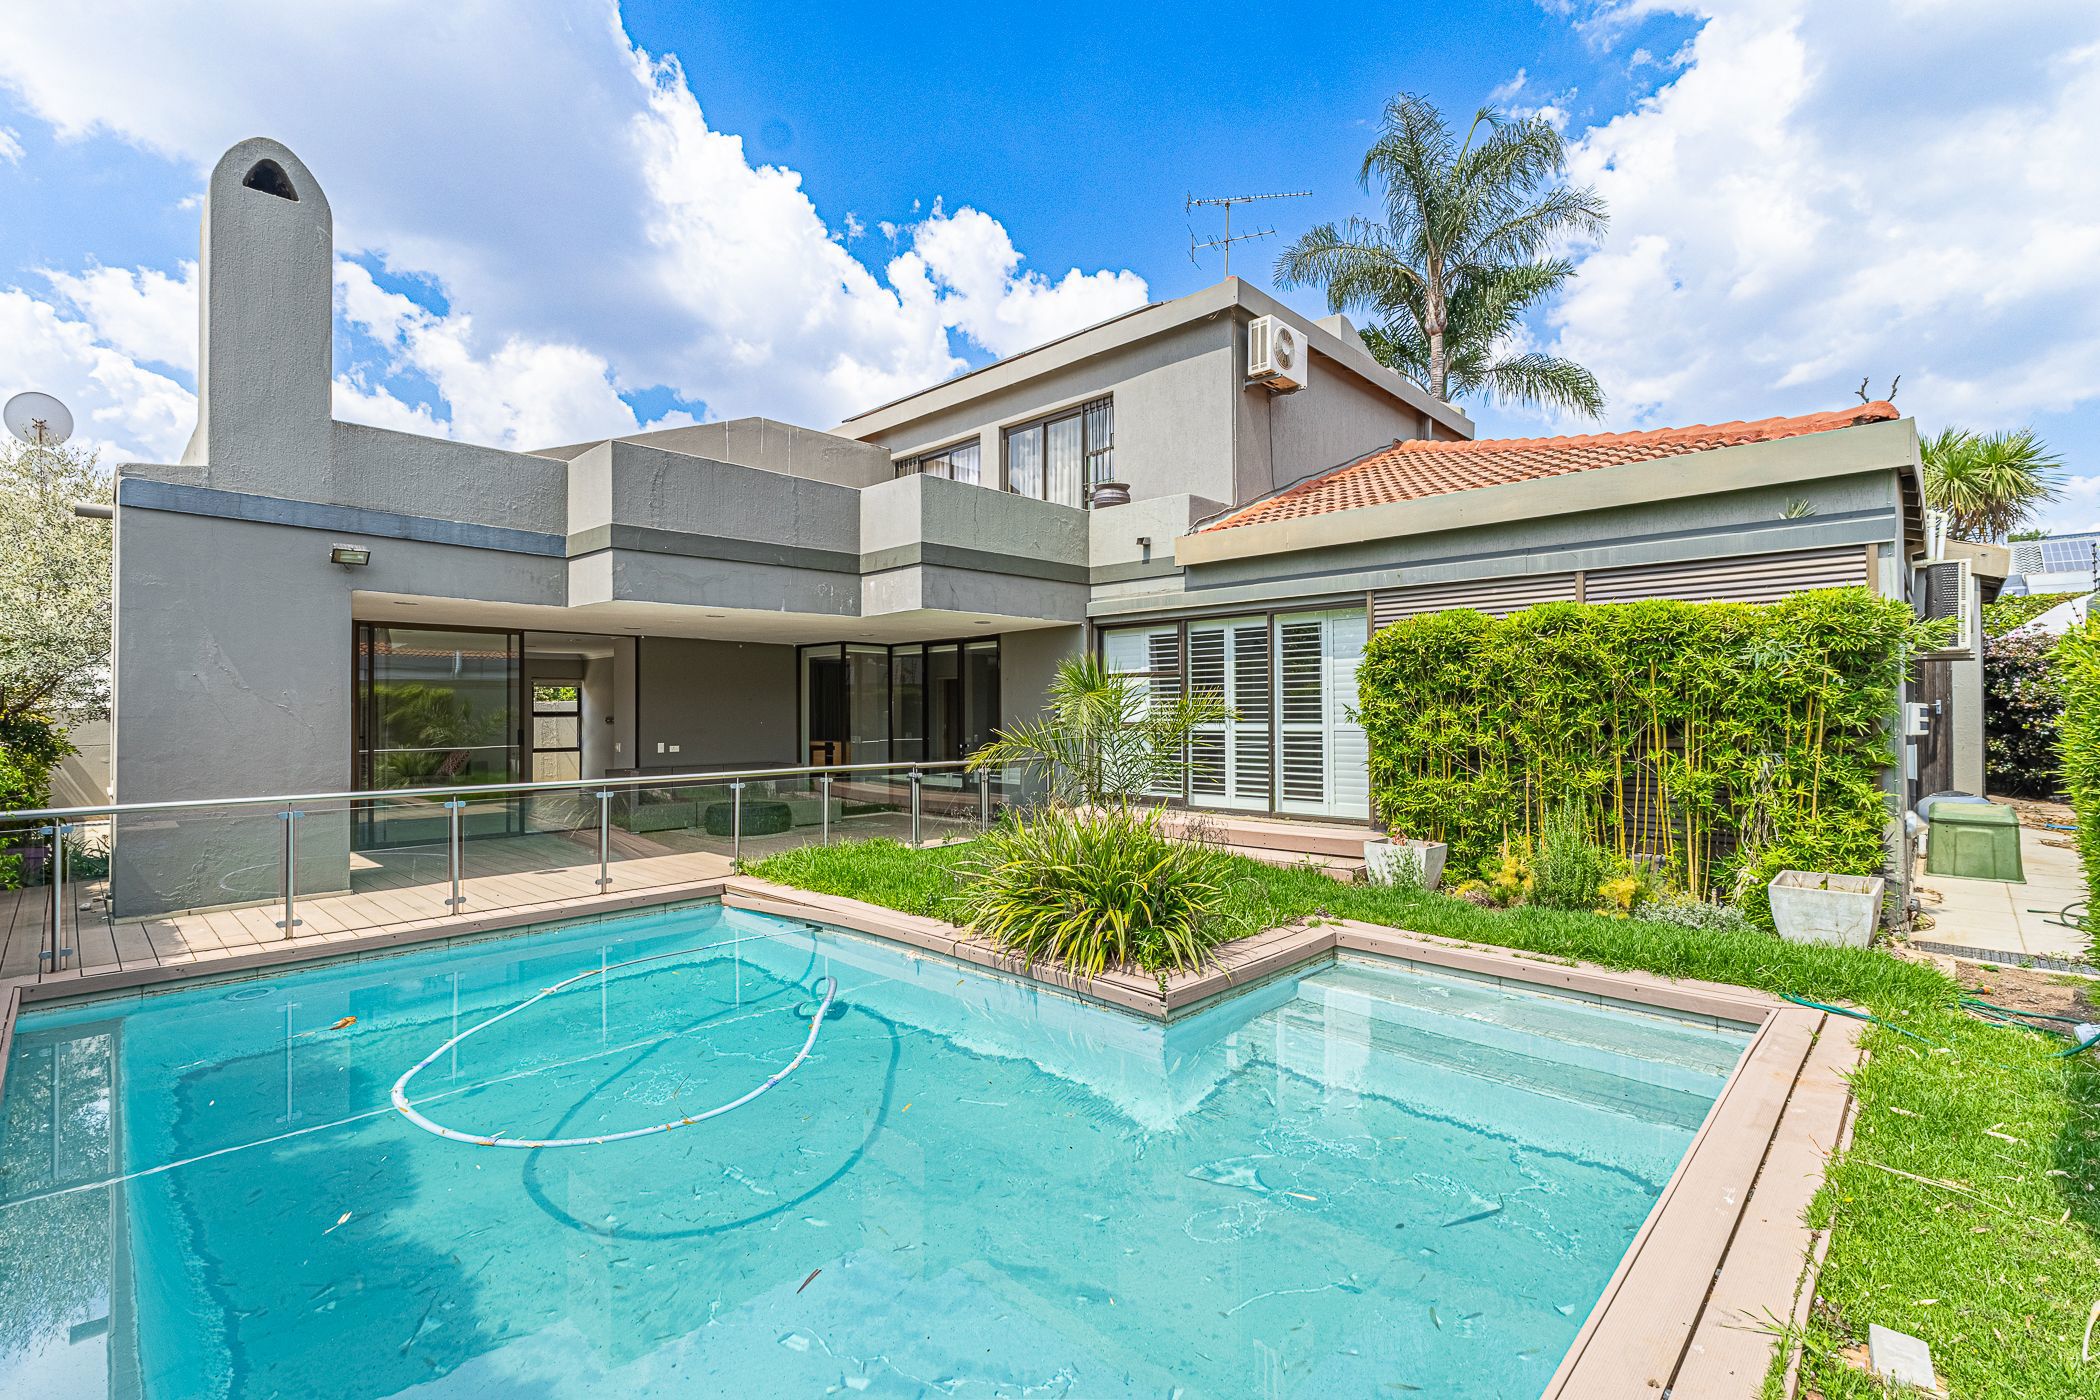
Positioned in a small and well maintained complex, this stylish double-storey cluster offers generous proportions, seamless indoor-outdoor living designed for easy living and entertaining in mind, the open plan reception areas incorporate a spacious TV lounge, dining room and bar area, all flowing effortlessly to the covered patio with decking, built-in braai and sparkling pool. The landscaped garden and elevated outlook towards the Sandton skyline create an attractive backdrop for both everyday living and entertaining.
The well appointed kitchen forms the heart of the home, offering ample workspace and excellent flow to the living areas. Privately positioned on the ground floor, the luxurious main suite is a true retreat, featuring air conditioning, plantation shutters and a beautifully appointed en-suite bathroom.
Upstairs, two generously sized bedrooms, both fitted with air conditioning, are serviced by a full family bathroom. A balcony and expansive rooftop terrace provide additional outdoor space, capturing lovely views of the surrounding area and city skyline.
Further features include a guest cloakroom, staff accommodation, double automated garage, prepaid electricity and an inverter with solar panels, offering both convenience and energy efficiency.
Located in a small, secure complex in the heart of Sandton, this exceptional home combines modern comfort, generous accommodation and an enviable lifestyle close to leading schools, shopping centres, restaurants and Sandton's business hub.