R 4,550,000
R 4,550,000
3 bedrooms2 bathrooms2 garagesErf 428 m²
Expenses
Rates and Taxes:
R 2,932 per month
Levies:
R 1,750 per month
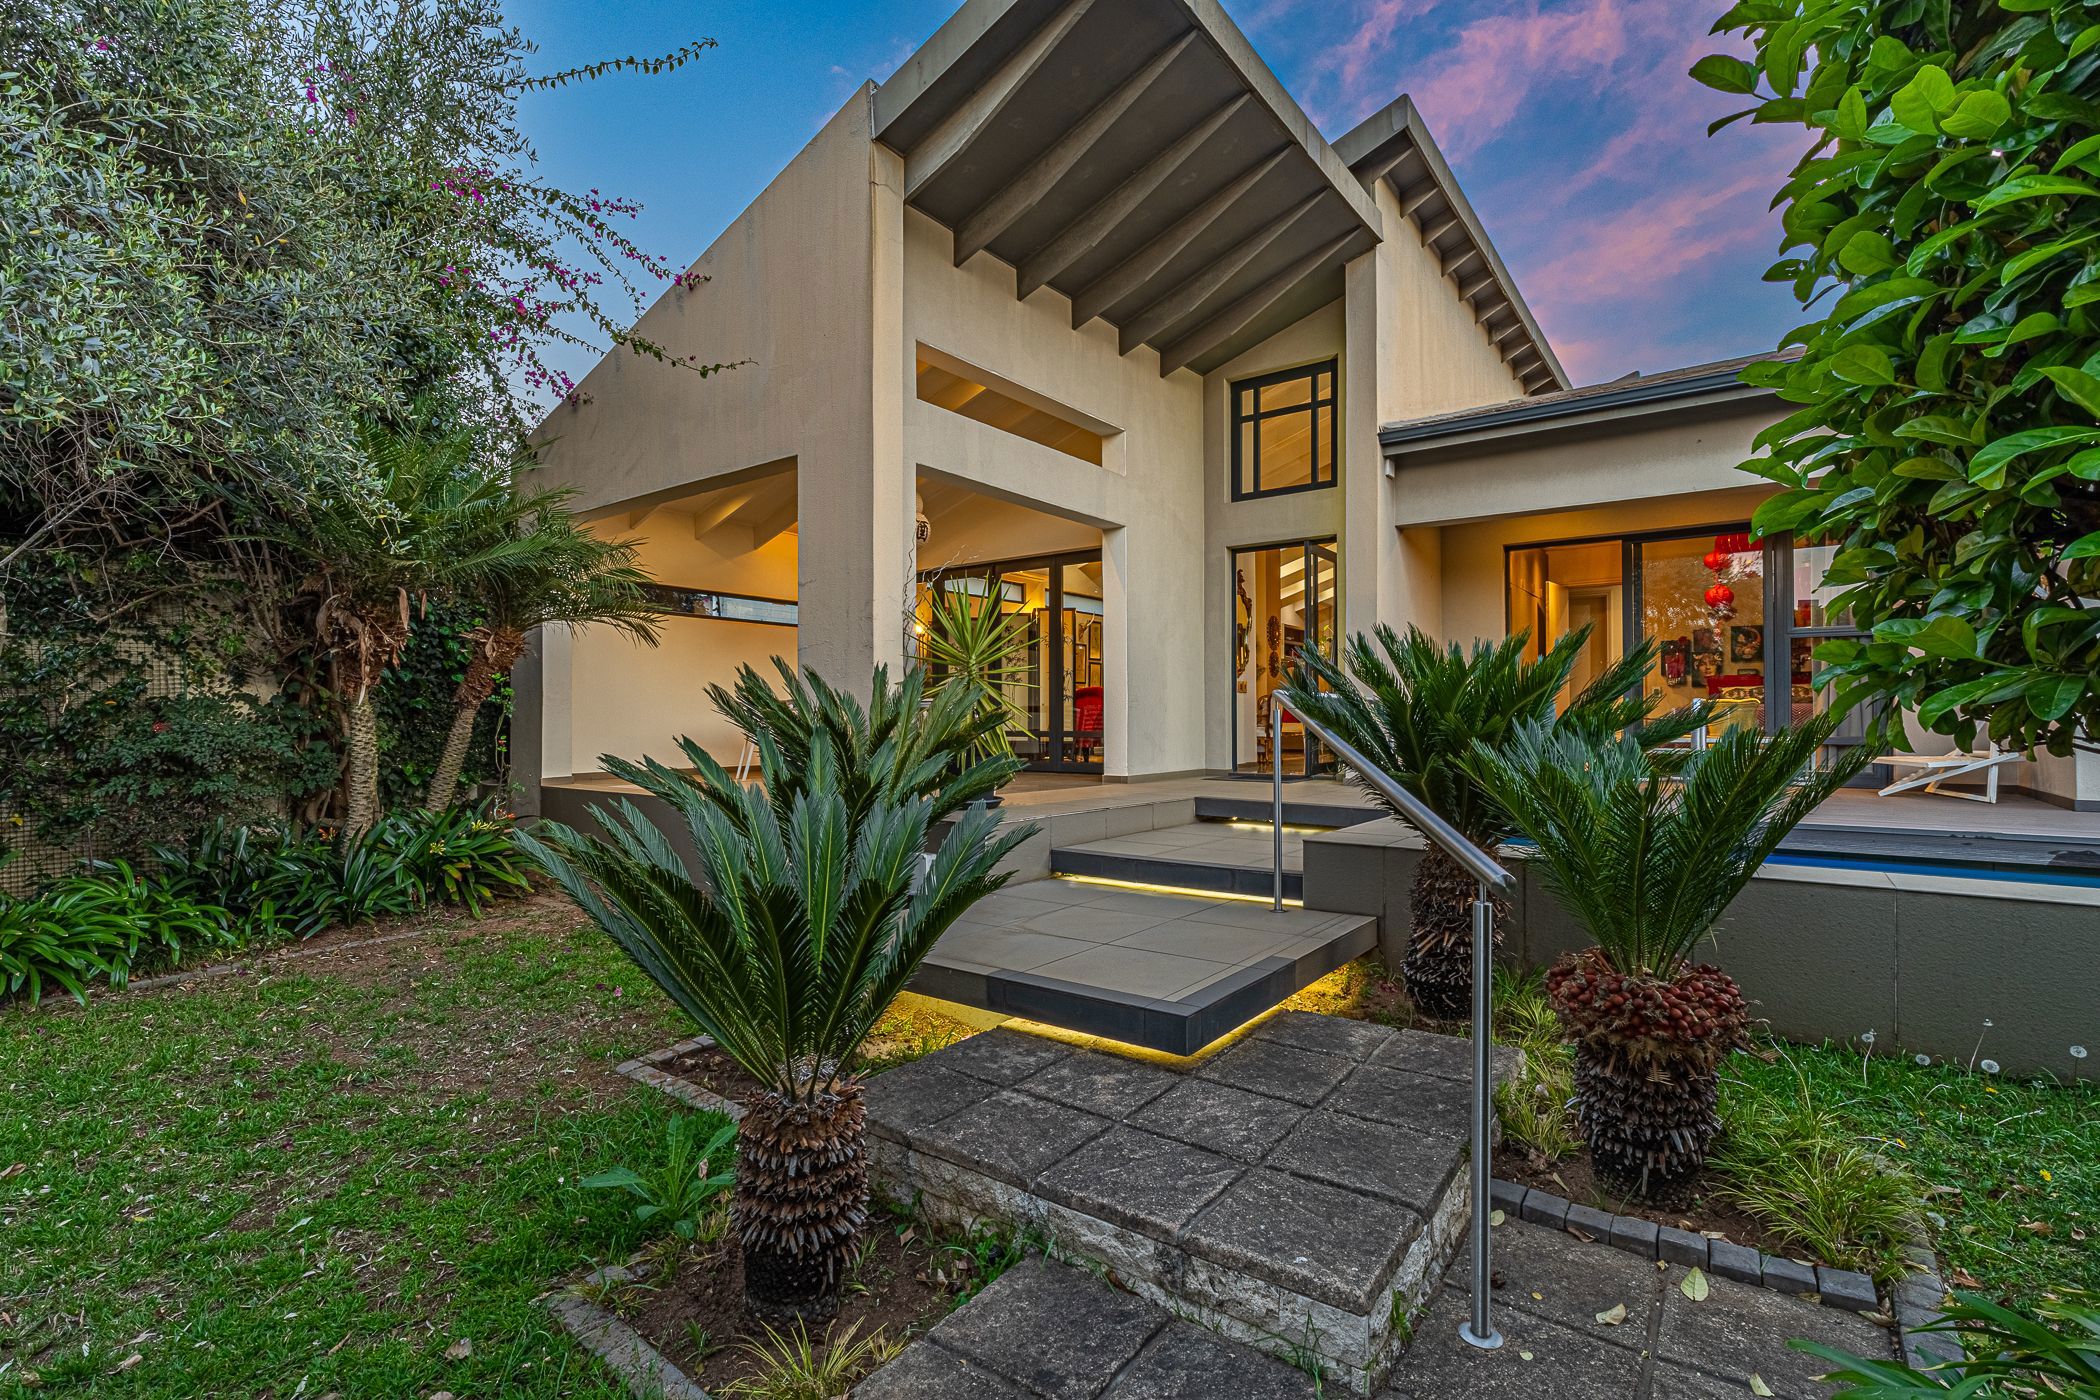
Step into a home where light dances through expansive spaces and every detail has been thoughtfully considered.
This beautiful north facing simplex welcomes you with high ceilings, generous open-plan living areas, and effortless flow to a tranquil outdoor entertainment space overlooking a sparkling pool and manicured garden.
The gourmet chef's kitchen is designed for both entertaining and everyday living, seamlessly connecting to the elegant living and dining areas. Offering three spacious bedrooms and two beautifully appointed bathrooms, including a luxurious main suite, the home provides the perfect balance of comfort, privacy, and sophistication.
A double garage, landscaped garden, and seamless indoor-outdoor living complete this exceptional residence, where natural light, architectural design, and refined finishes combine to create a home that feels both luxurious and inviting.
A sanctuary of space, style, and effortless living, this is a home where every day truly feels like a retreat.
 GoldClub Agent
GoldClub status recognises the highest levels of service excellence and outstanding sales & rentals success for which the Pam Golding Properties brand is renowned.