R 11,999,000
R 11,999,000
5 bedrooms5 bathrooms2 garages2 parking baysErf 962 m²
Expenses
Rates and Taxes:
R 7,675 per month
Levies:
R 5,367 per month
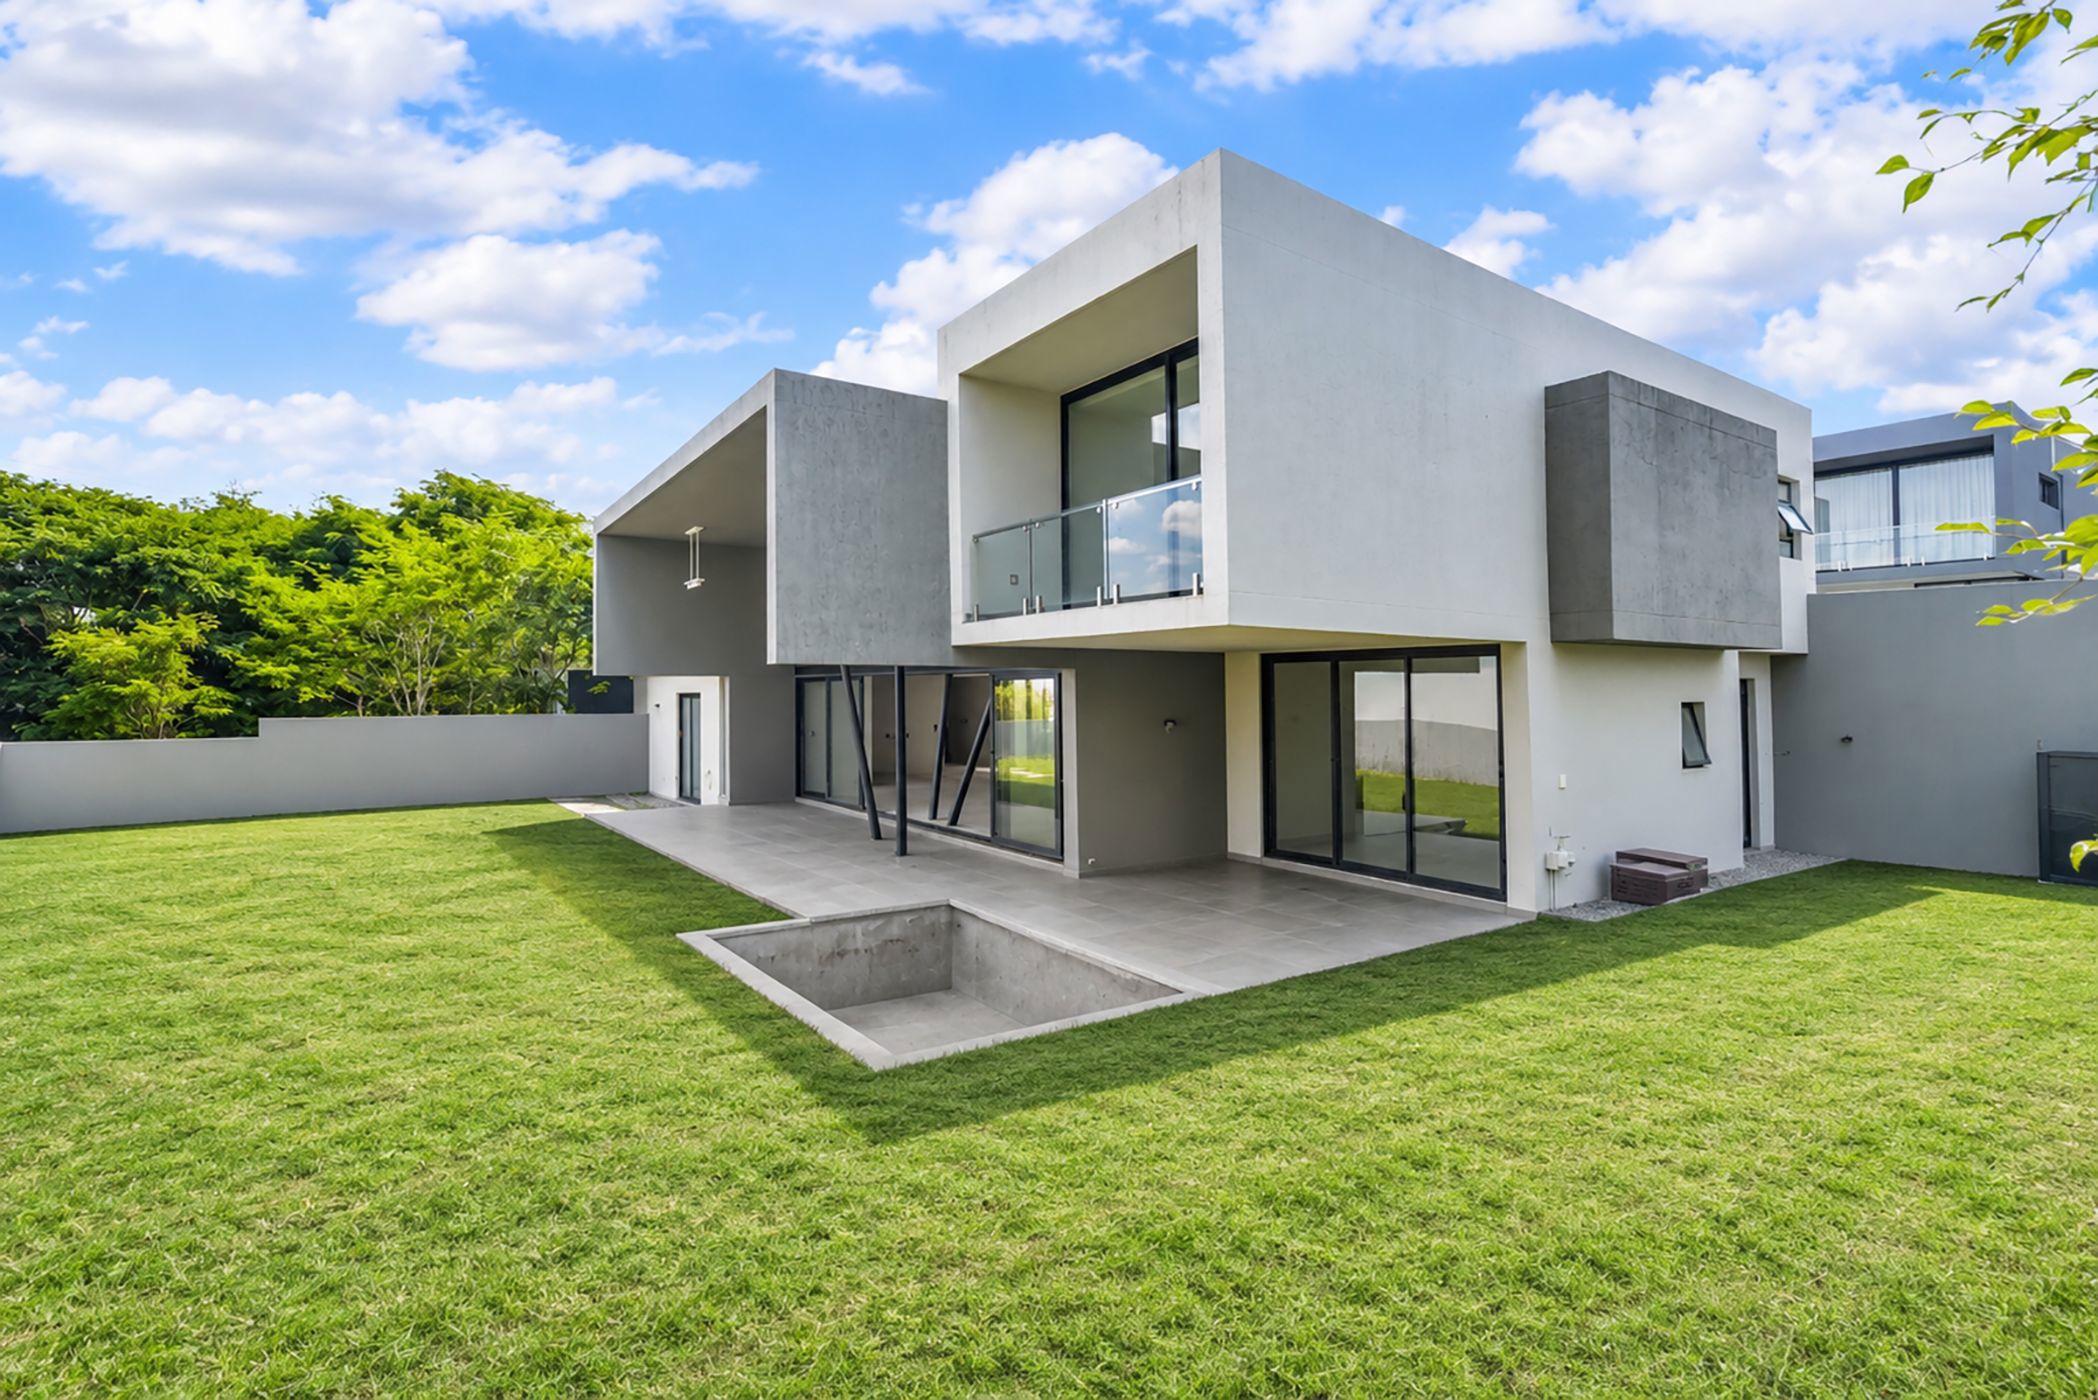
Design your dream luxury home in an exclusive secure estate of only 10 units, offering the rare opportunity to create a home perfectly tailored to your lifestyle.
Upon entering, you are welcomed by a blank canvas, ready to be transformed into something truly special. The property comes with council-stamped building plans, as well as approval for further extensions, including a third garage and the extension of one of the upstairs bedrooms above the garage. A Linear Concepts Kitchen to the value of R1.2 million has already been paid for and is ready to be incorporated into your dream home.
The open-plan reception areas comprise a formal lounge and dining room, flowing effortlessly onto a covered patio and garden, with ample space to add a swimming pool. Designed to embrace indoor-outdoor living, this space offers wonderful potential for relaxed family living and entertaining.
The ground floor features a guest bedroom, complemented by a freestanding bathroom which also serves as a guest cloakroom, providing convenience and privacy for visiting friends and family.
Upstairs, four generously proportioned bedrooms each enjoy their own en-suite bathroom. The luxurious master suite is a private retreat, complete with a walk-in closet, full en-suite bathroom and private balcony overlooking the garden. A central pyjama lounge creates an inviting additional living space, separating the private quarters from the downstairs reception areas.
Further features include a double automated garage with secure off-street parking for an additional two vehicles, as well as separate staff accommodation comprising of one bedroom and one bathroom.
Situated within an intimate estate of just 10 homes, this property presents an exciting opportunity to create a bespoke luxury residence, with the added advantage of approved plans and a substantial kitchen investment already in place. A rare opportunity to bring your dream home to life in a secure and exclusive setting.
Contact us to schedule a private viewing of this dream of a home!
 GoldClub Agent
GoldClub status recognises the highest levels of service excellence and outstanding sales & rentals success for which the Pam Golding Properties brand is renowned.
 GoldClub 5 Year Elite Agent
GoldClub status recognises the highest levels of service excellence and outstanding sales & rentals success for which the Pam Golding Properties brand is renowned.