R 7,650,000
R 7,650,000
4 bedrooms3 bathrooms2 garages6 parking baysErf 1319 m²
Expenses
Rates and Taxes:
R 4,370 per month
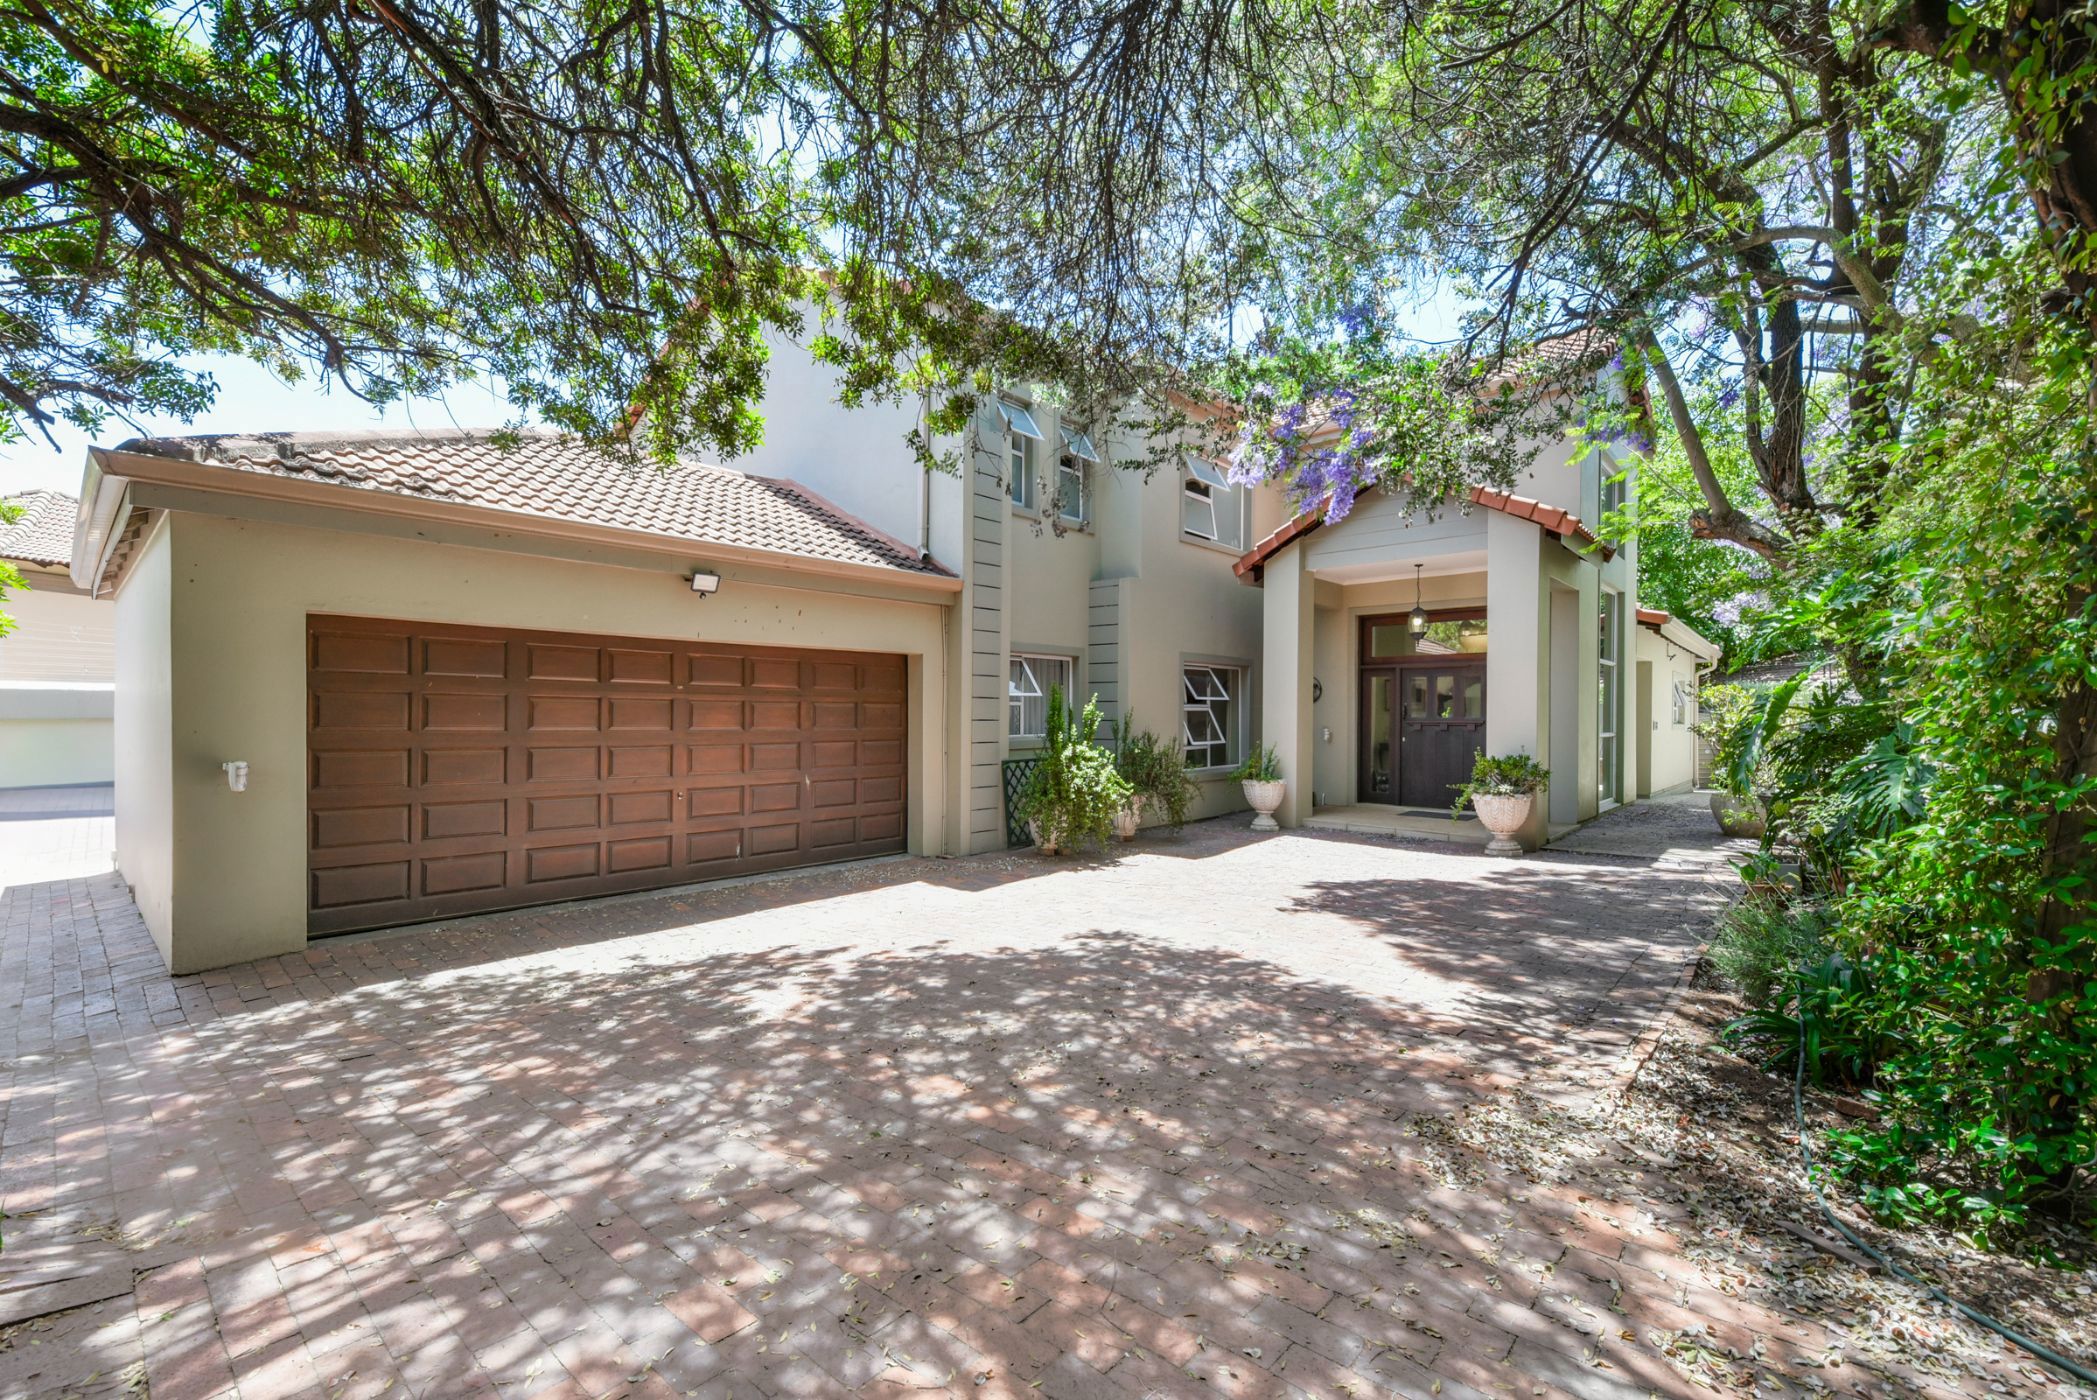
Located within a secure estate, this classic family home combines generous living spaces, timeless finishes and excellent entertainment areas, complemented by practical features for comfortable family living.
Step through the sun-drenched double-volume entrance and discover bright, open-plan receptions that immediately create a warm and welcoming atmosphere. To the right, the formal lounge flows effortlessly into the dining room, with an adjacent study area ideal for working from home or homework. At the heart of the home, the chef's kitchen features rose granite countertops, a gas hob, two eye-level ovens, an extractor fan, a walk-in pantry and a comfortable eat-in area. The adjoining scullery complements the kitchen's finishes and offers double and single sinks, with space for up to three appliances. An open storage room provides additional practicality. Sliding doors extend the receptions onto a covered patio overlooking the sparkling swimming pool and lush garden, creating an inviting setting for relaxed family living and entertaining.
Completing the ground floor is a guest suite with an en-suite bathroom that also serves as a convenient guest cloakroom, perfect for visiting friends and family.
Upstairs, three well-appointed bedrooms offer comfortable accommodation. One bedroom enjoys an en-suite bathroom, while the remaining two share a stylish freestanding bathroom. The master suite is a private retreat, featuring a walk-in dressing room, a lounge area, a full spa-inspired en-suite bathroom and a balcony overlooking the garden.
The property further offers a double garage, off-street parking for up to six vehicles and staff accommodation comprising one bedroom and one bathroom. Water security is enhanced by rainwater harvesting and a borehole connected to an advanced control system. Four tanks with a combined capacity of 15,000 litres supply water for irrigation, with the potential for the water to be filtered and used throughout the home.
Additional highlights include two gas and two electric geysers, solar panel for pool heating, aluminium windows, electric beams, and alarm system for added peace of mind.
A classic family residence offering generous proportions, inviting entertainment spaces and valuable sustainability features, all within the security of an estate.
Contact us today to schedule a private viewing of this stunning family home !

 GoldClub 5 Year Elite Agent
GoldClub status recognises the highest levels of service excellence and outstanding sales & rentals success for which the Pam Golding Properties brand is renowned.
 GoldClub Agent
GoldClub status recognises the highest levels of service excellence and outstanding sales & rentals success for which the Pam Golding Properties brand is renowned.