R 11,995,000
R 11,995,000
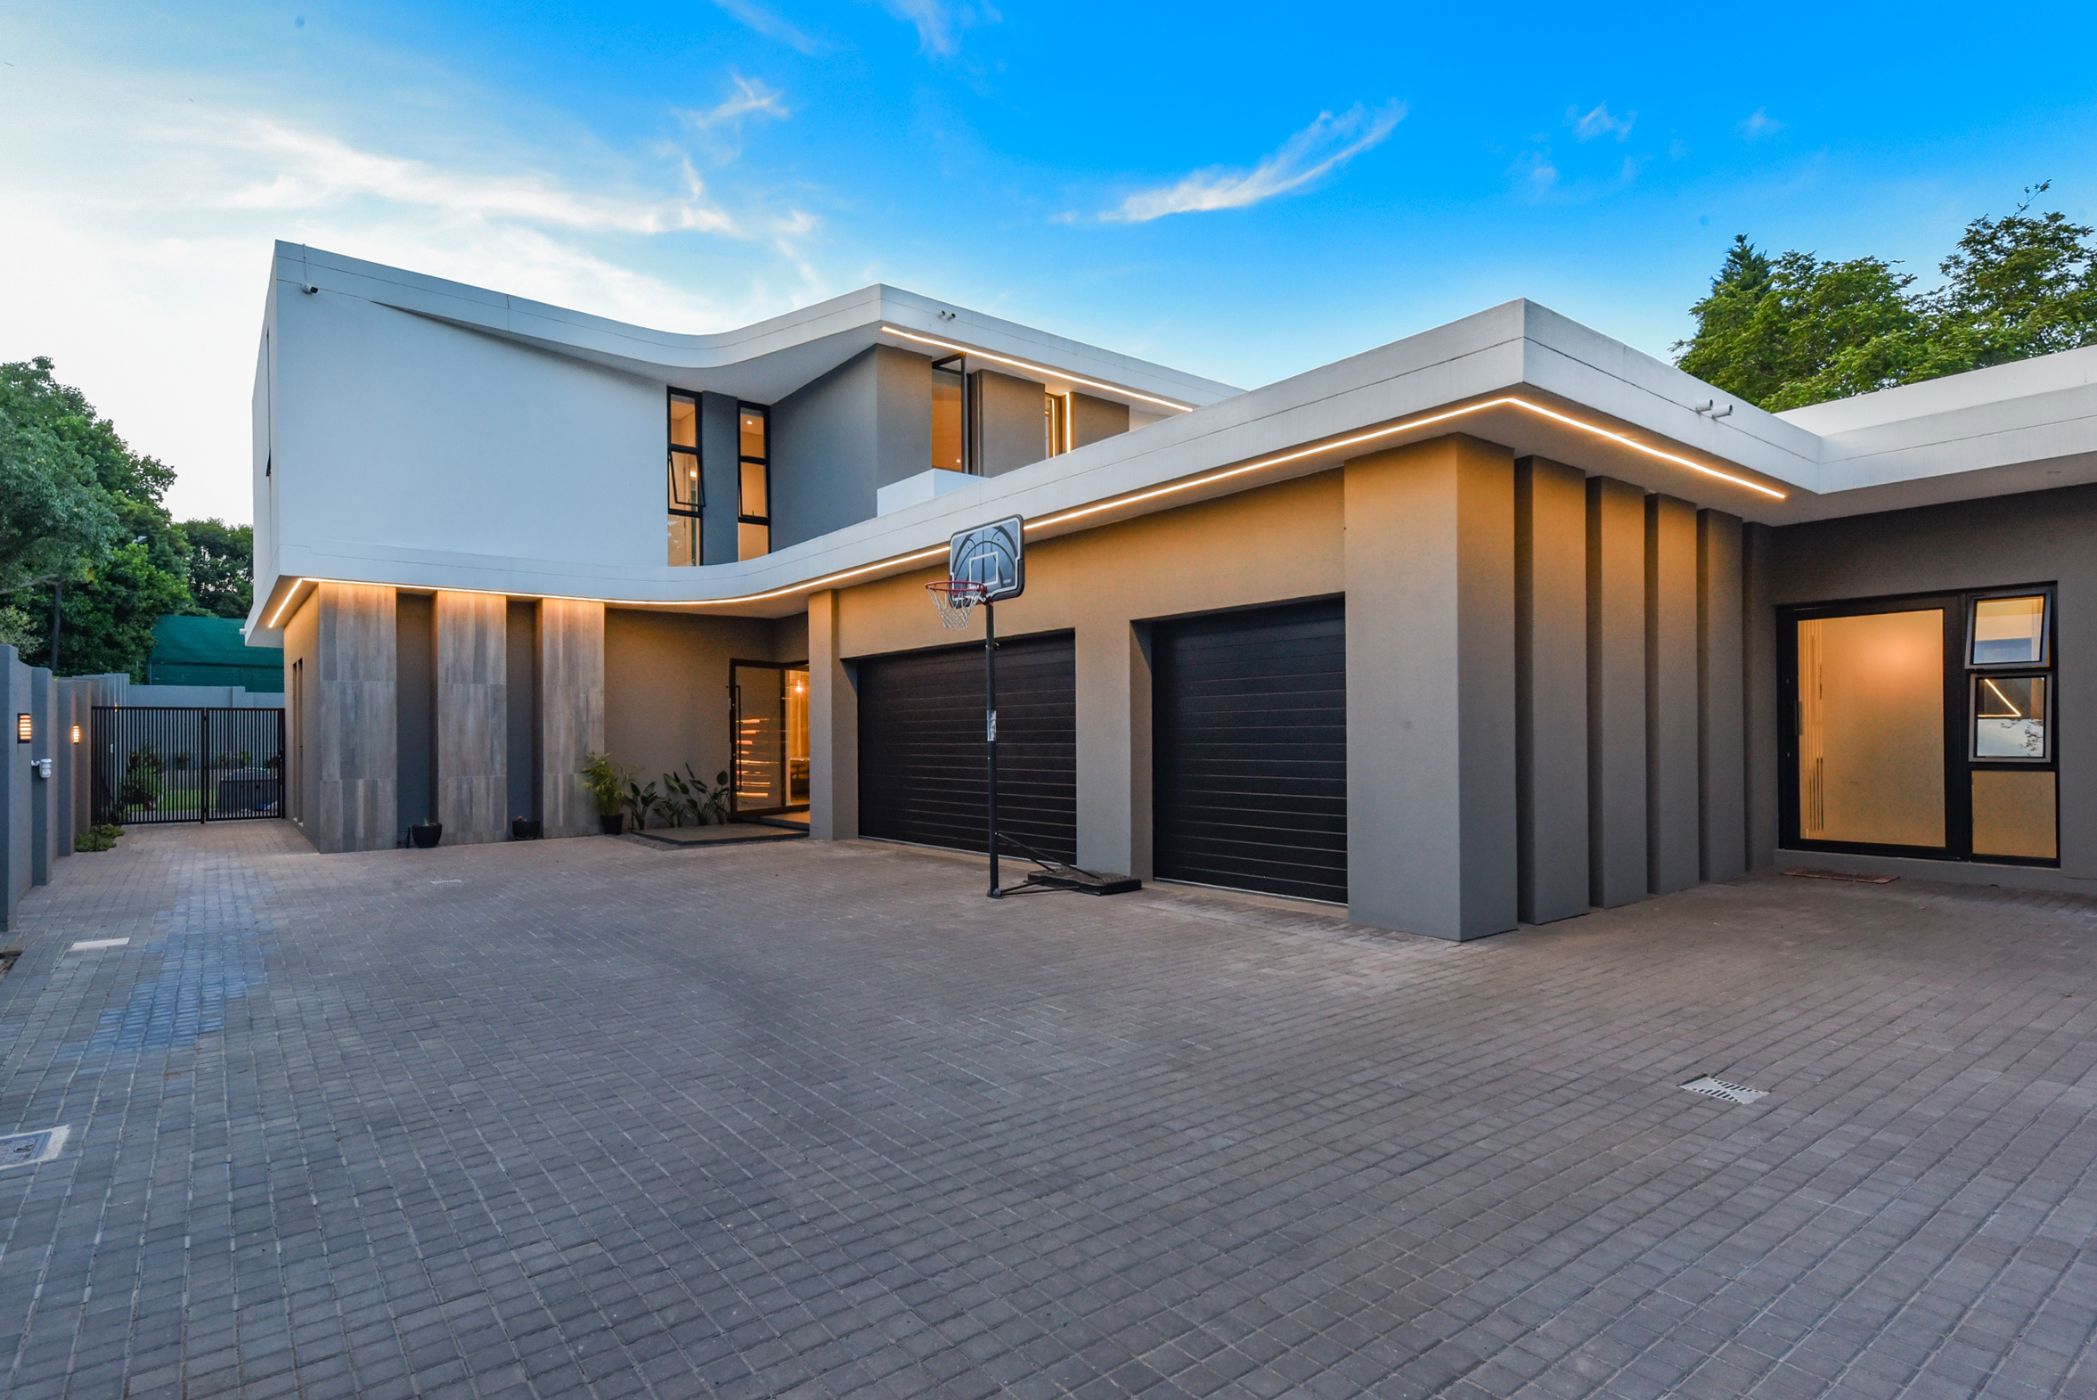
4 bedrooms3.5 bathrooms3 garages8 parking baysBuilding 560 m² (on 1024 m² Erf)
Viewings by appointment only.
Contact agents for directions and access
Bespoke Modern Luxury with Independent Two-Bedroom Cottage
Located in the sought-after Devonshire enclosure, this bespoke modern residence offers exceptional family living, contemporary finishes and generous entertainment spaces, complemented by an independent two-bedroom cottage.
Step through the light-filled entrance hall into a welcoming home where open-plan living meets modern luxury. The kitchen boasts Caesarstone countertops, a centre island, gas hob, microwave, eye-level oven and prep bowl. The adjoining scullery mirrors the kitchen's finishes, with a pantry and space for two appliances. Hansgrohe taps throughout add a refined finishing touch.
The open-plan dining room and formal lounge flow onto a covered patio with a built-in braai and prep area. Gas pipelines are ready for a fireplace in the formal lounge, while the outdoor fire pit is ready for installation. Beyond, a sparkling swimming pool, landscaped garden and inviting boma create an exceptional setting for entertaining. A guest cloakroom completes the ground floor.
Upstairs, four spacious bedrooms are connected by a central landing with a study nook and large balcony. Two bedrooms are en suite, while the remaining two share a Jack-and-Jill bathroom. The luxurious master suite offers a walk-in closet and full, spa-inspired en-suite bathroom. A standout feature is the one-of-a-kind upstairs entertainment area, offering the perfect setting for an outdoor bar where you can enjoy sundowners. Complete with electrical access, this unique space provides an elevated entertainment experience.
Further enhancing the home's functionality is separate staff accommodation comprising of one bedroom and one bathroom. The property also offers a triple garage and off-street parking for up to eight additional vehicles, making it particularly appealing to larger households and those who regularly entertain. A significant highlight is the independent two-bedroom cottage, offering exceptional flexibility for extended family, independent teenage or adult children, visiting guests or potential rental accommodation, subject to applicable estate rules and permissions. Both bedrooms feature en-suite bathrooms, complemented by an open-plan lounge, dining area and kitchen. This self-contained living space adds considerable versatility and appeal to the property.
The property includes CCTV, automated garden irrigation and a motorised gate separating the residence from the other units within the estate, creating an additional layer of privacy and controlled access. The extensive backup power installation comprises 16 solar panels, a 16kVA inverter and 20kVA battery storage. Water security is further enhanced by two 2,200-litre JoJo tanks, supplied by the municipal water system, with the option to switch to borehole water.
Experience the space, privacy and lifestyle this exceptional home has to offer. Contact us today to arrange your private viewing.

 GoldClub Agent
GoldClub status recognises the highest levels of service excellence and outstanding sales & rentals success for which the Pam Golding Properties brand is renowned.
 GoldClub 5 Year Elite Agent
GoldClub status recognises the highest levels of service excellence and outstanding sales & rentals success for which the Pam Golding Properties brand is renowned.