R 5,500,000
R 5,500,000
3 bedrooms3.5 bathrooms2 garages2 parking baysBuilding 265 m² (on 528 m² Erf)
Expenses
Levies:
R 2,000 per month
Rates and Taxes:
R 3,811 per month
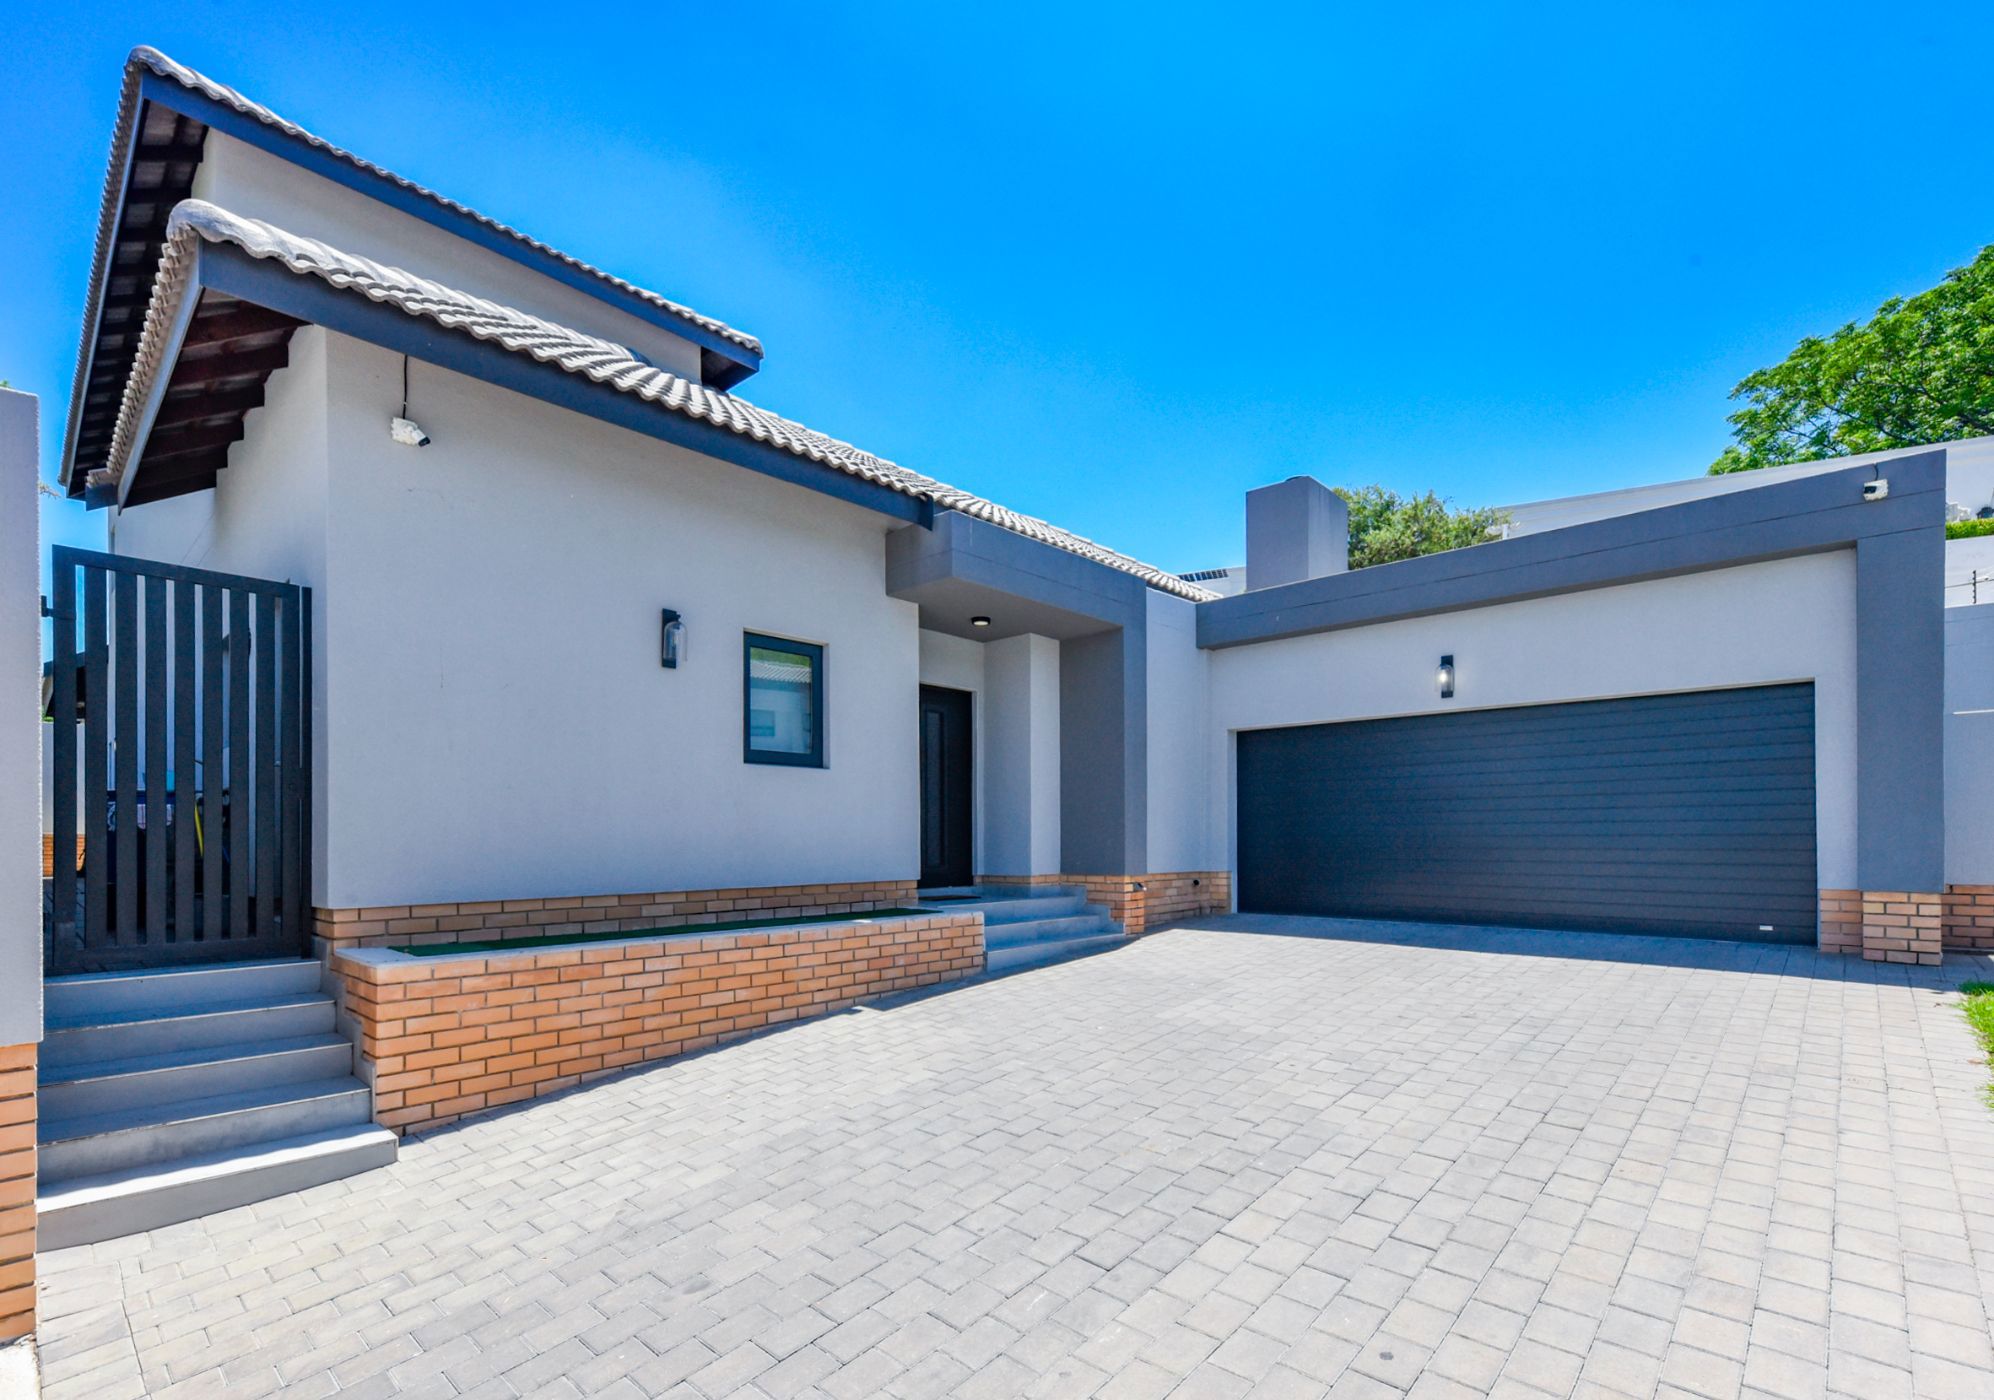
Step into elegant open-plan living, where light-filled reception areas create a seamless sense of space and comfort. The spacious dining area flows effortlessly into a stunning modern kitchen featuring Caesarstone countertops, a centre island with a breakfast bar, gas hob, prep bowl, eye-level oven, and convection oven. A nearby scullery and pantry provide ample storage and space for two appliances.
To the right, the formal lounge is kept toasty with its wood-burning fireplace, featuring a built-in bar/coffee station and a striking wood-panelled accent wall. Sliding doors open onto a covered patio with a built-in braai, ideal for entertaining, overlooking a low-maintenance garden with astro turf.
The ground floor also includes two spacious bedrooms, each with its own stylish en suite bathroom, along with a well-appointed guest cloakroom for visiting family and friends.
Upstairs, the luxurious master suite offers a tranquil retreat, complete with a walk-in closet, full en suite bathroom, and private balcony overlooking your backyard. A cozy pyjama lounge completes this serene upper level.
Additional features include a double garage, a storage room, and staff accommodation with one bedroom and one bathroom.
Perfectly positioned within a secure estate, this home combines modern luxury, functionality, and peace of mind, ideal for discerning families seeking a contemporary lifestyle in a prestigious setting.
Contact us today to schedule a private viewing of this stunning family home !
 GoldClub 5 Year Elite Agent
GoldClub status recognises the highest levels of service excellence and outstanding sales & rentals success for which the Pam Golding Properties brand is renowned.
 GoldClub Agent
GoldClub status recognises the highest levels of service excellence and outstanding sales & rentals success for which the Pam Golding Properties brand is renowned.