Pam Golding Properties

Cluster for sale in Bryanston

Cluster for sale in Bryanston - HP1752978
  • For sale
  • New listing
  • For Sale
  • /
  • South Africa
  • /
  • Gauteng
  • /
  • Johannesburg North
  • /
  • Sandton
  • /
  • Bryanston
  • /
  • HP1752978

R 7,500,000

6 bedrooms6.5 bathrooms5 garages5 parking baysBuilding 850 m² (on 1920 m² Erf)

Expenses

Rates and Taxes: 
R 4,800 per month
  • Aircon
  • Alternate Water
  • Garage
  • Garden
  • Parking
  • Pool
  • Secure/Gated Living
Listing #: HP1752978

Grand European Elegance

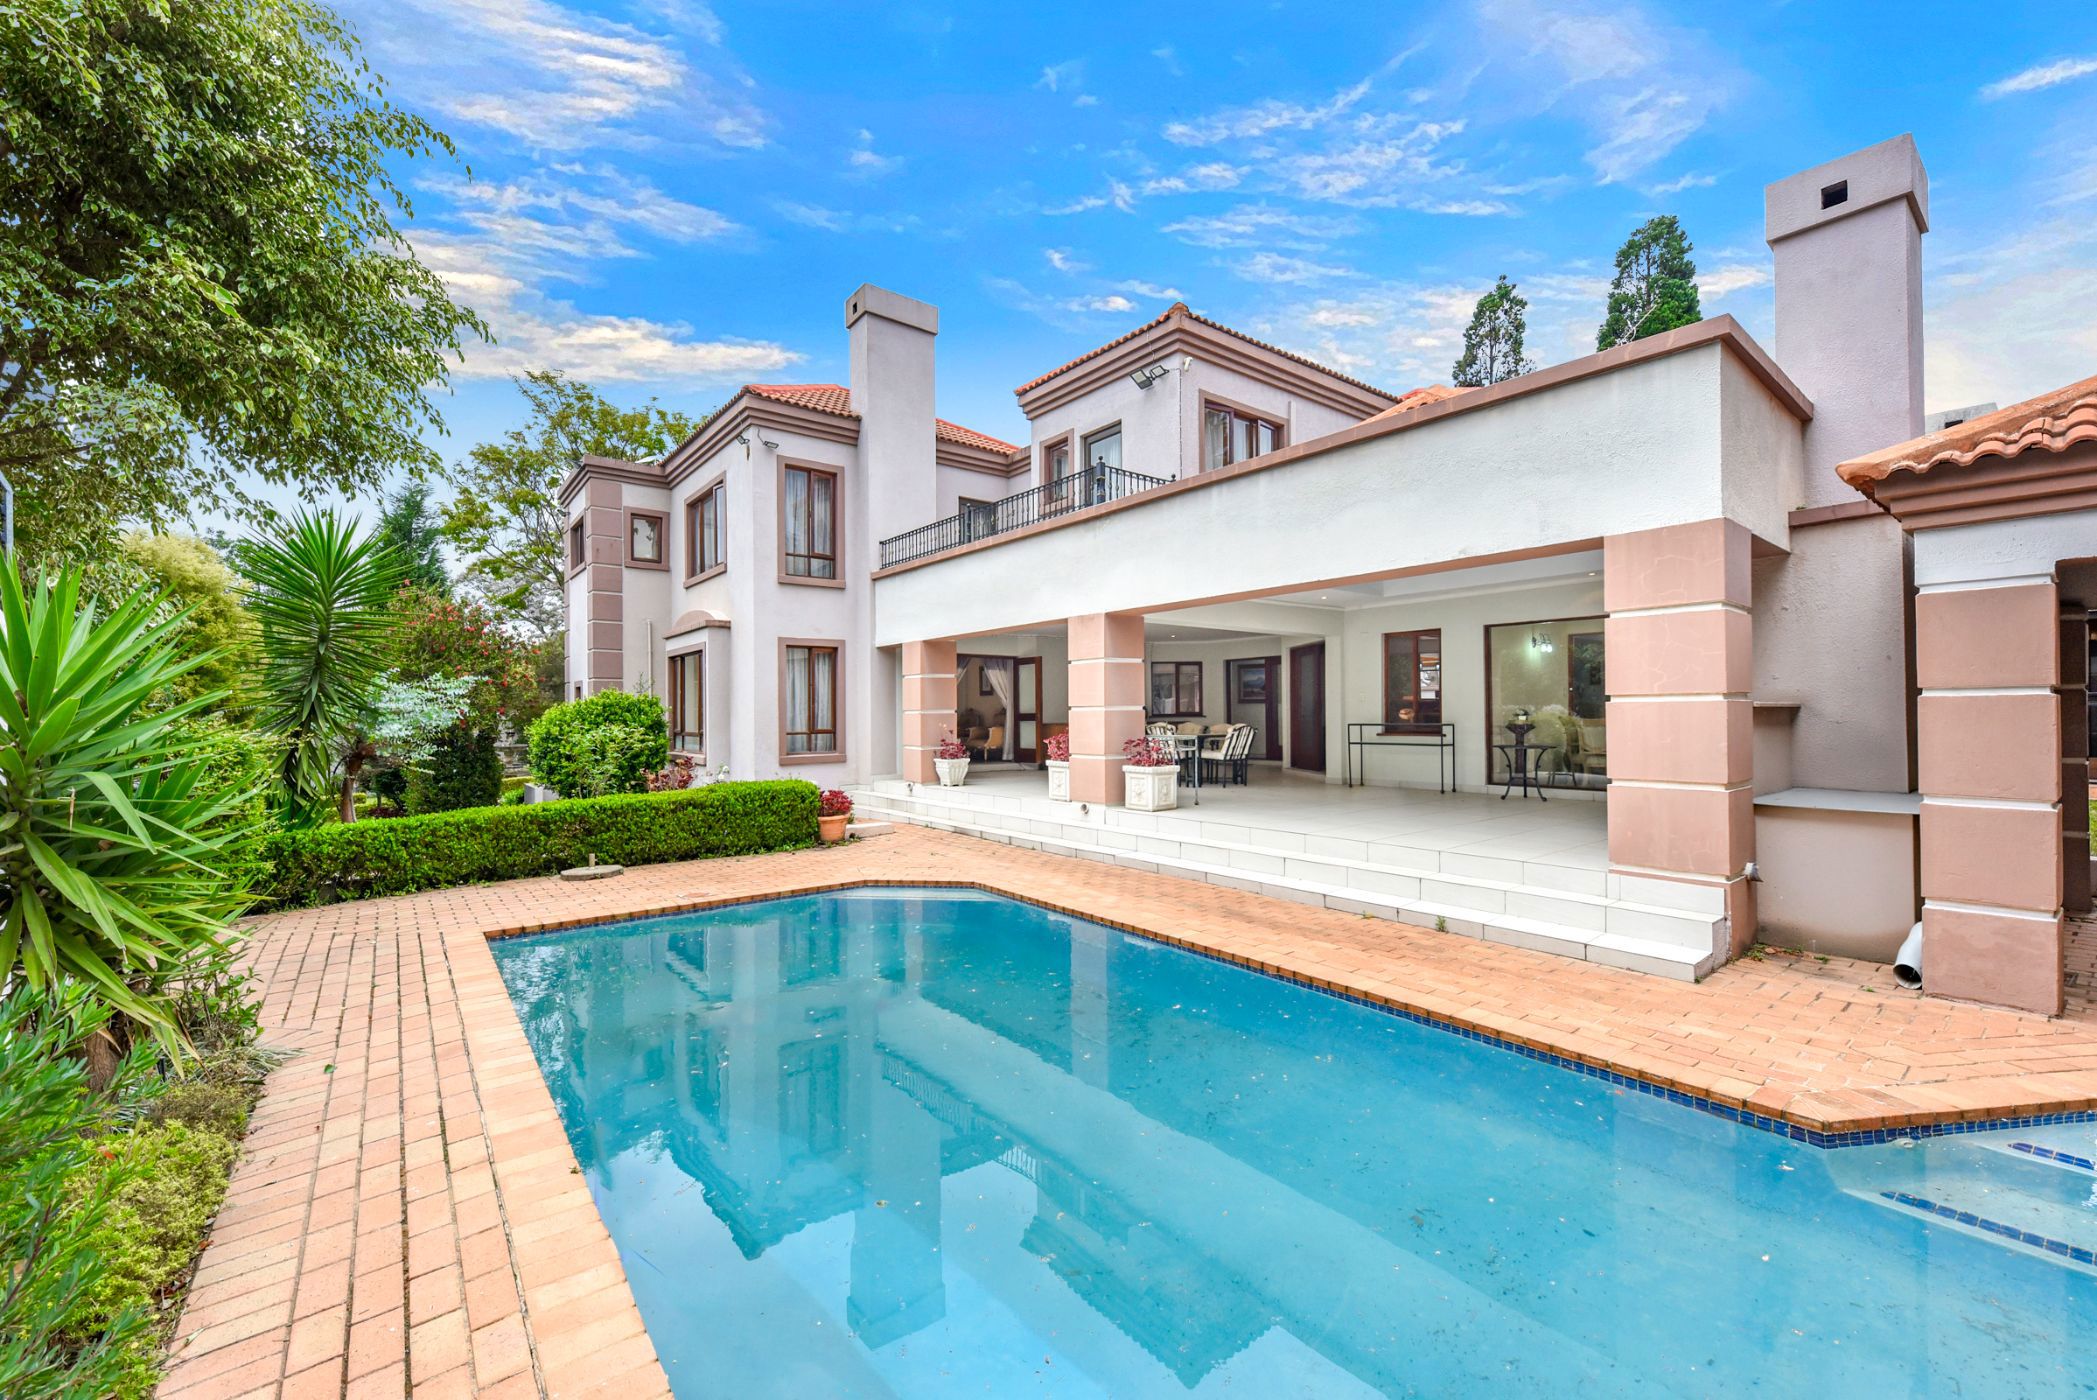
Step through the light-filled entrance of this grand European-styled entertainer's dream, where timeless elegance meets effortless family living. Located within a secure estate, this exceptional residence offers six bedrooms, six-and-a-half bathrooms and an impressive array of six receptions, creating a home designed for both sophisticated entertaining and comfortable everyday living.

At the heart of the home, the well-appointed kitchen features granite countertops, a centre island, breakfast nook, gas and electric hobs, under-counter and eye-level ovens, microwave oven and a pantry for additional storage. The adjoining scullery mirrors the kitchen's finishes and accommodates up to three appliances. Multiple airy receptions include a dining room, formal lounge and family TV room both with wood-burning fireplaces, informal lounge, pajama lounge, sunroom, entertainment nook with a fitted bar and hobby room. These spaces flow effortlessly outdoors to the covered patio with built-in braai and prep-area, overlooking the sparkling pool and lush landscaped garden.

A guest cloakroom caters for visitors, while a conveniently positioned guest suite provides a private retreat for family or friends. A dedicated study completes the first floor, ideal for working from home or a quiet homework space.

Upstairs, five spacious bedrooms provide generous private accommodation. Four enjoy en-suite bathrooms, while the fifth is serviced by a stylish freestanding bathroom. The exceptional master suite is a true retreat, featuring a walk-in closet, full en-suite bathroom, connecting jacuzzi room and private balcony overlooking the garden.

The home is completed by five garages, off-street parking for up to five vehicles and staff accommodation comprising one bedroom, one bathroom and a kitchenette. Back-up power is provided by a solar system with panels, batteries and inverter.

An elegant family residence offering grand proportions, extensive entertainment spaces and exceptional privacy, all within the security and exclusivity of a sought-after estate.

Contact us today to schedule a private viewing of this stunning home !
Listing details

Rooms

    • 6 Bedrooms
      • Main Bedroom
      • Main bedroom with en-suite bathroom, air conditioner, balcony, curtain rails, laminate wood floors, skylight, tea & coffee station and walk-in closet
      • Bedroom 2
      • Bedroom with en-suite bathroom, balcony, blinds, built-in cupboards, curtain rails, sliding doors and tiled floors
      • Bedroom 3
      • Bedroom with en-suite bathroom, air conditioner, balcony, built-in cupboards, curtain rails and tiled floors
      • Bedroom 4
      • Bedroom with en-suite bathroom, air conditioner, curtain rails, tiled floors and walk-in closet
      • Bedroom 5
      • Bedroom with air conditioner, blinds, curtain rails, juliet balcony, sliding doors, tiled floors and walk-in closet
      • Bedroom 6
      • Bedroom with en-suite bathroom, air conditioner, built-in cupboards, curtain rails, skylight and tiled floors
    • 6 Bathrooms
      • Bathroom 1
      • Bathroom with bath, blinds, curtain rails, double basin, double vanity, heated towel rail, jacuzzi bath, tiled floors and toilet
      • Bathroom 2
      • Bathroom with basin, bath, heated towel rail, shower, tiled floors and toilet
      • Bathroom 3
      • Bathroom with basin, curtain rails, shower, skylight, tiled floors and toilet
      • Bathroom 4
      • Bathroom with basin, bath, curtain rails, shower, tiled floors and toilet
      • Bathroom 5
      • Bathroom with basin, bath, blinds, shower, tiled floors and toilet
      • Bathroom 6
      • Bathroom with basin, blinds, jacuzzi bath, shower, tiled floors and toilet
    • Other rooms
      • Dining Room
      • Dining room with chandelier, curtain rails, french doors, sliding doors and tiled floors
      • Entrance Hall
      • Entrance hall with chandelier, curtain rails and tiled floors
      • Family/TV Room
      • Open plan family/tv room with air conditioner, stacking doors, tiled floors and wood fireplace
      • Kitchen
      • Kitchen with breakfast bar, centre island, curtain rails, extractor fan, eye-level oven, gas hob, glass hob, granite tops, pantry, skylight, tiled floors and under counter oven
      • Living Room
      • Living room with air conditioner, curtain rails, sliding doors and tiled floors
      • Formal Lounge
      • Formal lounge with curtain rails, french doors, tiled floors and wood fireplace
      • Study
      • Study with air conditioner, blinds, skylight, sliding doors and tiled floors
      • Guest Cloakroom
      • Guest cloakroom with basin, curtain rails, tiled floors and toilet
      • Hobby Room
      • Hobby room with blinds and tiled floors
      • Scullery
      • Scullery with dish-wash machine connection, granite tops, tiled floors and tumble dryer connection
      • Pyjama Lounge
      • Pyjama lounge with blinds, built-in cupboards, curtain rails and tiled floors
      • Entertainment Room
      • Entertainment room with blinds, fitted bar, sliding doors and tiled floors
      • Sunroom
      • Open plan sunroom with skylight, stacking doors and tiled floors

Other features

    • Roof
    • Tiled roof
    • Windows
    • Wood windows
    • Boundary
    • Wall boundary
    • Exterior features
    • Batteries, courtyard, covered patio, inverter, solar panels, staff accommodation, undercover braai area, washing line and water tanks
    • Garden
    • Pool
    • Swimming pool
    • Security
    • Complex security including alarm, cctv cameras, intercom, security gates and smartphone-integrated security
    • Alternative power
    • Batteries, inverter and solar panels

Additional buildings

    • Staff Accommodation
    • 1 Bedroom, 1 Bathroom

We are your local property experts in Bryanston, South Africa

Dominic Courtney

Dominic Courtney, your local property expert in Bryanston, South Africa
WhatsAppMy profile
Registered with the PPRA - Full Status FFC

Dominic Courtney

Dominic Courtney - GoldClub 5 Year Elite AgentGoldClub 5 Year Elite Agent

GoldClub status recognises the highest levels of service excellence and outstanding sales & rentals success for which the Pam Golding Properties brand is renowned.

Taryn Küpper

Taryn Küpper, your local property expert in Bryanston, South Africa
WhatsAppMy profile
Registered with the PPRA - Full Status FFC

Taryn Küpper

Taryn Küpper - GoldClub AgentGoldClub Agent

GoldClub status recognises the highest levels of service excellence and outstanding sales & rentals success for which the Pam Golding Properties brand is renowned.

More of our listingsProperties we've sold

Hyde Park Office

Investment Place, 2nd Road off Winnie Mandela Drive, Hyde Park, Gauteng
Registered with the PPRA.Holder of a Business Property Practitioner FFC. Operating a Trust Account.
Hyde Park Office details

Looking to sell or let your property?

Our property specialists can give you a professional, no-obligation market evaluation.
Dominic and Taryn, your local property experts in Bryanston, South Africa
BackCluster for sale in Bryanston

Looking to

  • Buy property
  • Rent property
  • Sell or let your home
  • Properties on show
  • Contact us

About us

  • Pam Golding Properties
  • Services
  • News centre
  • Careers
  • Franchises

Info

  • Privacy policy
  • Disclaimer
  • Email disclaimer
  • Access to information
  • Notice of automatically available records
  • Copyright
  • Terms & conditions
  • Sitemap

Connect

  • Facebook
  • Instagram
  • LinkedIn
  • YouTube
Pam Golding Properties - Gates Logo
The Pam Golding Way
Pam Golding Properties - 50 Years Logo
Copyright © 2026 Pam Golding Properties