R 3,199,000
R 3,199,000
4 bedrooms2.5 bathrooms2 garages2 parking baysBuilding 230 m² (on 267 m² Erf)
Expenses
Levies:
R 1,800 per month
Rates and Taxes:
R 3,197 per month
Contact agents for directions and access
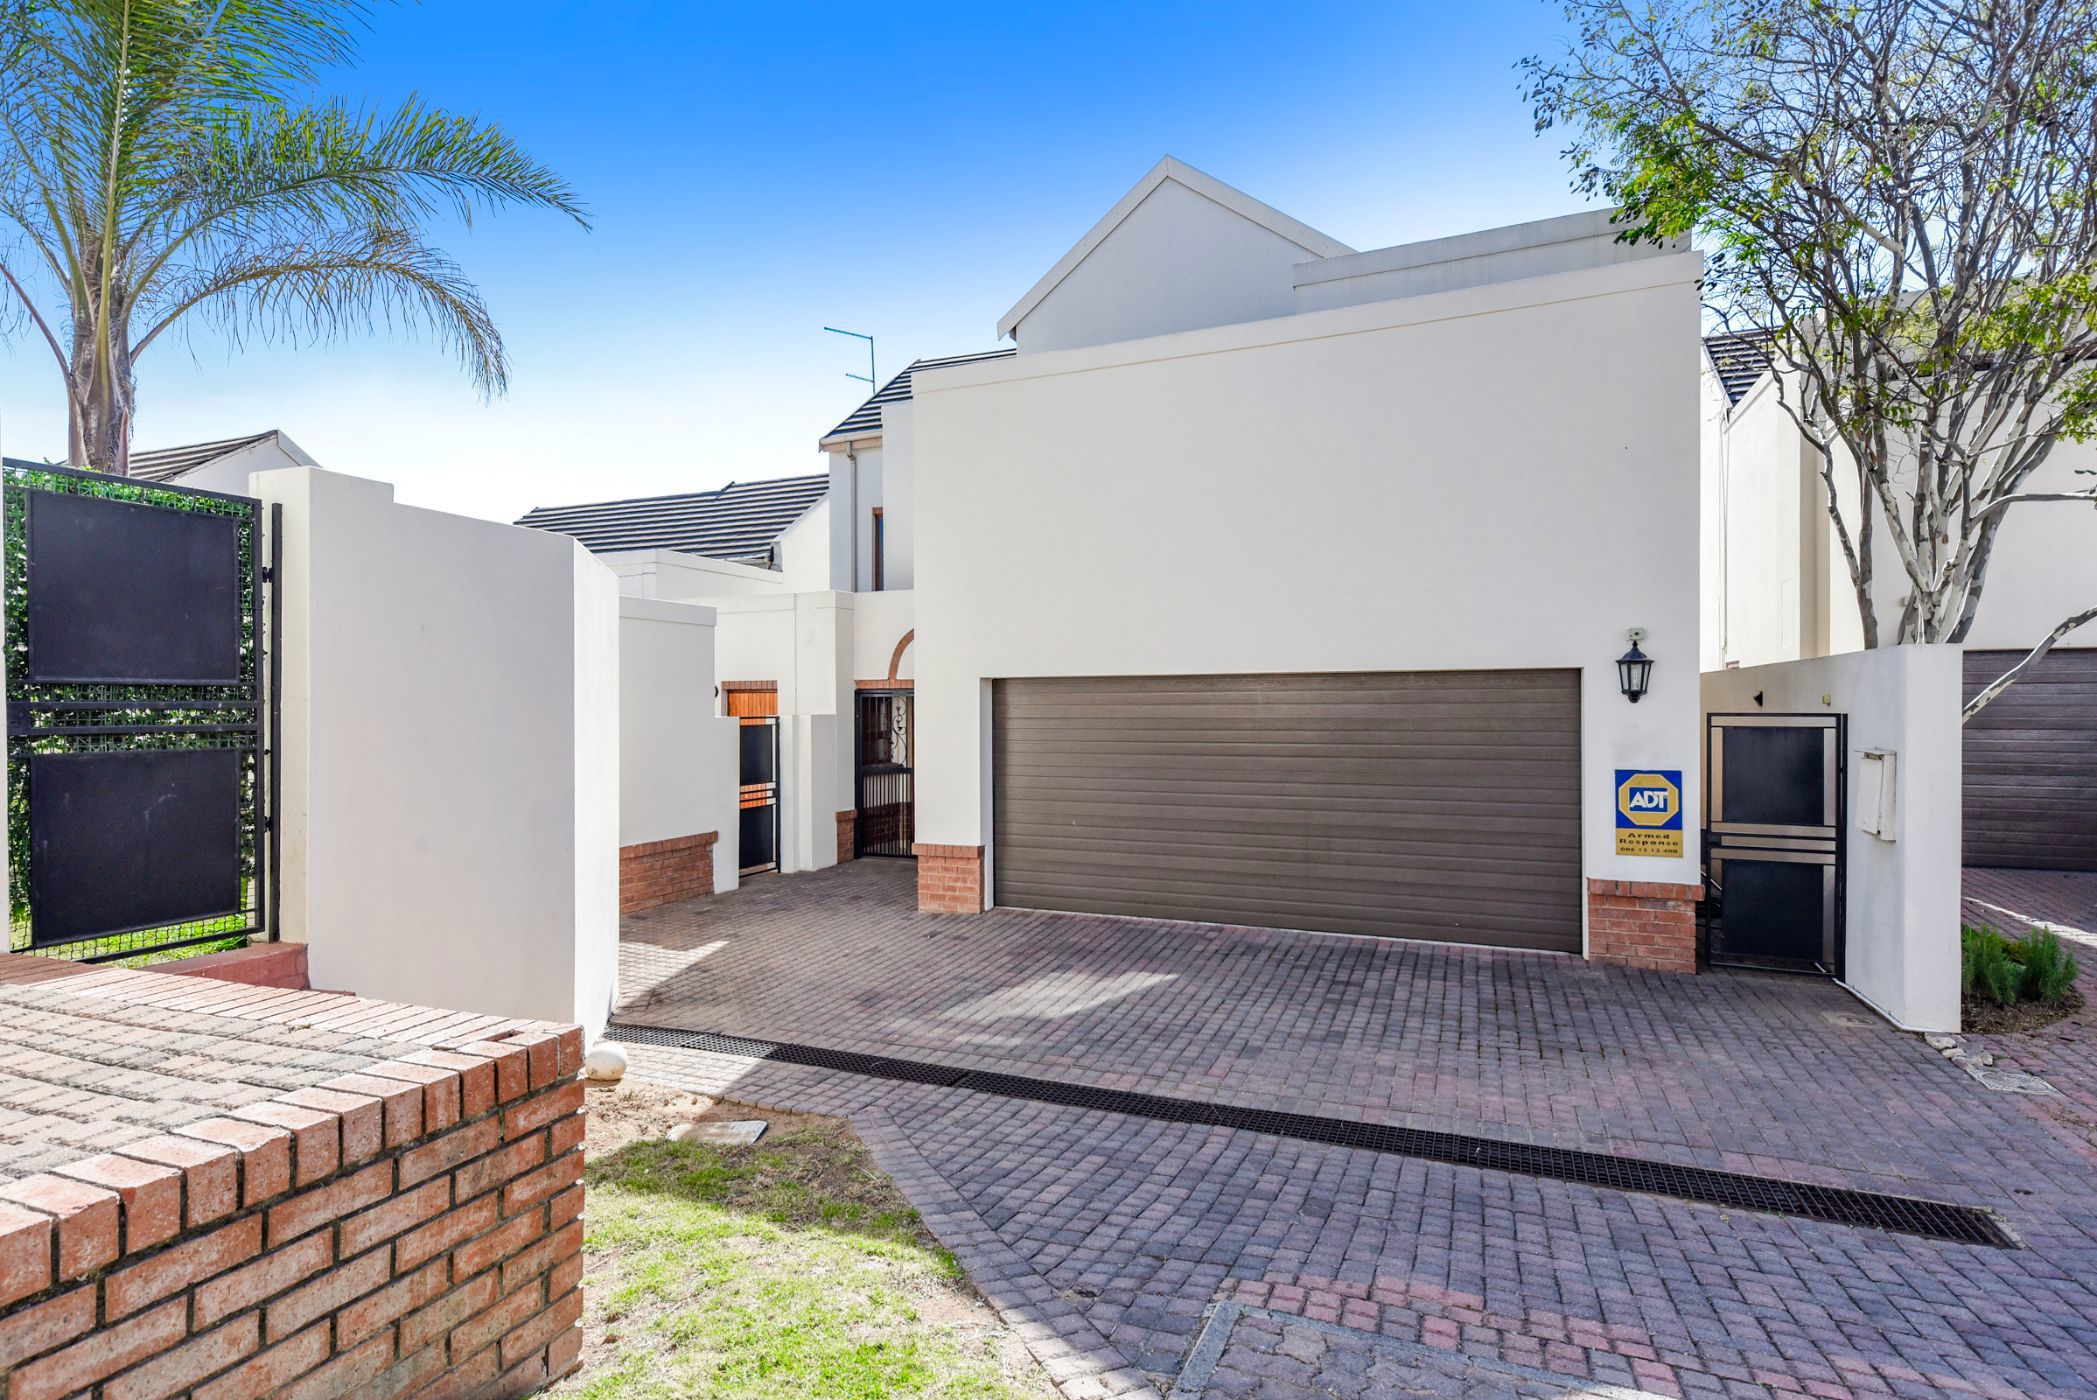
Step through the light-filled entrance and be welcomed by bright, inviting receptions designed for effortless family living and entertaining. At the heart of the home, the kitchen features granite countertops, an electric hob, under-counter oven, extractor fan, space for a double-door fridge, pantry and accommodation for two appliances. The open-plan dining and family TV room flow seamlessly into the formal lounge, creating an inviting setting for relaxed living and entertaining. All receptions open effortlessly onto the covered patio and garden. A guest cloakroom caters for visiting family and friends.
Upstairs, find four spacious bedrooms that are all serviced by a stylish full freestanding bathroom. The luxurious master suite is a true retreat and offers a walk-in closet, full en suite bathroom and private balcony overlooking the garden, creating a peaceful private retreat.
Additional features include a double garage, off-street parking for two vehicles and staff accommodation comprising one bedroom and one bathroom. Back-up power is provided by solar panels, batteries and an inverter, while 5,000L municipal-filled tanks provide back-up water.
Perfectly positioned within a secure estate, this bright and welcoming family home offers generous living spaces, seamless indoor-outdoor flow and the peace of mind of secure estate living.
 GoldClub Agent
GoldClub status recognises the highest levels of service excellence and outstanding sales & rentals success for which the Pam Golding Properties brand is renowned.
 GoldClub 5 Year Elite Agent
GoldClub status recognises the highest levels of service excellence and outstanding sales & rentals success for which the Pam Golding Properties brand is renowned.