R 13,999,000
R 13,999,000
5 bedrooms5 bathrooms2 garages3 parking baysBuilding 500 m² (on 1082 m² Erf)
Expenses
Levies:
R 5,367 per month
Rates and Taxes:
R 6,452 per month
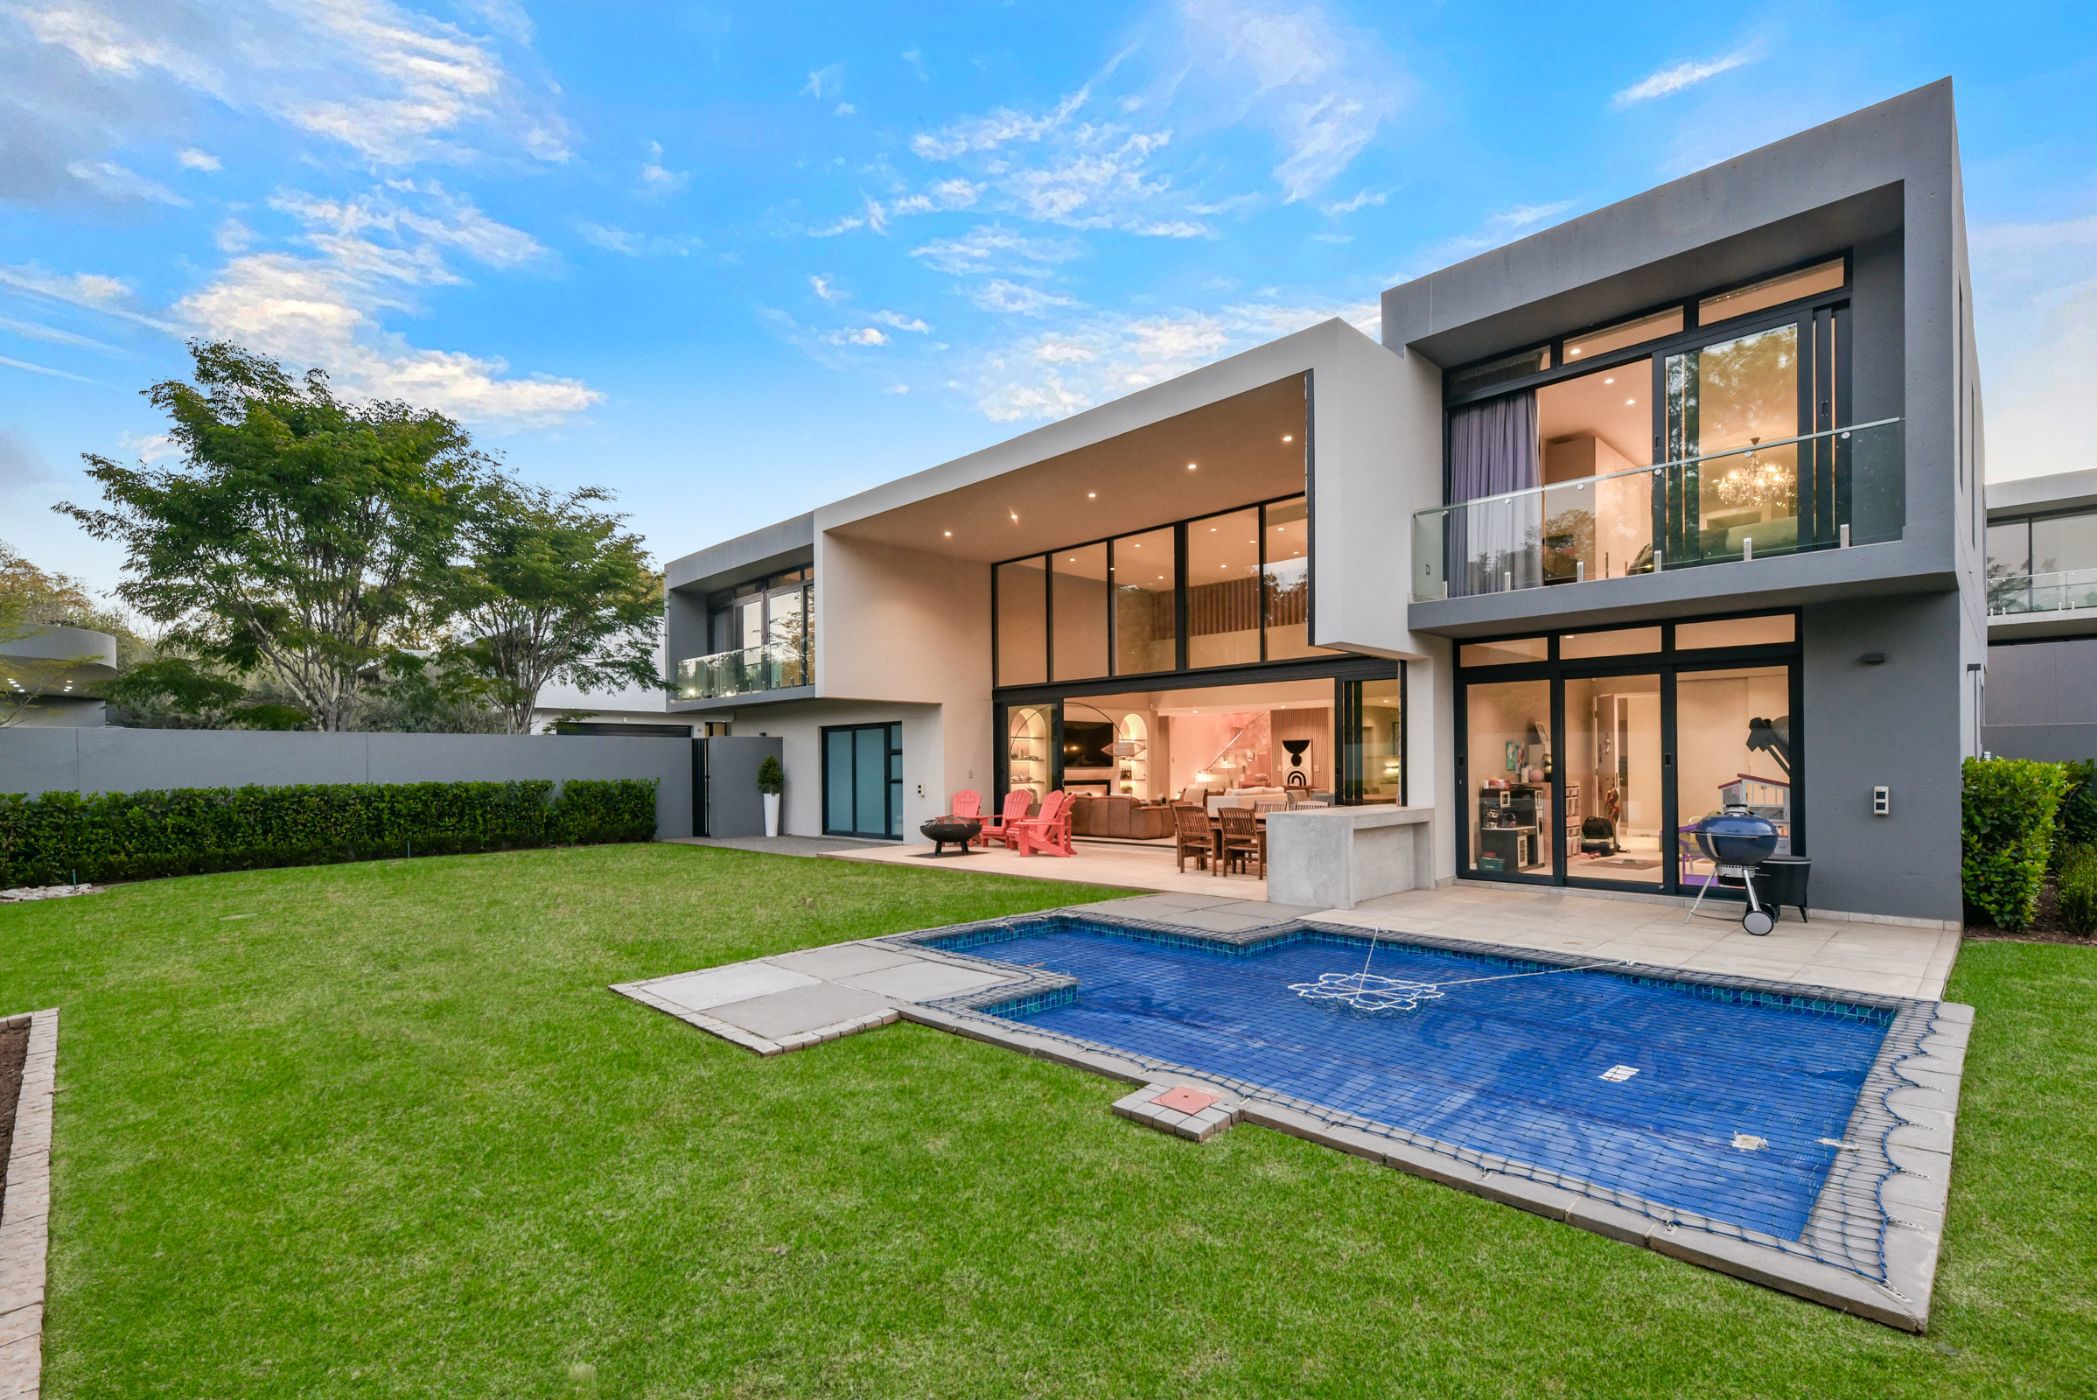
Step through the light-filled entrance and be welcomed by elegant open-plan receptions that immediately set the tone for this bespoke family residence. At the heart of the home, the designer kitchen showcases premium Silestone countertops, a centre island, induction hob, eye-level oven, built-in microwave, prep bowl, extractor fan, breakfast bar and a spacious pantry. The adjoining scullery mirrors the kitchen's refined finishes and is thoughtfully equipped with a secondary gas hob, triple sinks and space for up to three appliances.
The expansive open-plan dining room flows seamlessly into the formal lounge, where a gas fireplace creates a warm focal point for effortless entertaining and relaxed family living. Double-glazed doors extend the living spaces onto a covered patio overlooking the beautifully landscaped garden and sparkling swimming pool, creating a seamless indoor-outdoor lifestyle. Completing the ground floor is a generously sized guest bedroom, serviced by a stylish freestanding bathroom that also functions as the guest cloakroom.
Upstairs, four spacious en-suite bedrooms provide exceptional comfort and privacy. The luxurious master suite is a true sanctuary, offering a walk-in closet, a full spa-inspired en-suite bathroom and a private balcony overlooking the lush garden below.
Additional features include a double automated garage, off-street parking for up to three vehicles, staff accommodation comprising one bedroom and one bathroom, a comprehensive backup power system with solar panels, batteries and an inverter, and 10,000-litre municipal-filled backup water tanks.
Situated within an exclusive secure estate, this exceptional home offers peace of mind, luxurious family living and an enviable lifestyle in a prestigious address.
 GoldClub Agent
GoldClub status recognises the highest levels of service excellence and outstanding sales & rentals success for which the Pam Golding Properties brand is renowned.
 GoldClub 5 Year Elite Agent
GoldClub status recognises the highest levels of service excellence and outstanding sales & rentals success for which the Pam Golding Properties brand is renowned.