R 11,499,000
R 11,499,000
2 bedrooms2.5 bathrooms3 garages4 parking baysBuilding 529 m² (on 936 m² Erf)
Expenses
Rates and Taxes:
R 5,637 per month
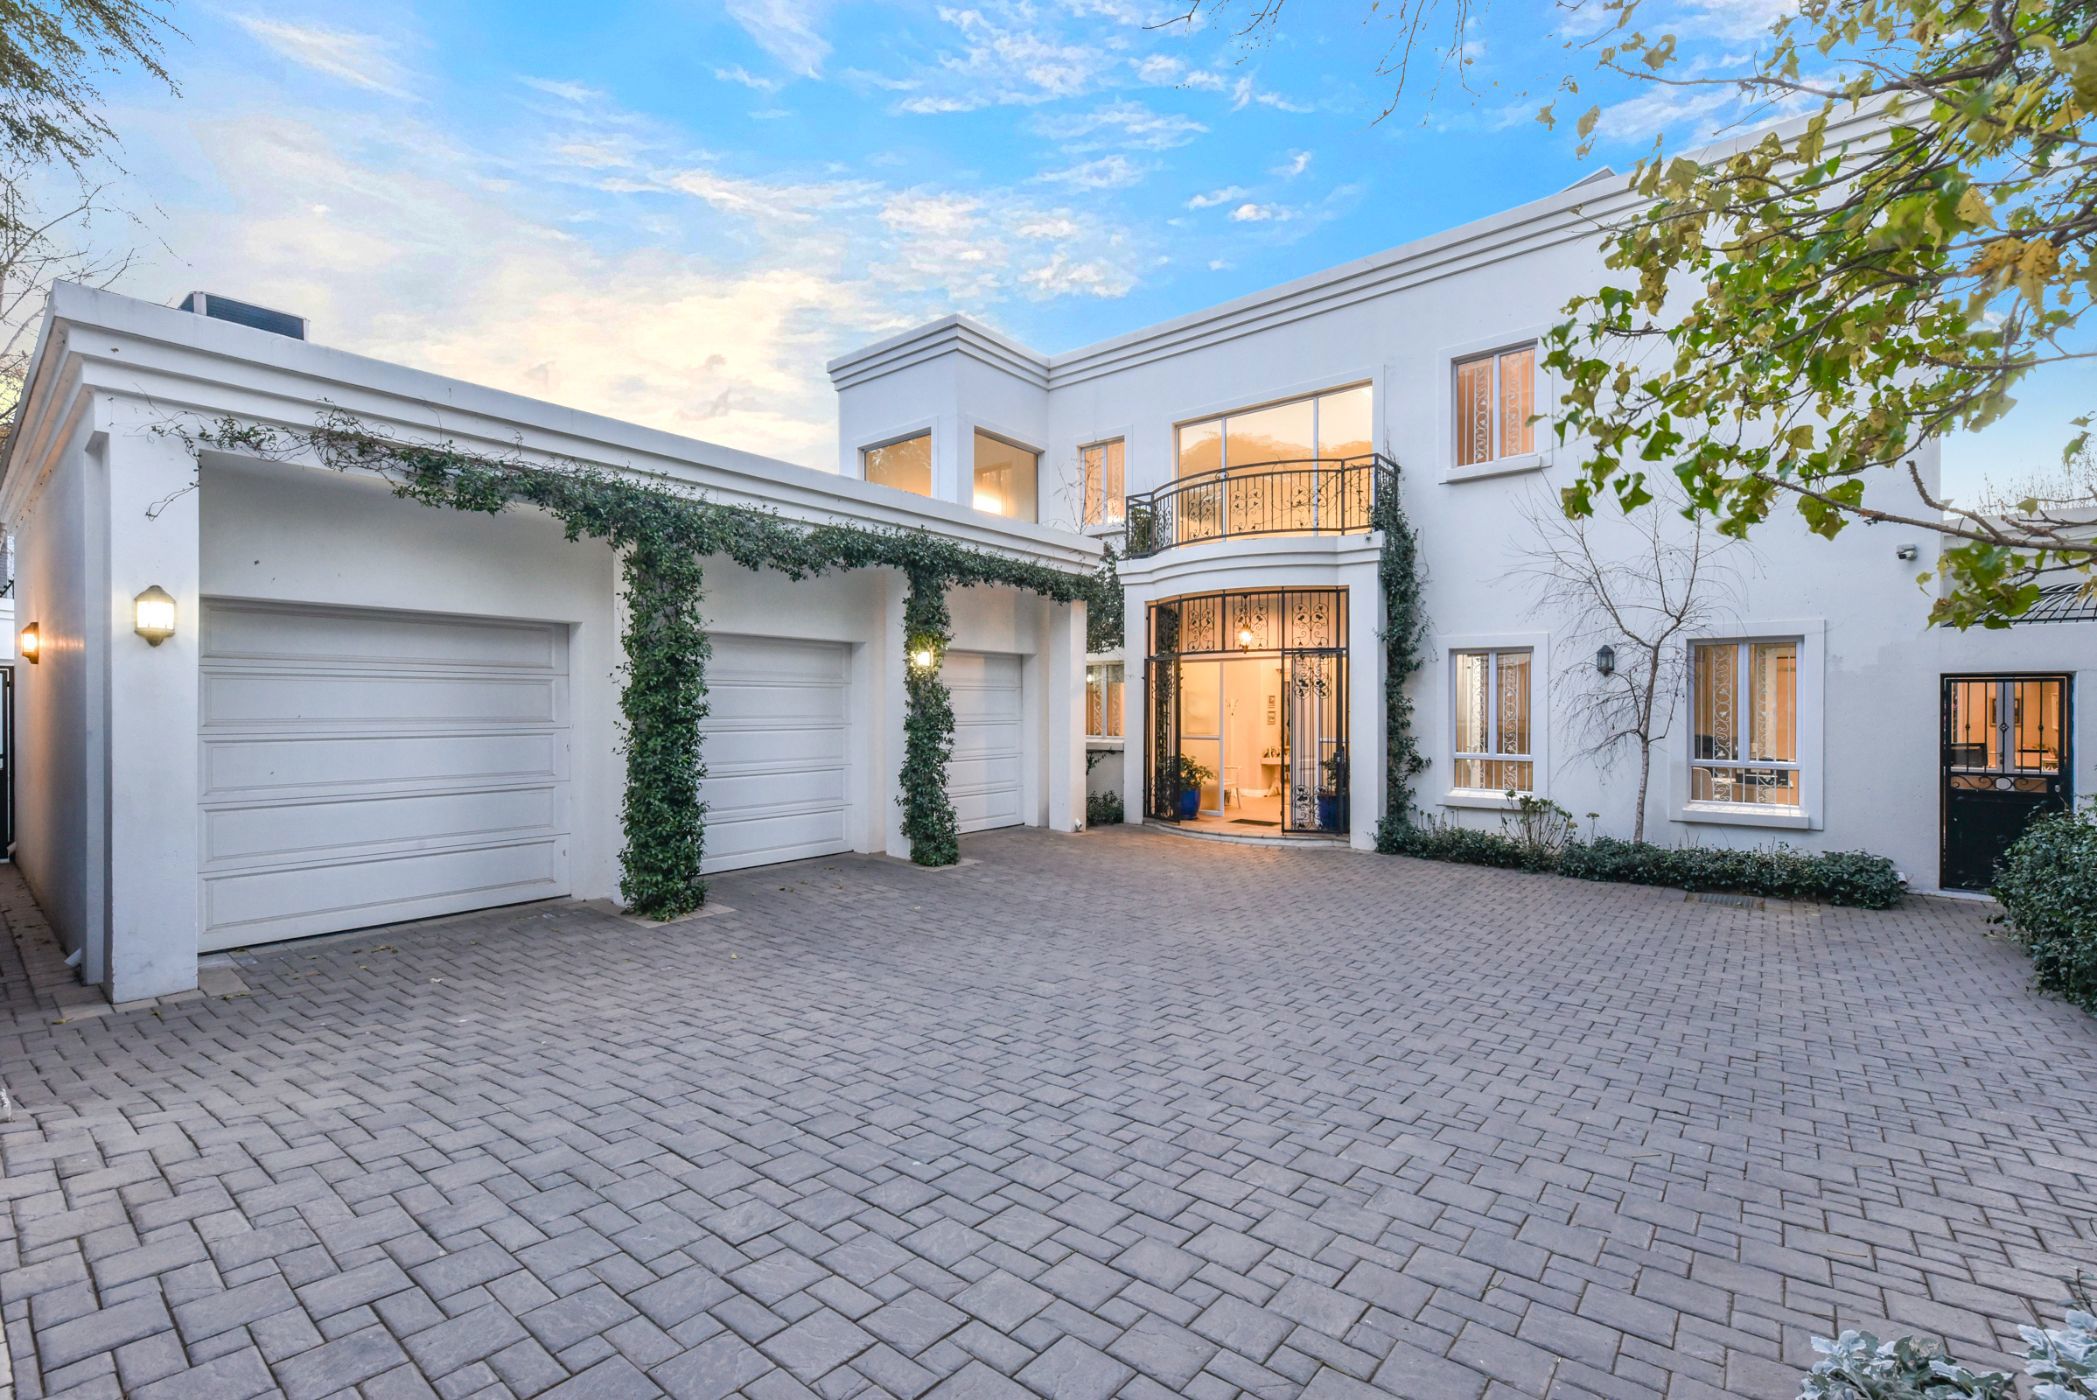
Tucked away within an exclusive secure estate, this bespoke residence is a rare offering that combines timeless elegance with exceptional craftsmanship. Designed for discerning buyers who appreciate generous proportions and effortless entertaining, the home features two magnificent master suites with the flexibility to create a third bedroom, making it ideal for growing families, professionals, or those seeking multigenerational living.
A striking double-volume, light-filled entrance welcomes you into expansive open-plan reception areas that immediately create a sense of grandeur. At the heart of the home lies a remarkable chef's kitchen, beautifully appointed with Caesarstone countertops, a centre island, gas and electric hobs, an eye-level oven, microwave oven, warmer drawer, built-in coffee machine, extractor fan, space for a double-door fridge and pantry for additional storage. The adjoining scullery mirrors the kitchen's premium finishes, offering a double sink, space for a second double-door fridge, and room for up to three appliances.
The open-plan dining room flows seamlessly into the elegant formal lounge, where a feature gas fireplace creates a warm and inviting atmosphere during the cooler months. Designed for effortless indoor-outdoor living, the reception areas extend onto a covered entertainment patio complete with a built-in gas braai, breakfast bar, prep bowl, and dedicated preparation area that can also serve as an informal lounge. This exceptional entertainment space overlooks the beautifully landscaped garden, providing the perfect setting for relaxed summer afternoons and year-round entertaining.
The lower level also offers two private studies, ideal for working from home, along with a stylish guest cloakroom. Completing this floor is the first of two luxurious master suites, featuring his-and-hers walk-in dressing rooms and a beautifully finished full en-suite bathroom.
Occupying the entire upper level, the second master suite is a private sanctuary offering a spacious walk-in dressing room, an elegant full en-suite bathroom, and a secluded balcony overlooking the landscaped gardens below.
Further enhancing this remarkable residence are premium features including electric blinds throughout, ducted air conditioning and surround sound.
Additional features include a triple automated garage and off-street parking for up to four vehicles. The home is also equipped with a comprehensive solar system comprising panels, batteries, and an inverter, along with a municipal-supplied 2,500-litre backup water tank and solar geysers, ensuring comfort, efficiency, and peace of mind.
Offering refined estate living, outstanding security, and exceptional attention to detail throughout, this truly bespoke home presents an extraordinary opportunity to enjoy a sophisticated lifestyle in one of the area's most sought-after secure estates.
Contact us today to schedule a private viewing of this stunning family home !
 GoldClub Agent
GoldClub status recognises the highest levels of service excellence and outstanding sales & rentals success for which the Pam Golding Properties brand is renowned.
 GoldClub 5 Year Elite Agent
GoldClub status recognises the highest levels of service excellence and outstanding sales & rentals success for which the Pam Golding Properties brand is renowned.