R 11,900,000
R 11,900,000
5 bedrooms5.5 bathrooms4 garages5 parking baysErf 1519 m²
Expenses
Rates and Taxes:
R 6,813 per month
Levies:
R 2,500 per month
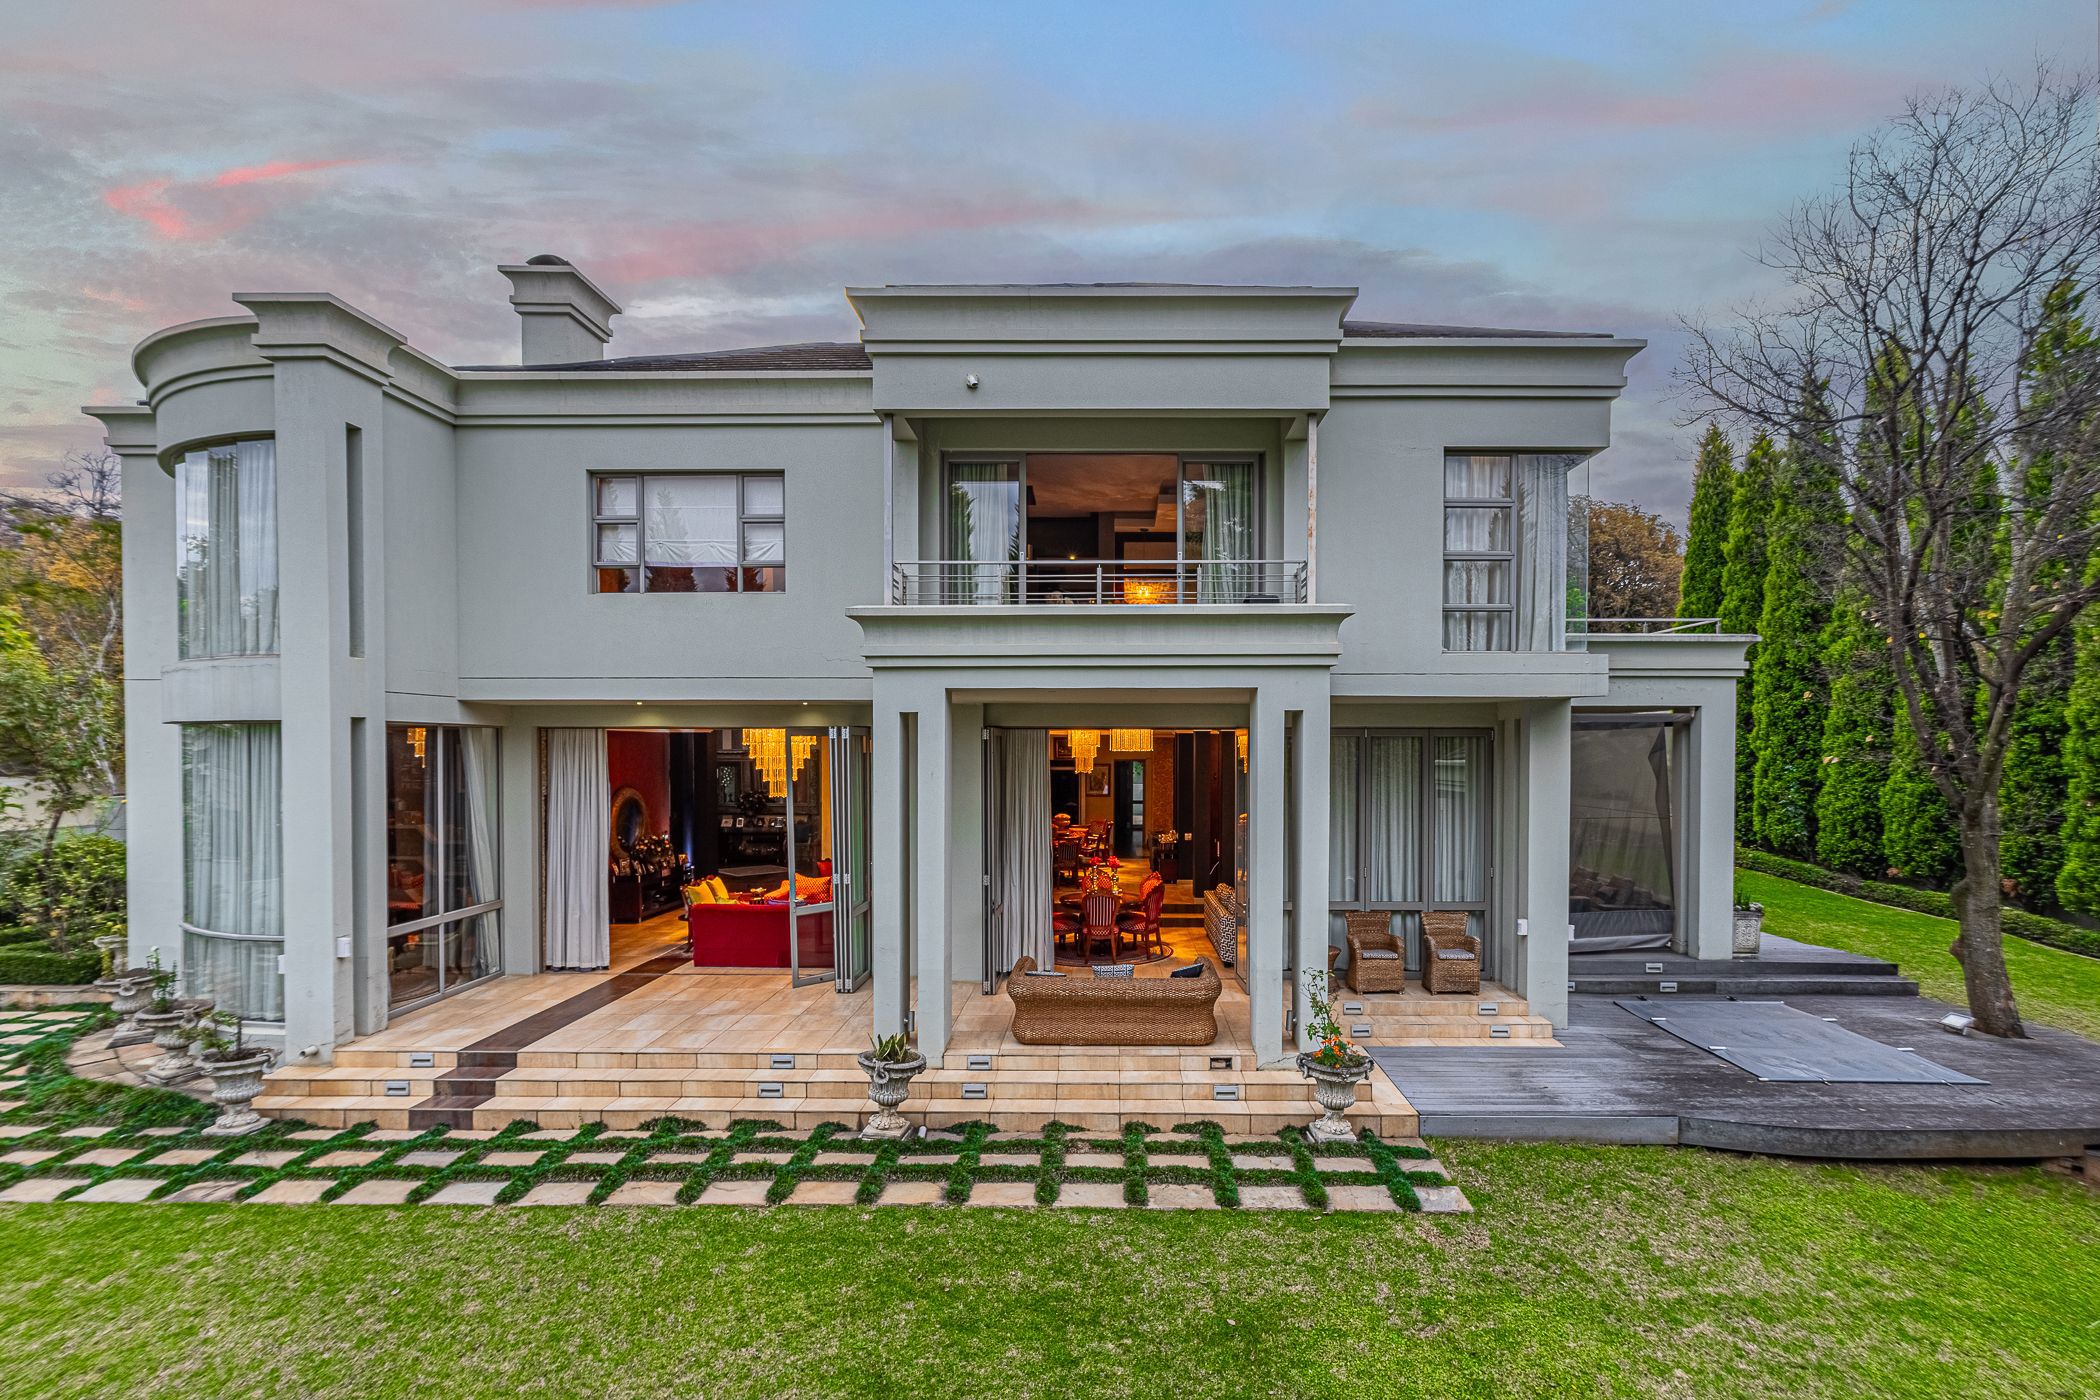
Step through the impressive triple-volume entrance hall and be welcomed by elegant, light-filled receptions that immediately set the tone for luxurious family living. Designed with effortless entertaining in mind, this exceptional residence offers expansive open-plan living, refined finishes and seamless indoor-outdoor flow, all within the safety and exclusivity of a secure estate.
At the heart of the home, the beautifully appointed kitchen combines style with practicality, featuring a centre island, gas stove, double eye-level ovens, breakfast bar, cold room, pantry and space for one appliance. A separate laundry accommodates up to three appliances for added convenience.
The formal lounge, anchored by a cosy gas fireplace, flows effortlessly alongside the dining room and entertainment area, with all receptions opening through sliding doors onto a covered patio overlooking the landscaped garden, sparkling pool and adjacent boma, creating the perfect setting for relaxed family living and unforgettable entertaining.
A private first-floor study provides an ideal work-from-home environment, while a conveniently positioned guest cloakroom adds practicality for visiting family and friends. An elevator servicing all floors enhances both comfort and convenience throughout the home.
Upstairs, five generously proportioned bedroom suites each enjoy their own en suite bathroom, offering privacy and comfort for every family member. The palatial main suite is a true sanctuary, complete with two walk-in dressing rooms, a study area, coffee station, private lounge, spa-inspired en suite bathroom and a secluded balcony overlooking the lush garden. A spacious pyjama lounge connects all five bedrooms, creating a warm and inviting family gathering space away from the main entertainment areas.
Additional features include a quadruple garage, off-street parking for up to five vehicles, double staff accommodation with two bathrooms, a lounge and kitchenette, as well as reliable back-up power via an inverter and battery system.
Perfectly positioned within a secure estate, this extraordinary family home offers luxury, scale, privacy and effortless lifestyle living.
Contact us today to schedule a private viewing of this stunning family home !
 GoldClub 5 Year Elite Agent
GoldClub status recognises the highest levels of service excellence and outstanding sales & rentals success for which the Pam Golding Properties brand is renowned.
 GoldClub Agent
GoldClub status recognises the highest levels of service excellence and outstanding sales & rentals success for which the Pam Golding Properties brand is renowned.