R 3,350,000
R 3,350,000
4 bedrooms3.5 bathrooms2 garagesErf 446 m²Energy supplies: EskomWater supplies: Council Supply
Expenses
Rates and Taxes:
R 2,519 per month
Levies:
R 2,395 per month
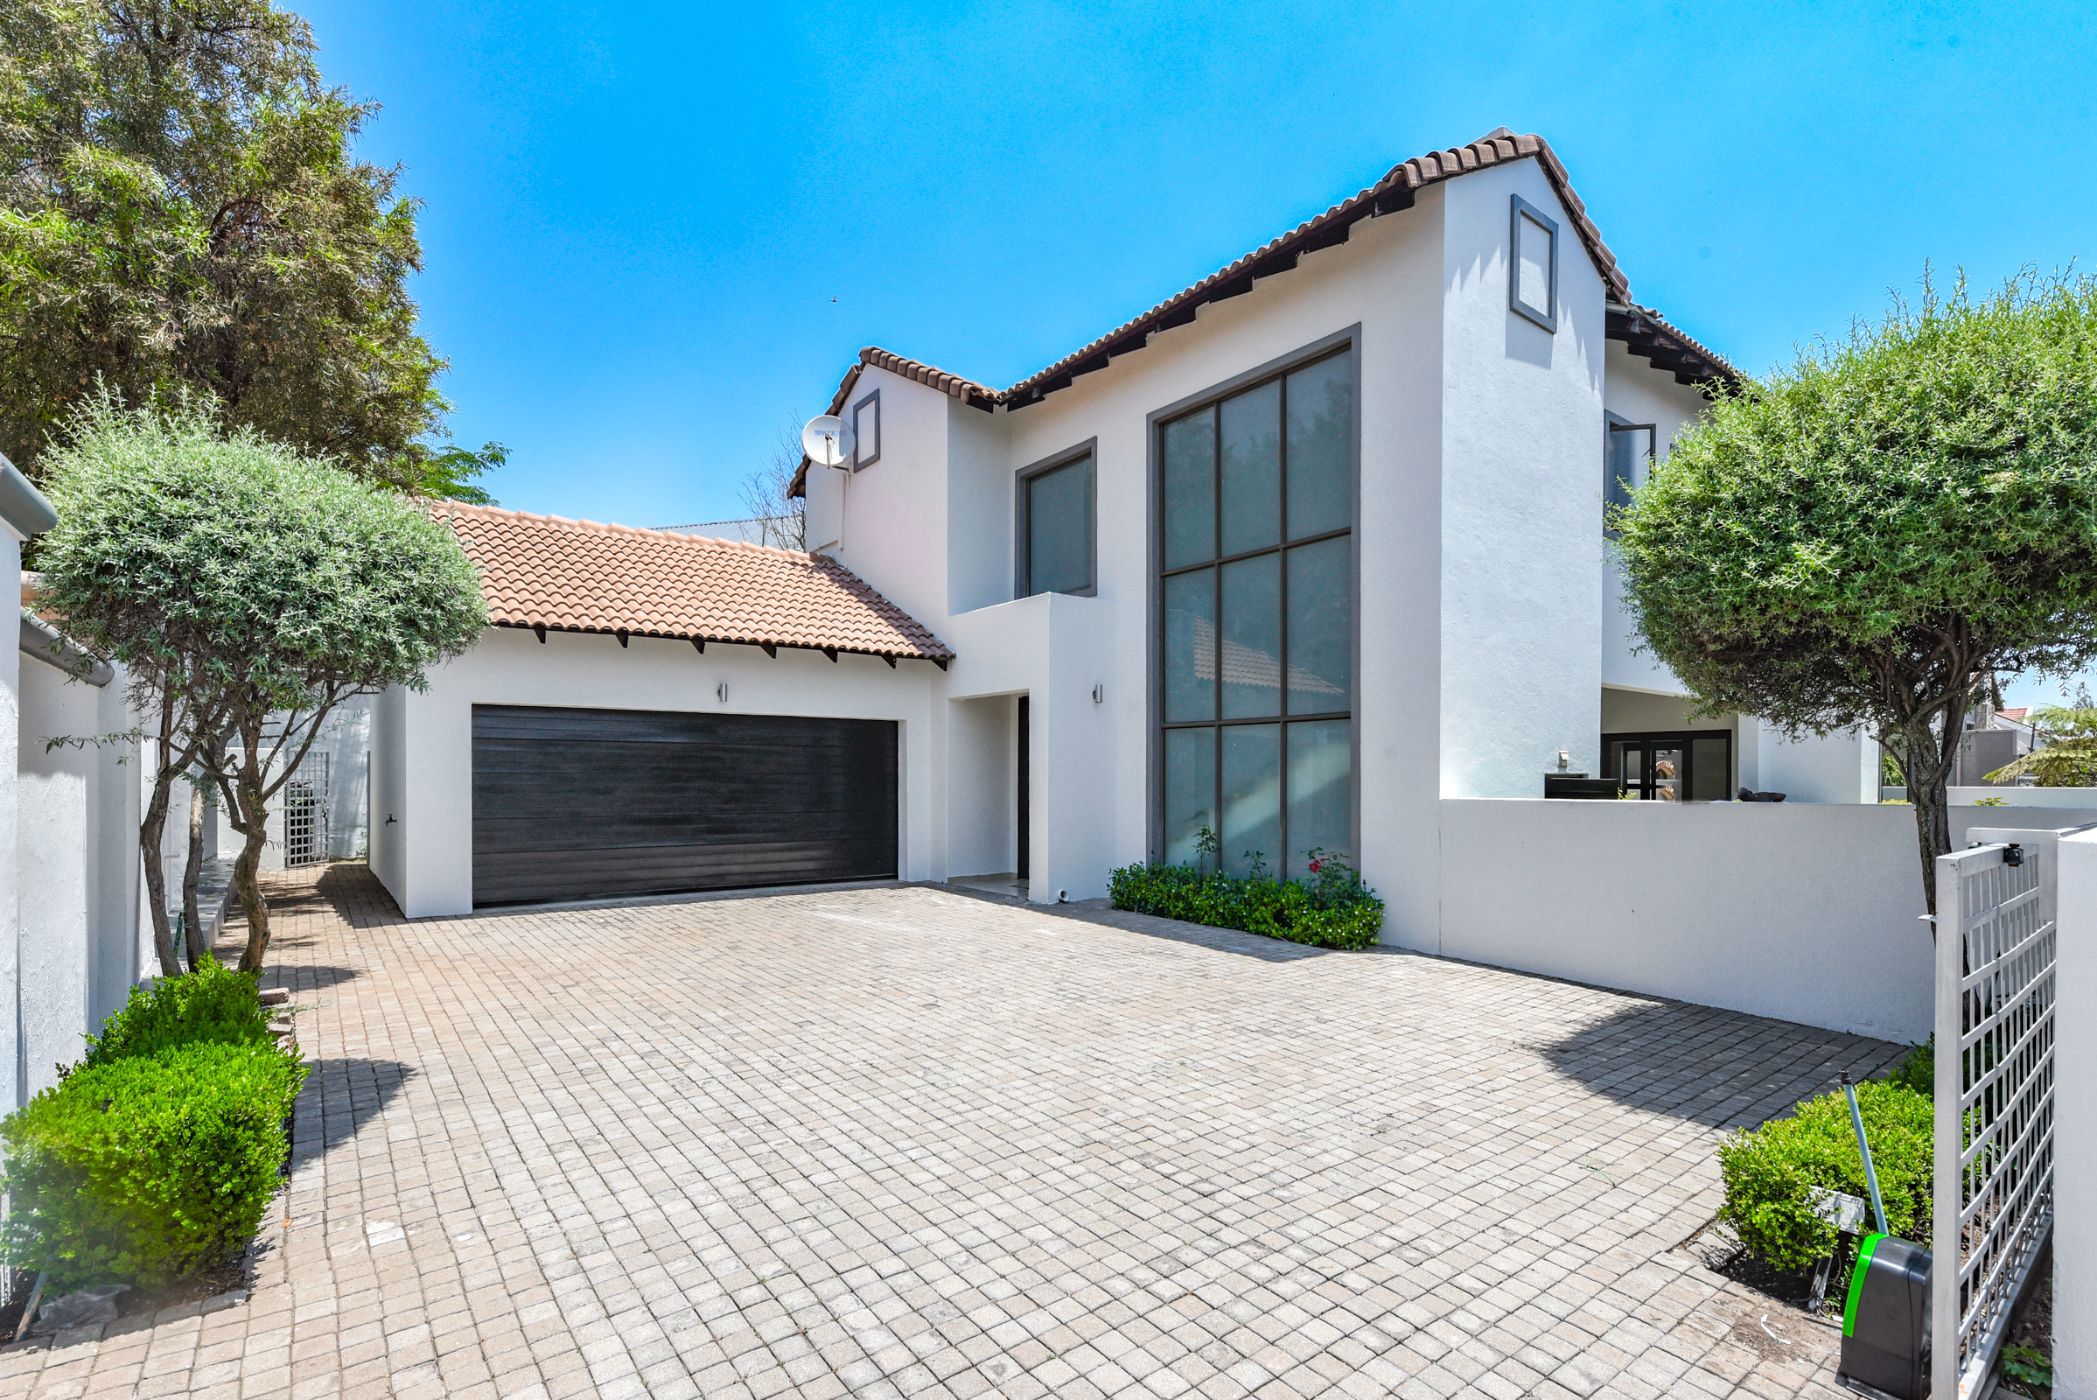
Welcome to Castellet Country Estate.
This light and bright home has a welcoming entrance that leads to generous open-plan reception rooms with aluminium stacking doors that flow to a covered entertainer's patio with a built-in braai, sparkling pool, and a pretty wrap-around garden.
Open-plan Caesarstone kitchen with a centre island, ample cupboards, space for a double-door fridge, glass hob, undercounter oven, pantry, and a separate scullery with space for three appliances. There is an executive study downstairs and a guest cloakroom.
A wide staircase takes you upstairs to four spacious bedrooms, two of which are en-suite. The master bedroom is air-conditioned and has a walk-in dressing room and a full ensuite bathroom with double vanity. The second bedroom is also en-suite, with a shower, toilet, and basin. The third full bathroom services the other two bedrooms, which are also air-conditioned.
A double automated garage leads into the home, with additional gated off-street parking for a further 4 cars.
Quality staff accommadation.
The estate has a super clubhouse with a tennis court, swimming pool and children's play area.
Close to Fourways Life Hospital, excellent shopping facilities and restaurants, good schools (Broadacres Academy is across the road) and Monte Casino.+- 15 minutes from Lanseria Airport.
 GoldClub 5 Year Elite Agent
GoldClub status recognises the highest levels of service excellence and outstanding sales & rentals success for which the Pam Golding Properties brand is renowned.