Pam Golding Properties

Beachfront villa for sale in Yzerfontein

Beachfront villa for sale in Yzerfontein - LA1750889
  • For sale
  • New listing
  • For Sale
  • /
  • South Africa
  • /
  • Western Cape
  • /
  • West Coast
  • /
  • Yzerfontein
  • /
  • LA1750889

R 38,000,000

4 bedrooms4 bathrooms2 garages6 parking baysErf 760 m²Energy supplies: EskomWater supplies: Council Supply
  • Garage
  • Garden
  • Parking
  • Pet Friendly
  • Pool
  • Beach Living
Listing #: LA1750889

The Olive Tree Villa - A Rare Beachfront Architectural Residence in Pearl Bay, Yzerfontein

Exclusive Joint Mandate

Set directly on the edge of the Atlantic Ocean, with views across the sea towards Table Mountain, The Olive Tree Villa occupies an exceptional position at the secluded southern end of Pearl Bay. Even during the busiest holiday periods, this secluded end of Pearl Bay retains a remarkable sense of quiet, privacy and space. Long walks along the largely unspoilt coastline, the ever-changing Atlantic and spectacular sunsets are part of everyday life here.

Designed by Gavin Maddock and completed in 2019, this remarkable residence combines an exceptional West Coast position, elevated ocean views, generous terraces, an extraordinary sense of space and highly considered contemporary architecture. The result is a residence in which architecture, landscape and ocean have been conceived as one.

Comprising approximately 480 m² on a prime 759 m² beachfront erf, the Villa is arranged as two interconnected pavilions around a protected central courtyard. Off-shutter concrete, glass, zinc, timber and dark Cemcrete create a restrained architectural language grounded in the West Coast landscape. Extensive glazing allows the interiors to open effortlessly onto terraces and outdoor spaces, maintaining a constant connection with the Atlantic.

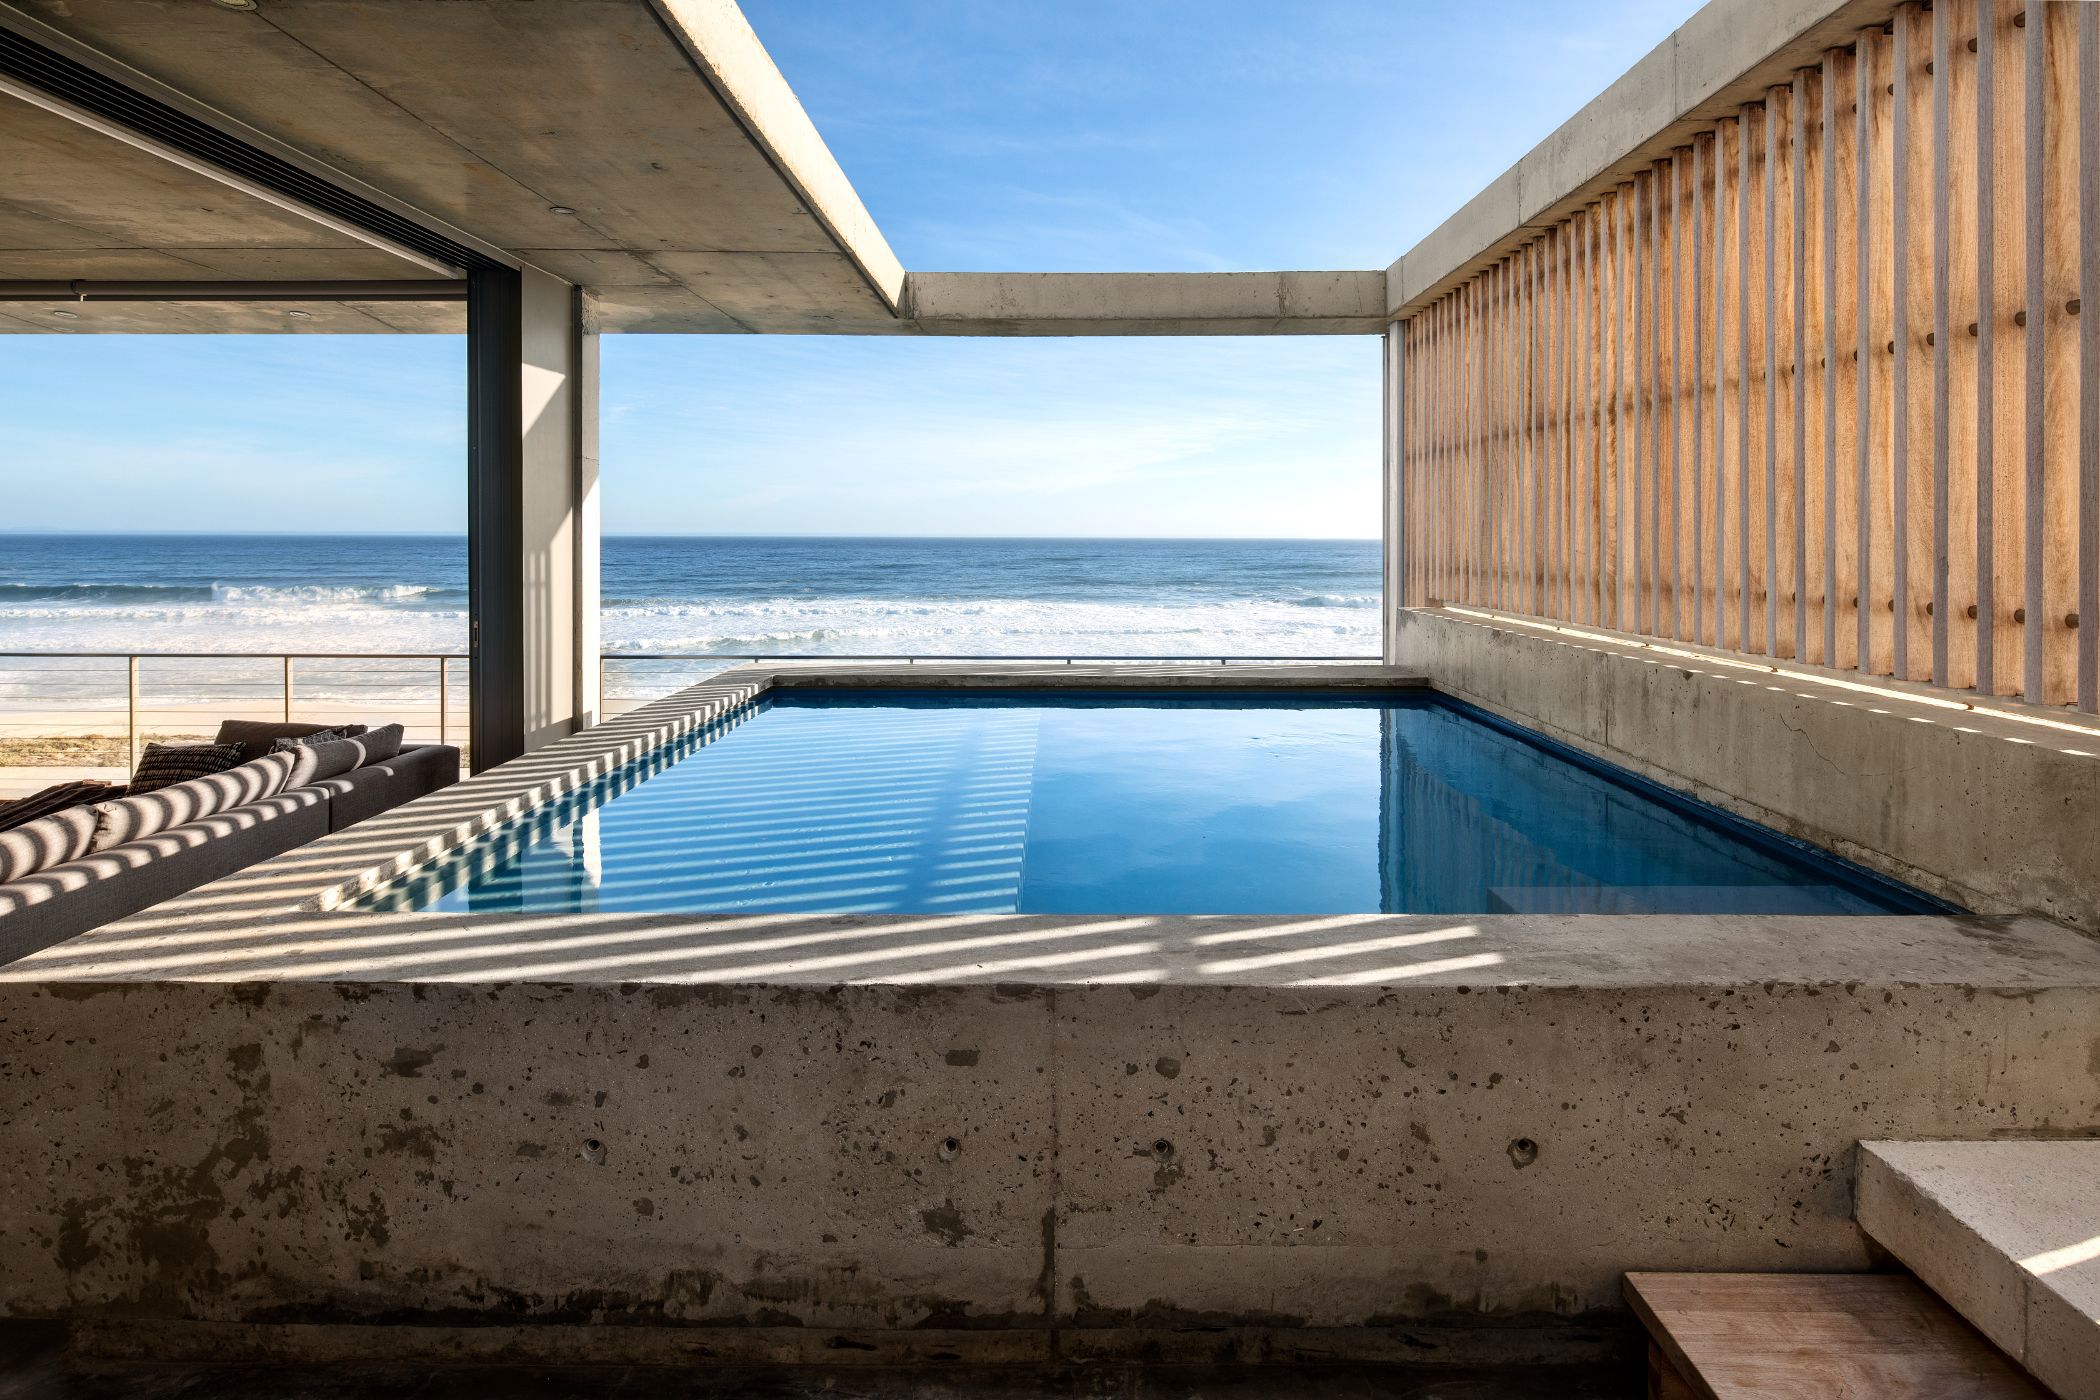
The principal living spaces open through floor-to-ceiling glass onto Atlantic-facing terraces, while the sheltered central courtyard provides a private outdoor sanctuary with a heated salt-chlorinated pool and the Villa's magnificent mature olive tree.

Four beautifully appointed bedroom suites are distributed between the two pavilions. The spectacular penthouse-style principal accommodation features an almost double-volume living space opening towards the Atlantic, a private terrace and elevated plunge pool overlooking the beach and ocean. A fourth suite, set apart across the courtyard, has its own veranda and views towards the sea.

Throughout, exceptional craftsmanship is expressed through veneered-oak joinery, marble, Iroko timber and finely resolved architectural detailing.

Contemporary comforts include a four-person private lift and staircase, double-glazed doors and windows, motorised blinds, Bosch and Smeg appliances, double garage, study, laundry and staff accommodation.

Energy resilience is provided by a 16 kVA inverter, a Freedom Won 20 kWh battery, eighteen solar panels and solar water heating, complemented by fibre connectivity, CCTV and Ajax security.

It is, in many respects, seclusion without isolation — a private coastal retreat within easy reach of Cape Town.

The Olive Tree Villa can be enjoyed as a fully private four-suite coastal residence while retaining the flexibility offered by its established history of income generation from luxury guest suites.

Price: R38,000,000

Most of the furniture may be acquired by separate negotiation.

Private viewings are available exclusively to qualified buyers.
Listing details

Rooms

    • 4 Bedrooms
      • Main Bedroom
      • Open plan main bedroom with en-suite bathroom, double volume, king bed, tv and wood fireplace
      • Bedroom 2
      • Open plan bedroom with en-suite bathroom, built-in cupboards, built-in cupboards, double volume, king bed, patio, screeded floors, sliding doors, tv and wood fireplace
      • Bedroom 3
      • Bedroom with en-suite bathroom, balcony, built-in cupboards, built-in cupboards, double volume, king bed, kitchenette, screeded floors, tv and wood fireplace
      • Bedroom 4
      • Bedroom with en-suite bathroom, built-in cupboards, built-in cupboards, double volume, king bed, screeded floors and wood fireplace
    • 4 Bathrooms
      • Bathroom 1
      • Bathroom with bath, built-in cupboards, double vanity, screeded floors and toilet
      • Bathroom 2
      • Bathroom with basin, bath, built-in cupboards, screeded floors and shower
      • Bathroom 3
      • Bathroom with basin, built-in cupboards, double volume, screeded floors, shower and toilet
      • Bathroom 4
      • Bathroom with balcony, basin, built-in cupboards, double volume, screeded floors, shower and toilet
    • Other rooms
      • Dining Room 1
      • Dining room 1 with screeded floors
      • Dining Room 2
      • Dining room 2 with built-in cupboards, double volume, screeded floors, sliding doors and tv
      • Entrance Hall
      • Entrance hall with lift, screeded concrete shelving , screeded floors and staircase
      • Kitchen
      • Kitchen with coffee machine, convection oven, fridge / freezer, induction hob, microwave and single sink
      • Living Room 1
      • Living room 1 with balcony, built-in cupboards, double volume, kitchenette, screeded floors, sliding doors, tv and wood fireplace
      • Living Room 2
      • Living room 2 with patio, screeded floors, sliding doors and wood fireplace
      • Laundry
      • Laundry with balcony, built-in cupboards, screeded floors, tumble dryer and washing machine
      • Storeroom
      • Storeroom with double volume and screeded floors
      • Office
      • Office with built-in cupboards, double volume, kitchenette and screeded floors

Other features

    • Roof
    • Concrete, flat roof with staircase to roof
    • Windows
    • Aluminium, double glaze windows
    • General building features
    • Elevator, wi-fi and wireless
    • Exterior features
    • Backup generator, batteries, braai, courtyard, inverter, outside shower, patio, staff accommodation and water pressure pump
    • Garden
    • Landscaped, pet friendly garden with low maintenance
    • Pool
    • Salt, solar heated, swimming pool
    • Security
    • 24 hour response, alarm and cctv cameras
    • Other
    • Cellular coverage, geysers and solar heated geyser
    • Alternative power
    • Batteries and inverter

I'm your local property expert in Yzerfontein, South Africa

Mark Durr

Mark Durr, your local property expert in Yzerfontein, South Africa
WhatsAppMy profile
Registered with the PPRA - Full Status FFC

Mark Durr

Mark Durr - null
More of my listingsProperties I've sold

Yzerfontein Office

1 Yzerfontein Business Centre, 31 Buitekant Street, Yzerfontein, 7351, Western Cape
Registered with the PPRA.Holder of a Business Property Practitioner FFC. Operating a Trust Account.
Yzerfontein Office details

Looking to sell or let your property?

Our property specialists can give you a professional, no-obligation market evaluation.
Mark Durr, your local property expert in Yzerfontein, South Africa
BackBeachfront villa for sale in Yzerfontein

Looking to

  • Buy property
  • Rent property
  • Sell or let your home
  • Properties on show
  • Contact us

About us

  • Pam Golding Properties
  • Services
  • News centre
  • Careers
  • Franchises

Info

  • Privacy policy
  • Disclaimer
  • Email disclaimer
  • Access to information
  • Copyright
  • Terms & conditions
  • Sitemap

Connect

  • Facebook
  • Instagram
  • LinkedIn
  • YouTube
Pam Golding Properties - Gates Logo
The Pam Golding Way
Pam Golding Properties - 50 Years Logo
Copyright © 2025 Pam Golding Properties