R 20,500 per month
R 20,500 per month
3 bedrooms2 bathrooms1 garage1 parking bayBuilding 134 m²
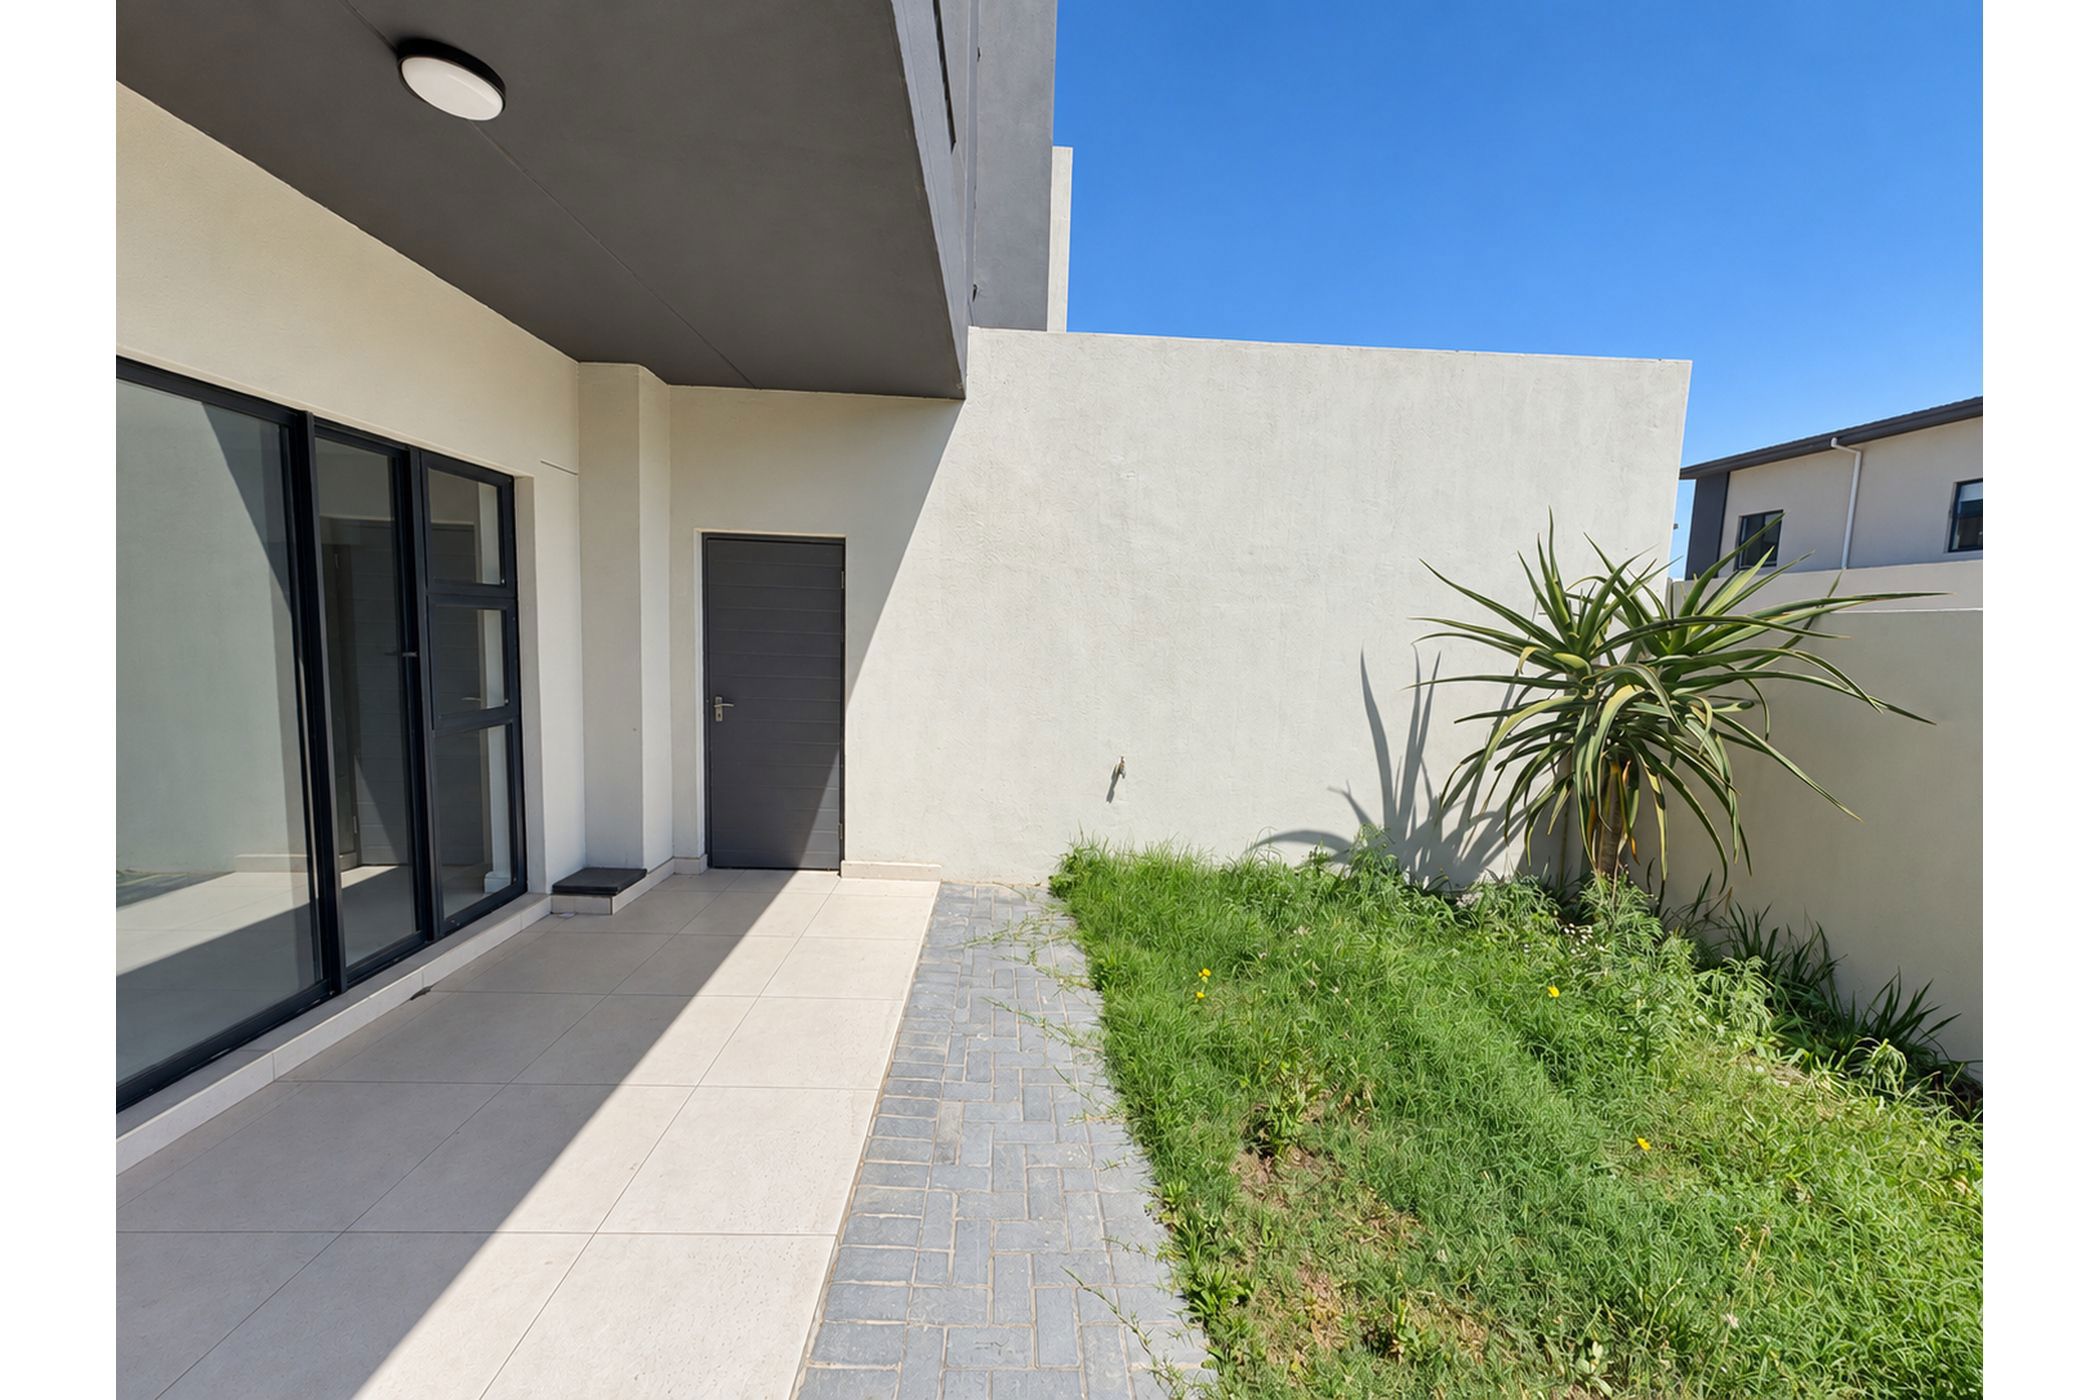
This unfurnished ground-floor apartment in Knightswood Estate, Sandown, offers three bedrooms, two bathrooms and two separate enclosed gardens.
The tiled open-plan lounge and dining area opens through sliding doors onto a covered tiled patio adjoining an enclosed garden.
The kitchen has white upper cupboards, wood-effect lower cupboards, light-coloured countertops and a tiled splashback. It includes a gas hob, extractor fan, built-in oven and double sink.
All three bedrooms have built-in cupboards and laminate wood flooring. Two bedrooms have sliding doors opening directly onto the separate enclosed garden alongside the bedrooms. The main bedroom also includes a built-in desk recess and an en-suite bathroom with a glass-enclosed shower, basin vanity and toilet. A second bathroom serves the remaining bedrooms.
Parking includes a single automated garage and one additional allocated parking bay.
Rental: R20,500 per month.
Application Requirements:
• Completed rental application form.
• Copy of ID or passport.
• Proof of current residential address.
• Employed applicants: latest three months' payslips and bank statements.
• Self-employed applicants: latest six months' personal and business bank statements, company registration documents and an accountant's letter confirming income.
• Applications are subject to credit checks, affordability assessment and approval.