R 12,500 per month
R 12,500 per month
2 bedrooms2.5 bathrooms2 parking baysBuilding 91 m²
Spacious, Secure, and Stylish – 91 m² Modern Duplex
Welcome to convenient, nature-surrounded living in the sought-after Cotswold Fenns gated estate in Hillcrest. Perfectly positioned and offered at a competitive rental price point, this modern 91 m² two-bedroom duplex is an ideal home for young professionals or families.
Key Property Features
Bedrooms: 2 Spacious upstairs bedrooms, both complete with private en-suite bathrooms.
Main En-suite: Features a modern shower.
Second En-suite: Features a full bath, perfect for relaxing evenings.
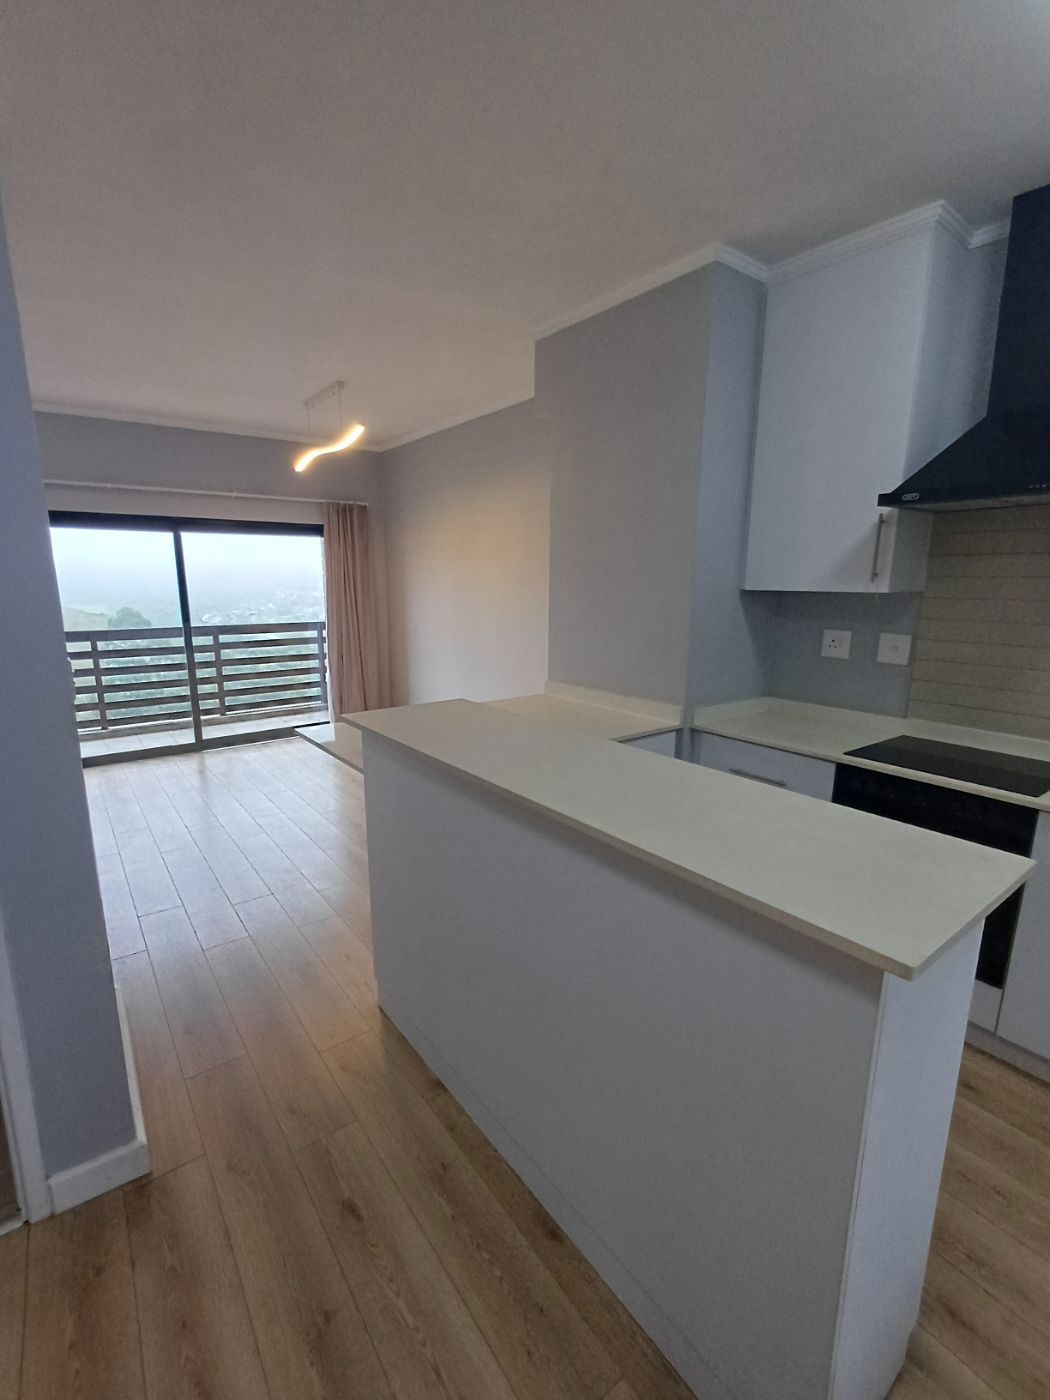
Living Area: Bright and open-plan layout connecting the kitchen, dining room, and lounge seamlessly.
Guest Convenience: Guest toilet discreetly located downstairs.
Kitchen: Fully fitted with ample storage space and plumbed for 2 wet appliances.
Outdoor Space: Step out from the lounge onto a charming private balcony that captures glorious morning sunlight and is ideal for your morning coffee.
Finishes: Beautiful laminate wooden flooring throughout the entire apartment, adding warmth and modern elegance.
Storage: Thoughtfully designed with generous built-in storage space in both the kitchen and bedrooms.
Parking: 2 Dedicated parking bays (1 covered carport + 1 open parking bay).
Lifestyle & Security at Cotswold Fenns
Pet-Friendly: Welcomes up to 2 pets (cats or small apartment-dwelling dogs, subject to estate approval).
Top-Tier Security: Experience total peace of mind with 24-hour manned access control, perimeter fencing, and high-level security protocols.
Nature & Wildlife: Cotswold Fenns is renowned for its lush natural wetlands, vibrant birdlife, and serene walking trails right on your doorstep.
This is a rare opportunity to secure a well-appointed, pet-friendly duplex in one of Hillcrest's most desirable lifestyle estates.
Contact Leigh to arrange your private viewing appointment today - this won't last!
