R 1,950,000
R 1,950,000
2 bedrooms2 bathrooms2 parking baysBuilding 153 m²
Expenses
Levies:
R 4,697 per month
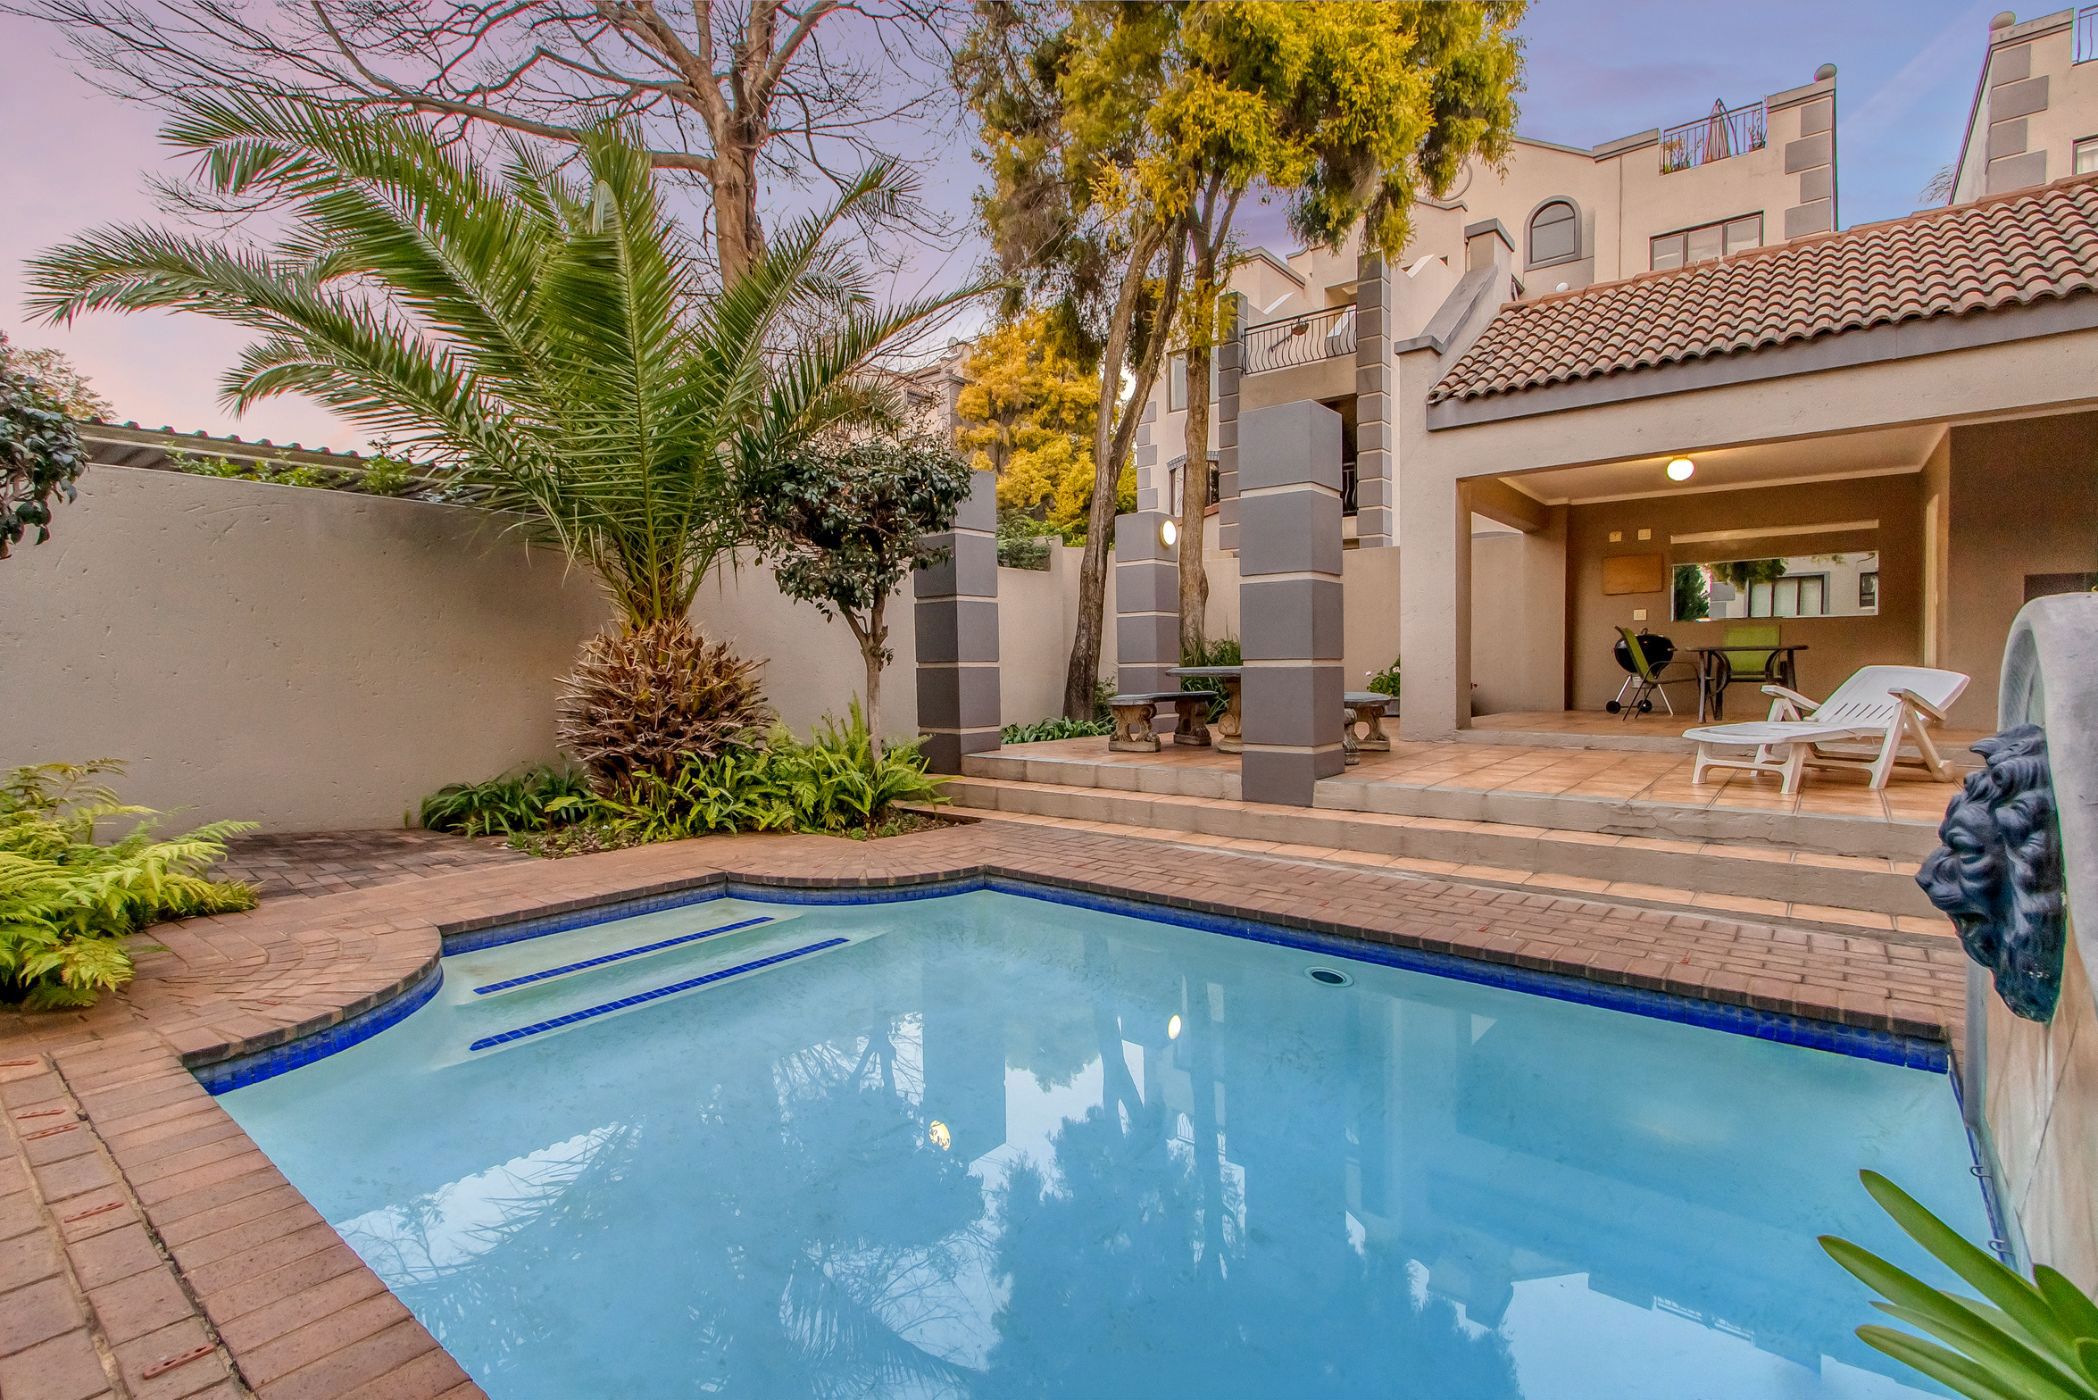
Nestled within an off-site monitored security enclosure in highly sought-after Waverley, this beautifully presented apartment with an unmistakable sense of relaxed coastal elegance created by an aesthetic that brings Cape Town to mind offers an exceptional combination of space, style, security and versatile living. The welcoming entrance flows effortlessly into an open-planned kitchen, lounge and dining area, creating a wonderful sense of space and connection. The generously proportioned reception areas are designed for comfortable everyday living while offering the perfect setting for entertaining on a grander scale. The dining area extends through sliding doors onto a private patio, framed by leafy treetop views and beyond. There is an unmistakable sense of relaxed elegance. It is an inviting space to enjoy morning coffee or relaxed outdoor dining surrounded by the beauty of Waverley. The modern, stylishly upgraded kitchen is both beautiful and functional, with everything you need to create memorable family meals or entertainment with ease. A fridge and washing machine/dryer combination are included. Accommodation is thoughtfully positioned away from the main living areas. The sun-drenched main bedroom is generously proportioned and enjoys the luxury of its own en-suite bathroom, while the second bedroom is conveniently serviced by a well-appointed second bathroom, creating a comfortable and private retreat for residents and guests alike. Adding another dimension to this exceptional apartment, a beautiful wooden staircase ascends from the reception areas to a versatile upstairs loft room. This additional space can be adapted to suit your lifestyle - an elegant home study, third reception room, family room, creative studio or children's playroom. From here, a door opens onto an expansive private terrace, partially covered and partially open to the sky, beautifully enhanced by distinctive Art Deco-inspired tiling. The terrace is a wonderful extension of the living space and the perfect place to entertain, unwind at sunset and savor spectacular African sunsets. Practical features have been thoughtfully incorporated, including an energy-efficient gas geyser and a 5kVA inverter system, ensuring seamless living through power interruptions. All external pot plants are included, adding to the appeal and making this a truly ready-to-enjoy home. The apartment includes two exclusively covered parking bays, while the well-maintained complex offers ample visitors' parking, a sparkling swimming pool with clubhouse facilities and a pet-friendly environment, subject to Body Corporate approval.
With its generous proportions, versatile upstairs accommodation, private entertainment terrace, leafy outlook, excellent security and enviable Waverley location, this is a sophisticated apartment offering far more than the ordinary.
A home designed for effortless living, relaxed entertaining and enjoying a little of the Cape by the sea — right here in Johannesburg.

 GoldClub 15 Year Elite | Emerald Circle Agent
Emerald Circle Status is the ultimate accolade award in recognition of an exclusive group of elite, top performing agents for their unprecedented sales and rental record.