R 11,250,000
R 11,250,000
7 bedrooms7 bathrooms4 parking baysErf 1513 m²
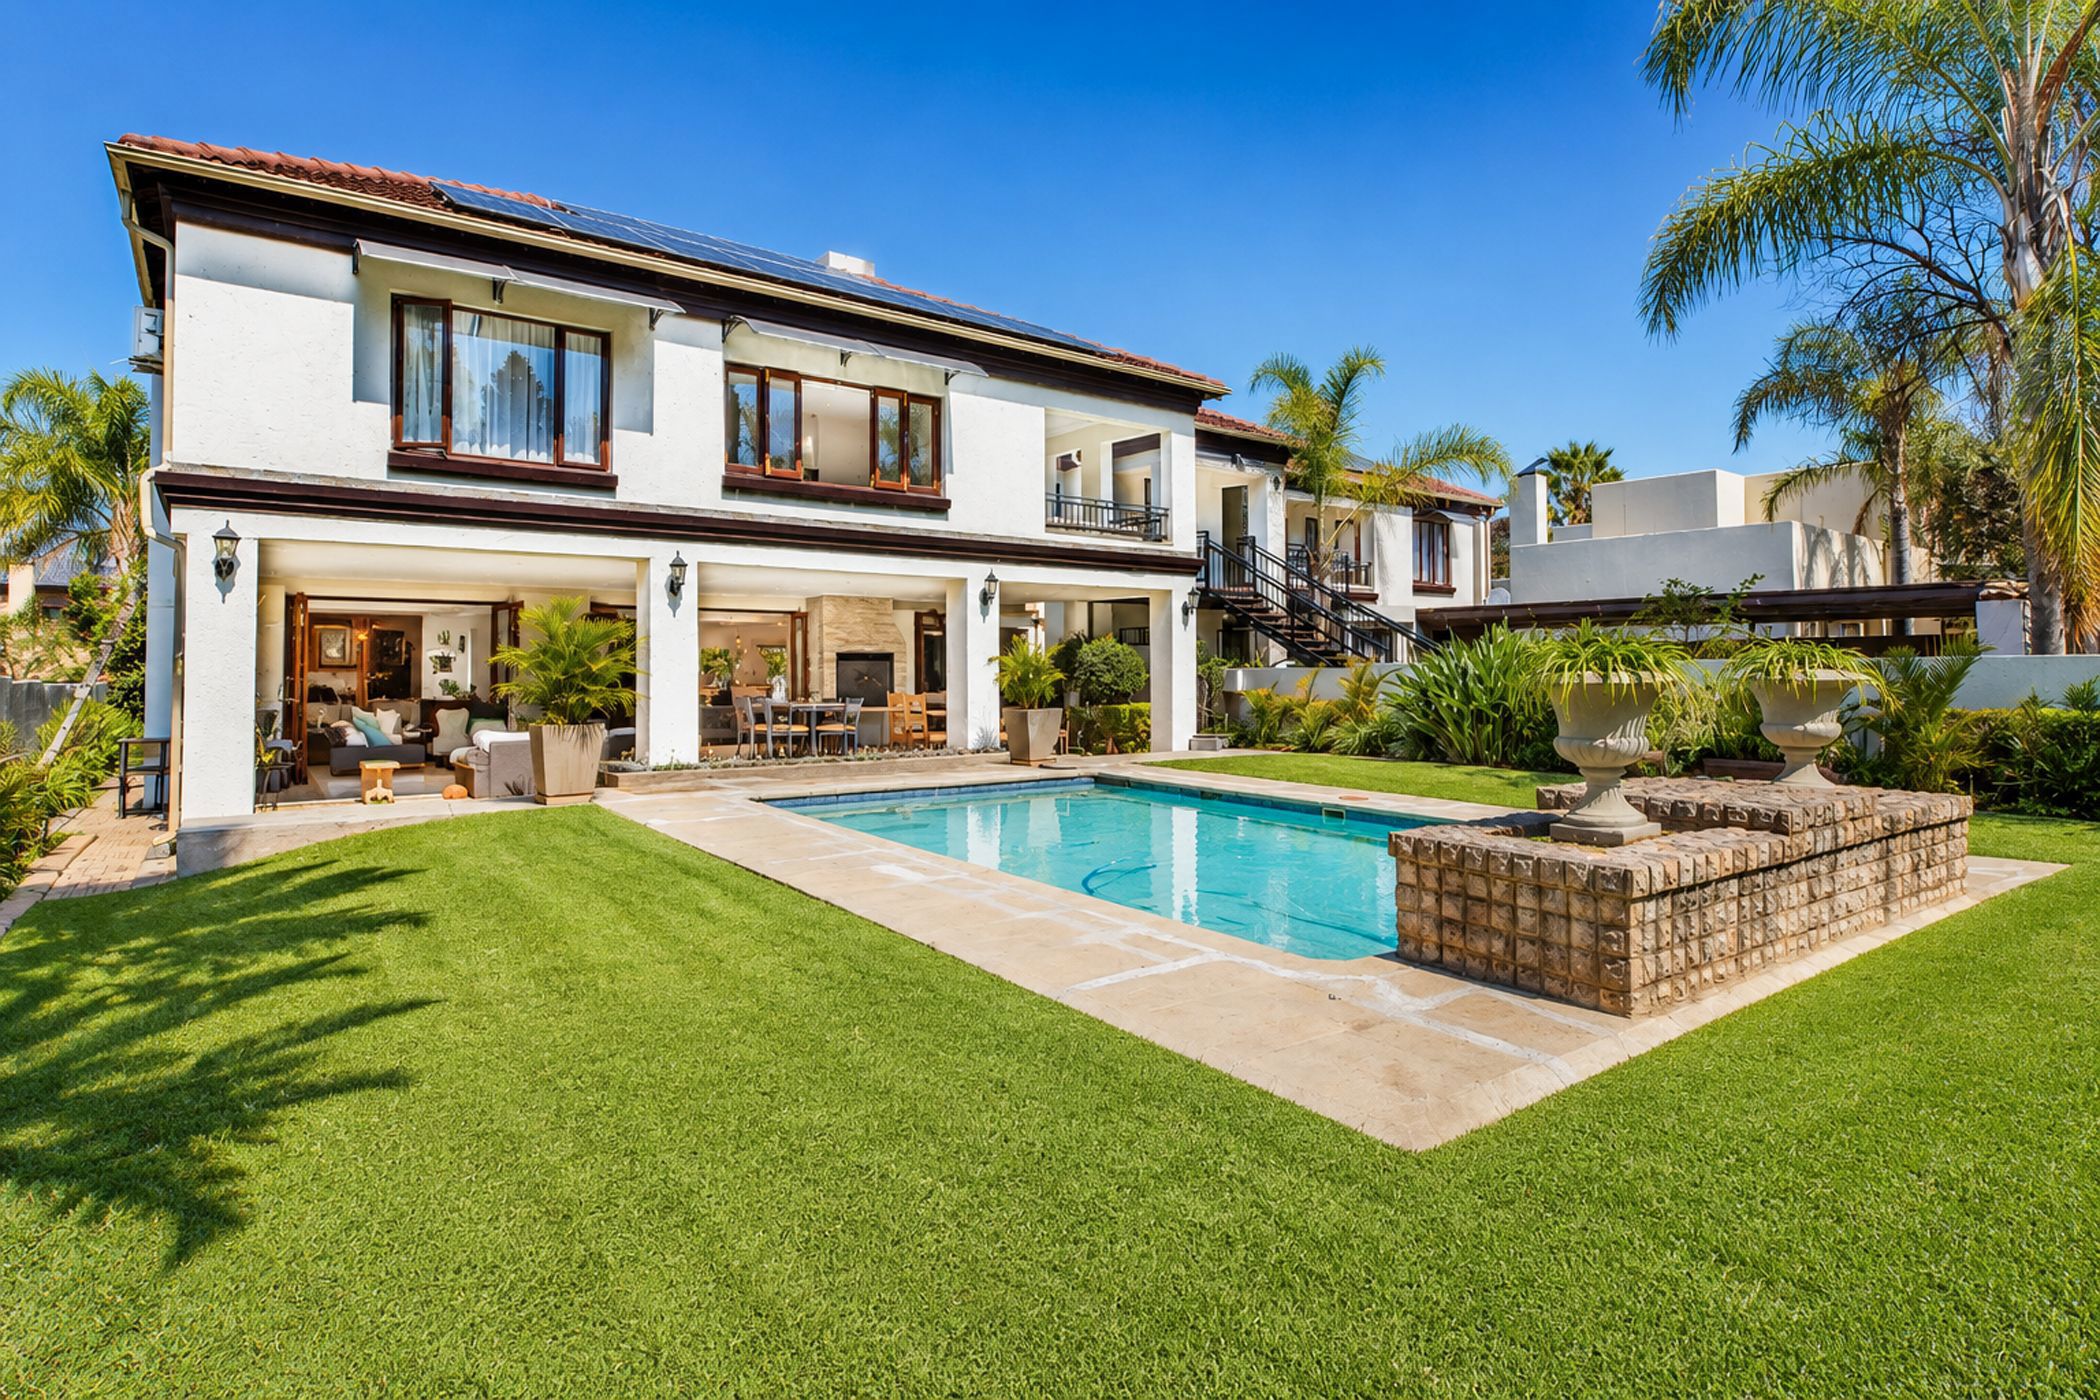
More than just a family home – a property with possibilities. While often marketed as a four-bedroom home, this exceptionally spacious property offers seven bedrooms in total, with additional living areas that provide the flexibility to accommodate extended family, generate rental income, or simply give you space to spread out. The current owners occupy the main home, while two additional areas are already utilised by tenants. The clever layout offers the potential to create up to four separate flatlets, either incorporated into the home or closed off to function as independent rental units. This makes the property particularly attractive to buyers looking for a substantial family residence with an income-generating opportunity. Live comfortably in the main house while tenants contribute towards your monthly expenses – or utilise the additional accommodation for grandparents, older children, guests, a home office or extended family. The main residence offers a comfortable open-plan living and entertainment area, flowing easily to the pool and garden. The home is spacious, practical and well suited to family living. The property is older in style and not newly renovated, but this is reflected in the value proposition. Silver Lakes Golf Estate offers a sought-after lifestyle and a strong demand for rental accommodation, making the additional living spaces an attractive feature.
Additional benefits include:
* Seven bedrooms in total
* Potential for up to four flatlets
* Existing rental accommodation
* Excellent income-generating potential
* Spacious main family home
* Open-plan living and entertainment areas
* Private swimming pool
* Backup power
* Backup water
* Secure Silver Lakes Golf Estate living
 GoldClub 10 Year Elite | Emerald Circle Agent
Emerald Circle Status is the ultimate accolade award in recognition of an exclusive group of elite, top performing agents for their unprecedented sales and rental record.