R 4,550,000
R 4,550,000
2 bedrooms2.5 bathrooms1 garageBuilding 257 m²Energy supplies: Eskom
Expenses
Levies:
R 3,600 per month
Rates and Taxes:
R 2,044 per month
This beautifully positioned beachfront apartment features two spacious bedrooms and can easily be converted back to a three-bedroom layout if required.
Totaling 257 square metres, this apartment lends itself to a full-time residence, holiday home or income-generating investment.
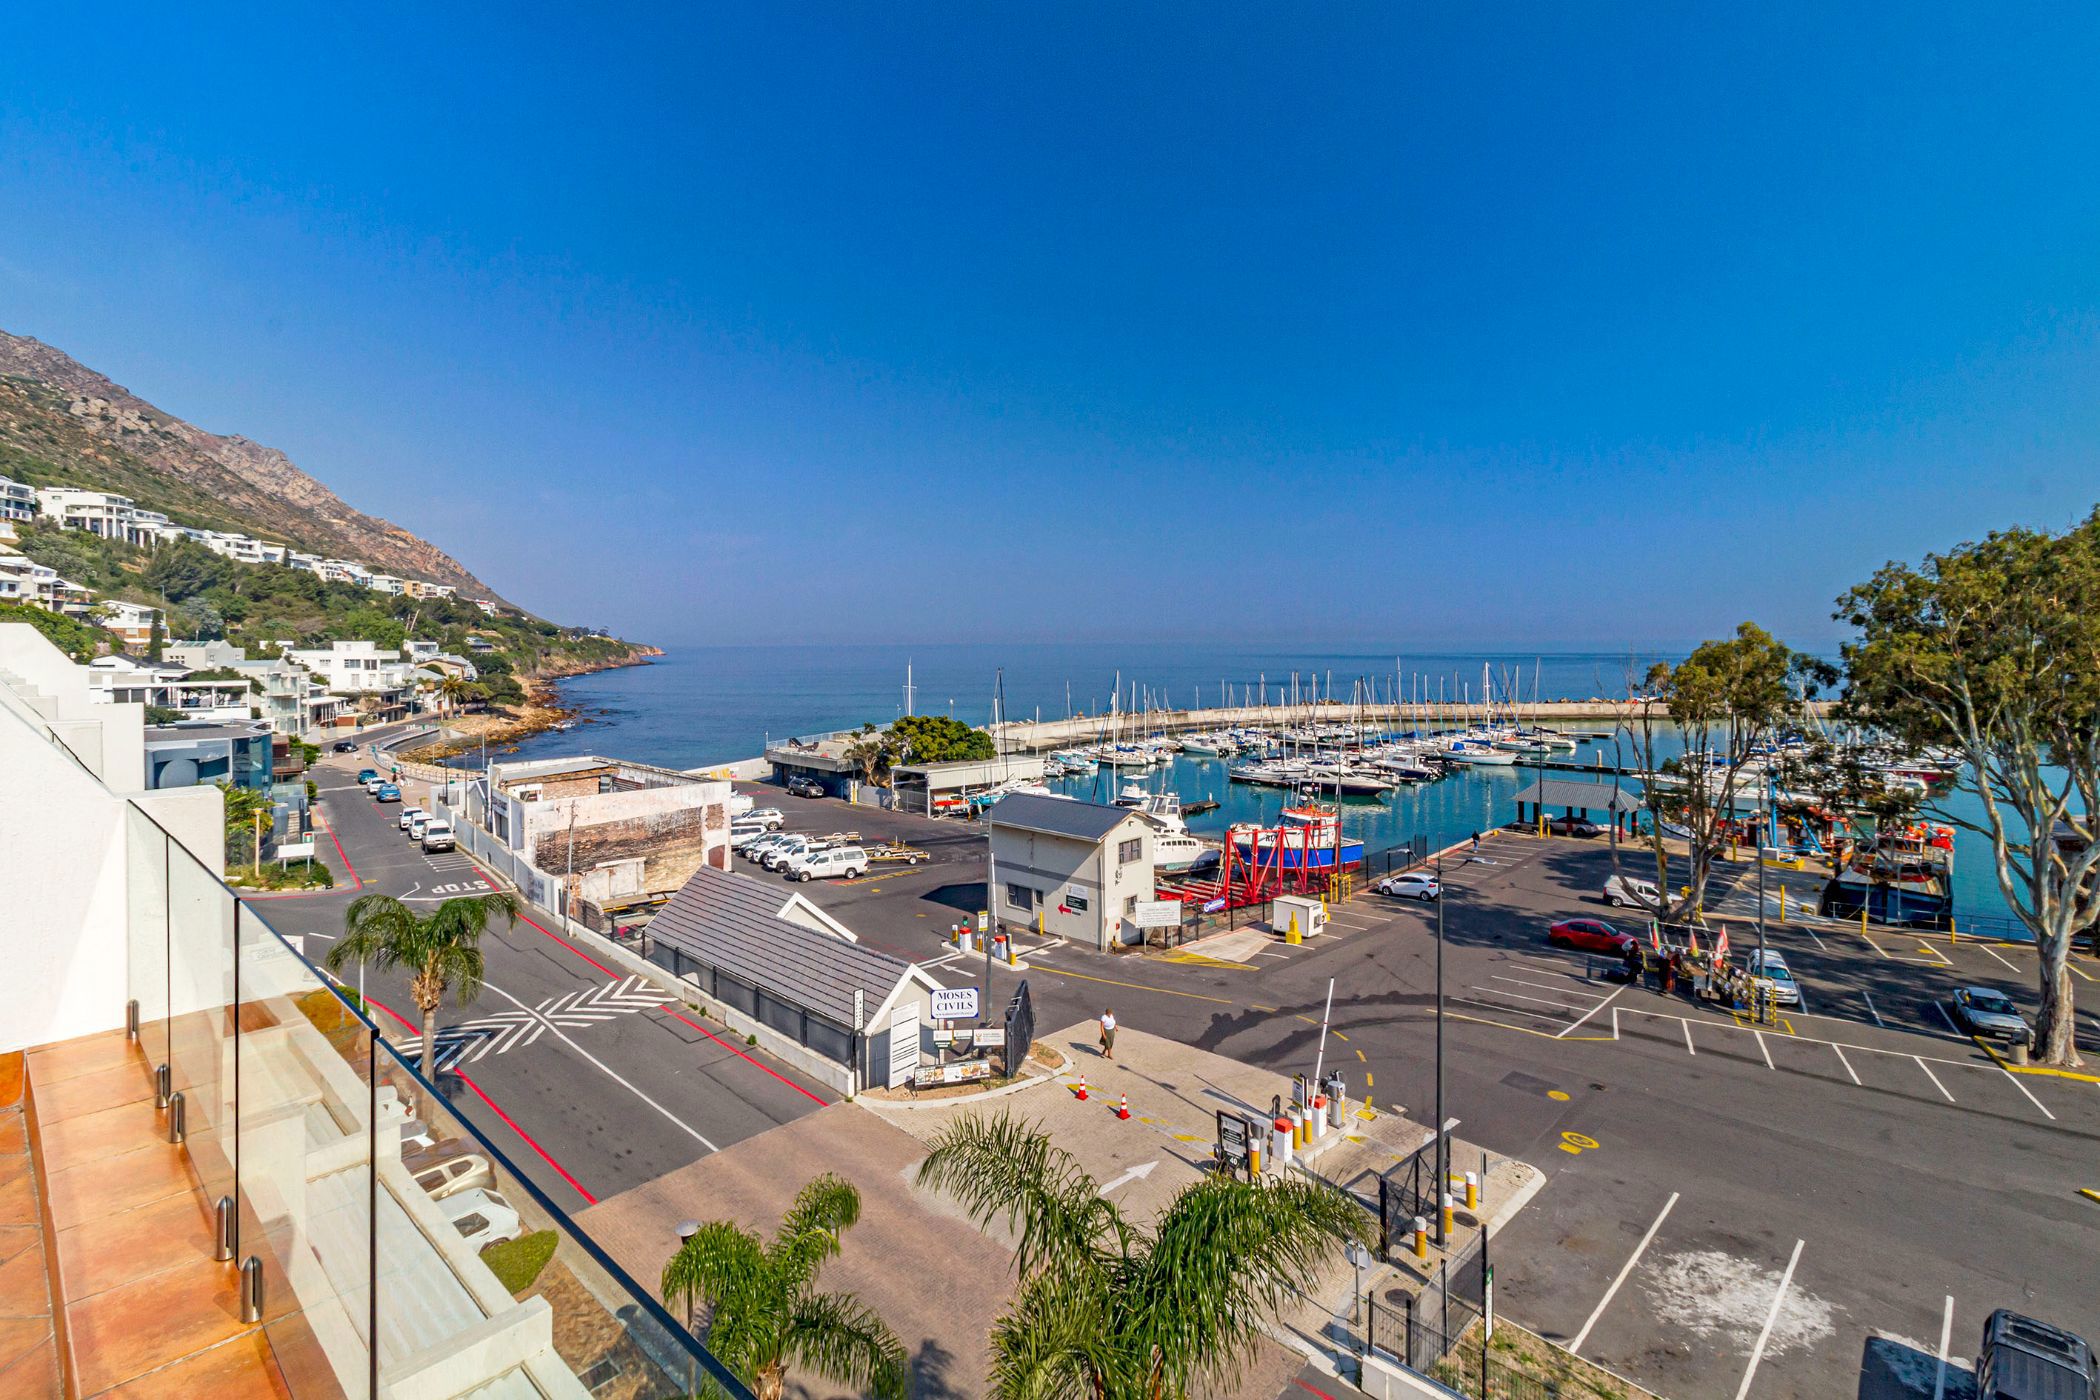
The main living area consists of an entrance hall with guest cloakroom, leading into the large open-plan lounge, dining room and kitchen. The separate entertainment level is ideal for informal gatherings, with a spacious patio featuring a built-in braai, Jacuzzi and its own kitchenette. It is the ideal spot to soak up the sun or simply relax while enjoying spectacular elevated ocean views over the yacht club towards the iconic Table Mountain.
The spacious primary bedroom opens onto its own private balcony, where you can enjoy your morning coffee while taking in the views across the bay, with the Helderberg mountain as your backdrop. This bedroom is serviced by a modern en-suite bathroom. The second bedroom is positioned on the opposite side of this level, adjacent to the study area and serviced by a second bathroom.
Additional features include an automated single garage with direct access into the apartment, as well as a secure access-control system for the building with CCTV cameras.
This is a lifestyle apartment where you can stroll down the harbour wall or enjoy a swim at the adjacent Blue Flag beach, both right on your doorstep. An elevated lookout point is a short walk away, where you can grab a coffee, search for the whales and dolphins that frequent the bay, or simply relax on one of the park benches while enjoying spectacular sunsets over the ocean.
There are also several restaurants, cafés, bars and coffee shops in the village, all within easy walking distance of the apartment building.
Come and experience this rare combination of sun-filled rooms, spectacular views, space and flexibility in a sought-after coastal location.