R 3,400,000
R 3,400,000
3 bedrooms3.5 bathrooms4 garagesBuilding 278 m²Water supplies: Council Supply
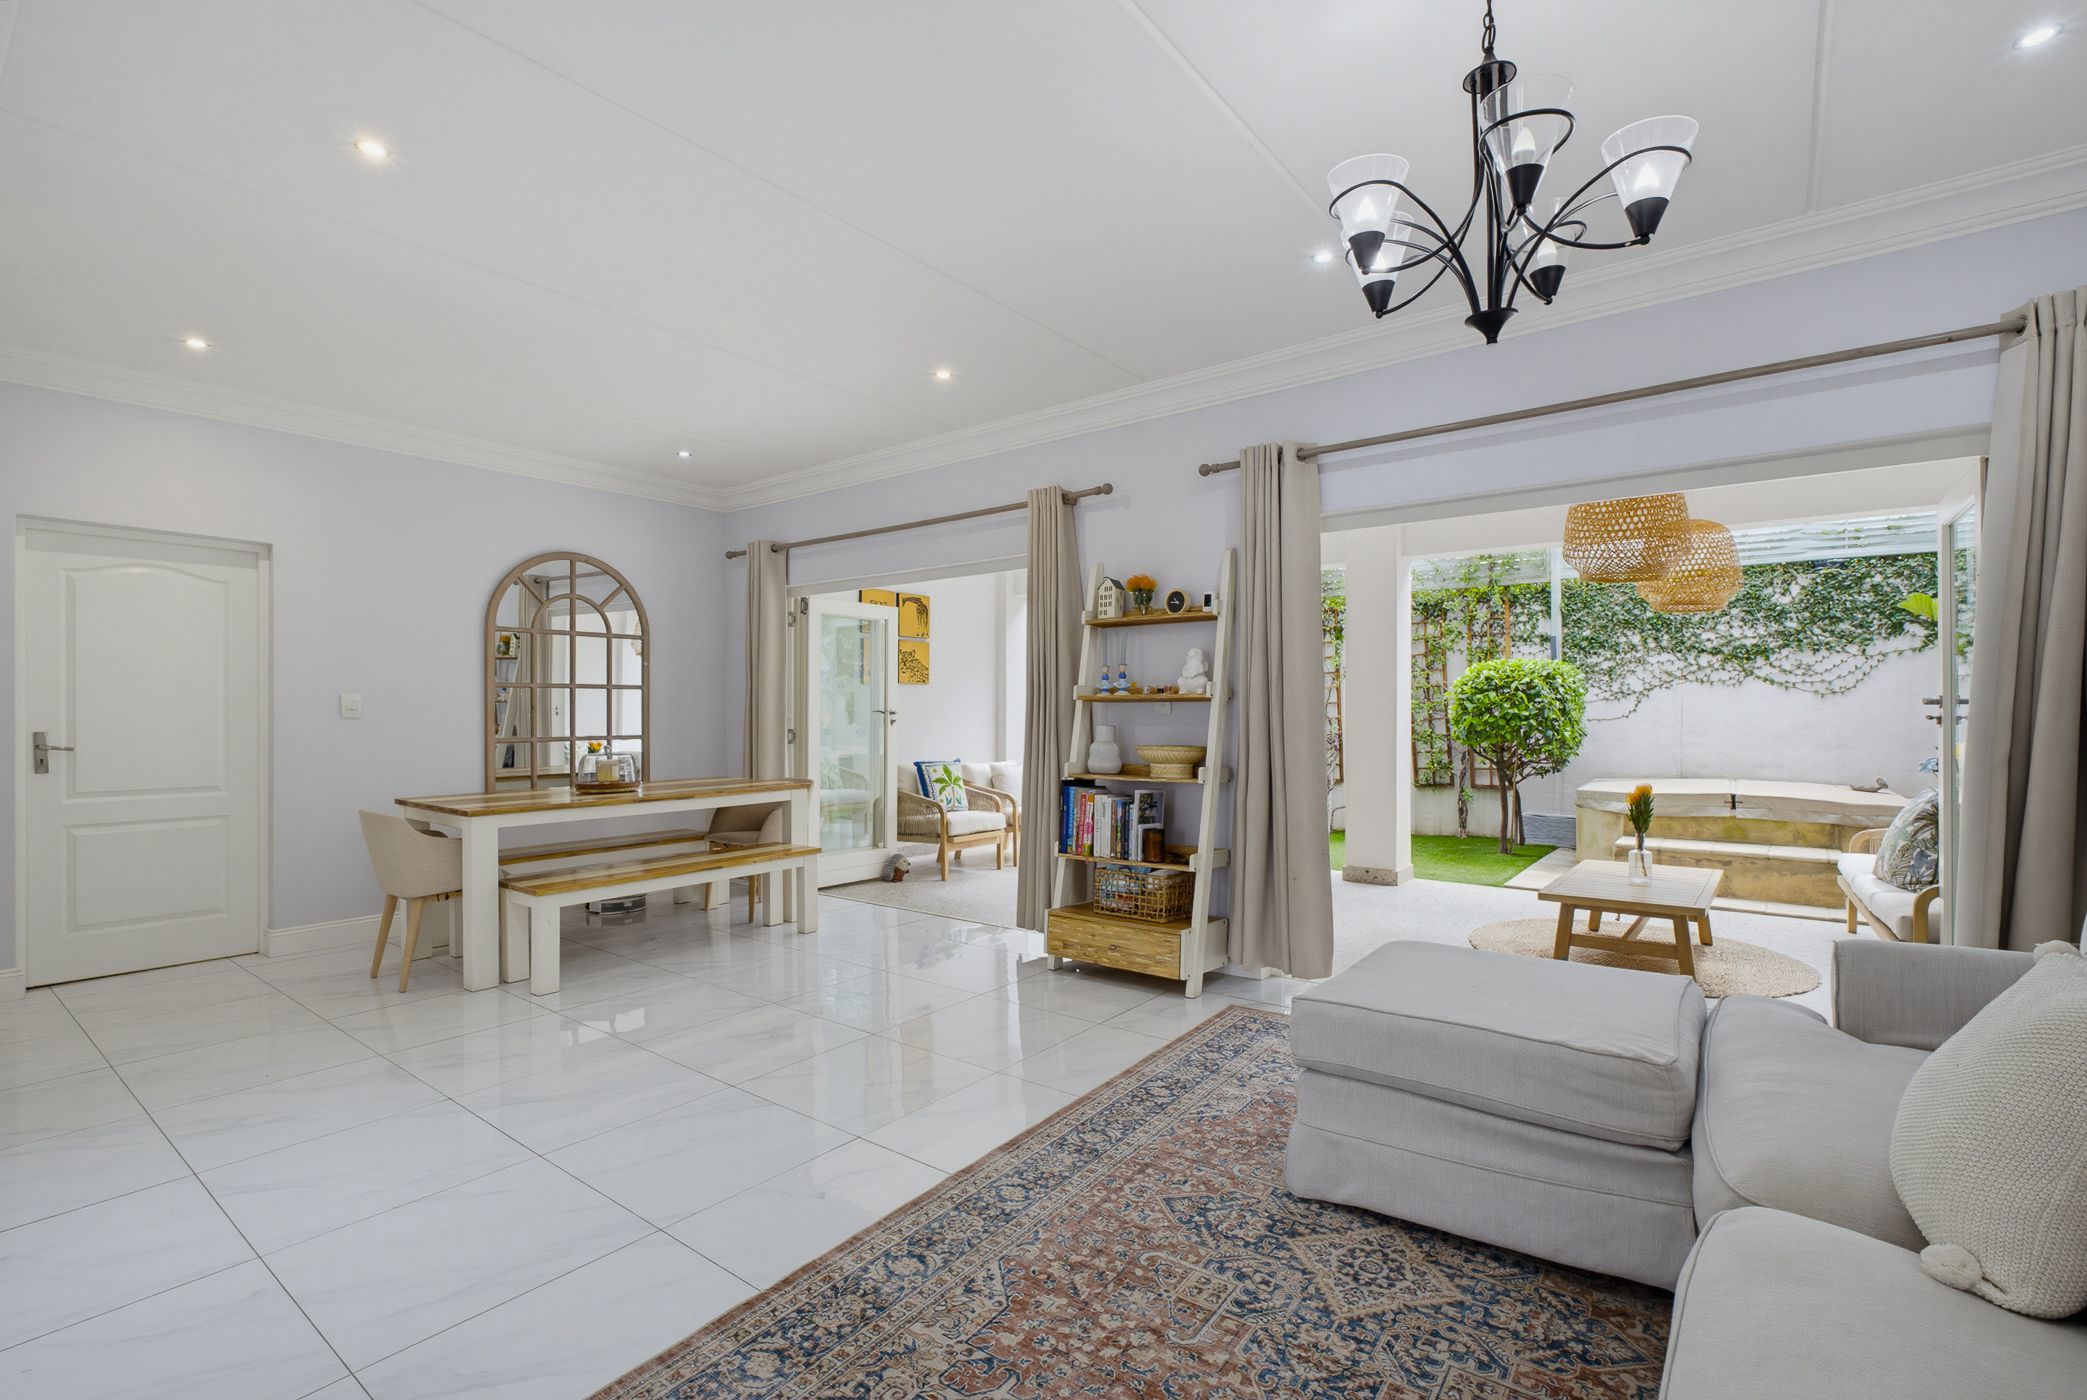
This distinctive Georgian-style multi-level townhouse combines contemporary design, generous proportions and versatile living spaces to create an exceptional secure family home in a sought-after Bryanston location.
The lower level offers garaging for up to four vehicles, depending on configuration, together with an approximately 25m² versatile space that can easily be adapted as a private gym, home office, study, playroom or additional storage area.
The main living level features spacious open-plan living and dining areas, complemented by a beautifully appointed kitchen with handcrafted cabinetry, a large Smeg gas oven, classic subway tiling, generous counter space and ample storage. A separate scullery with double sinks and a dedicated laundry area adds further practicality.
Thoughtfully designed, the living spaces flow seamlessly onto a generous tiled, covered patio overlooking the well maintained garden and private jacuzzi, creating a relaxed and inviting outdoor entertainment area.
A separate, generously proportioned lounge offers an additional comfortable retreat and features a striking biofuel fireplace, adding warmth and ambience during the cooler months.
Upstairs are three spacious bedrooms and three modern bathrooms, with two of the bedrooms enjoying en-suite bathrooms. Private balconies, generous proportions and an abundance of natural light create peaceful and comfortable bedroom retreats.
Additional features include air conditioning in the main bedroom, American-style security shutters, fitted security gates and a 2kW expandable battery backup system for added convenience.
Ideally positioned within Bryanston, the property is conveniently close to Bryanpark Shopping Centre and Nicolway Bryanston, with an excellent selection of shops, restaurants and everyday amenities within easy reach. Well-regarded schools nearby include Bryandale Primary School, Bryanston Primary School and Brescia House School.
Easy access to Main Road, Winnie Mandela Drive and the N1 Highway ensures excellent connectivity to Sandton, Fourways CBD and surrounding business and lifestyle hubs.
Offering an appealing combination of space, security, versatility and contemporary style, this unique residence provides the convenience of townhouse living without compromising on generous living, entertainment and outdoor space.
A sophisticated and distinctive Bryanston home that truly deserves to be viewed.