R 6,000,000
R 6,000,000
2 bedrooms2.5 bathrooms2 garagesBuilding 333 m²
Expenses
Levies:
R 4,240 per month
Rates and Taxes:
R 3,946 per month
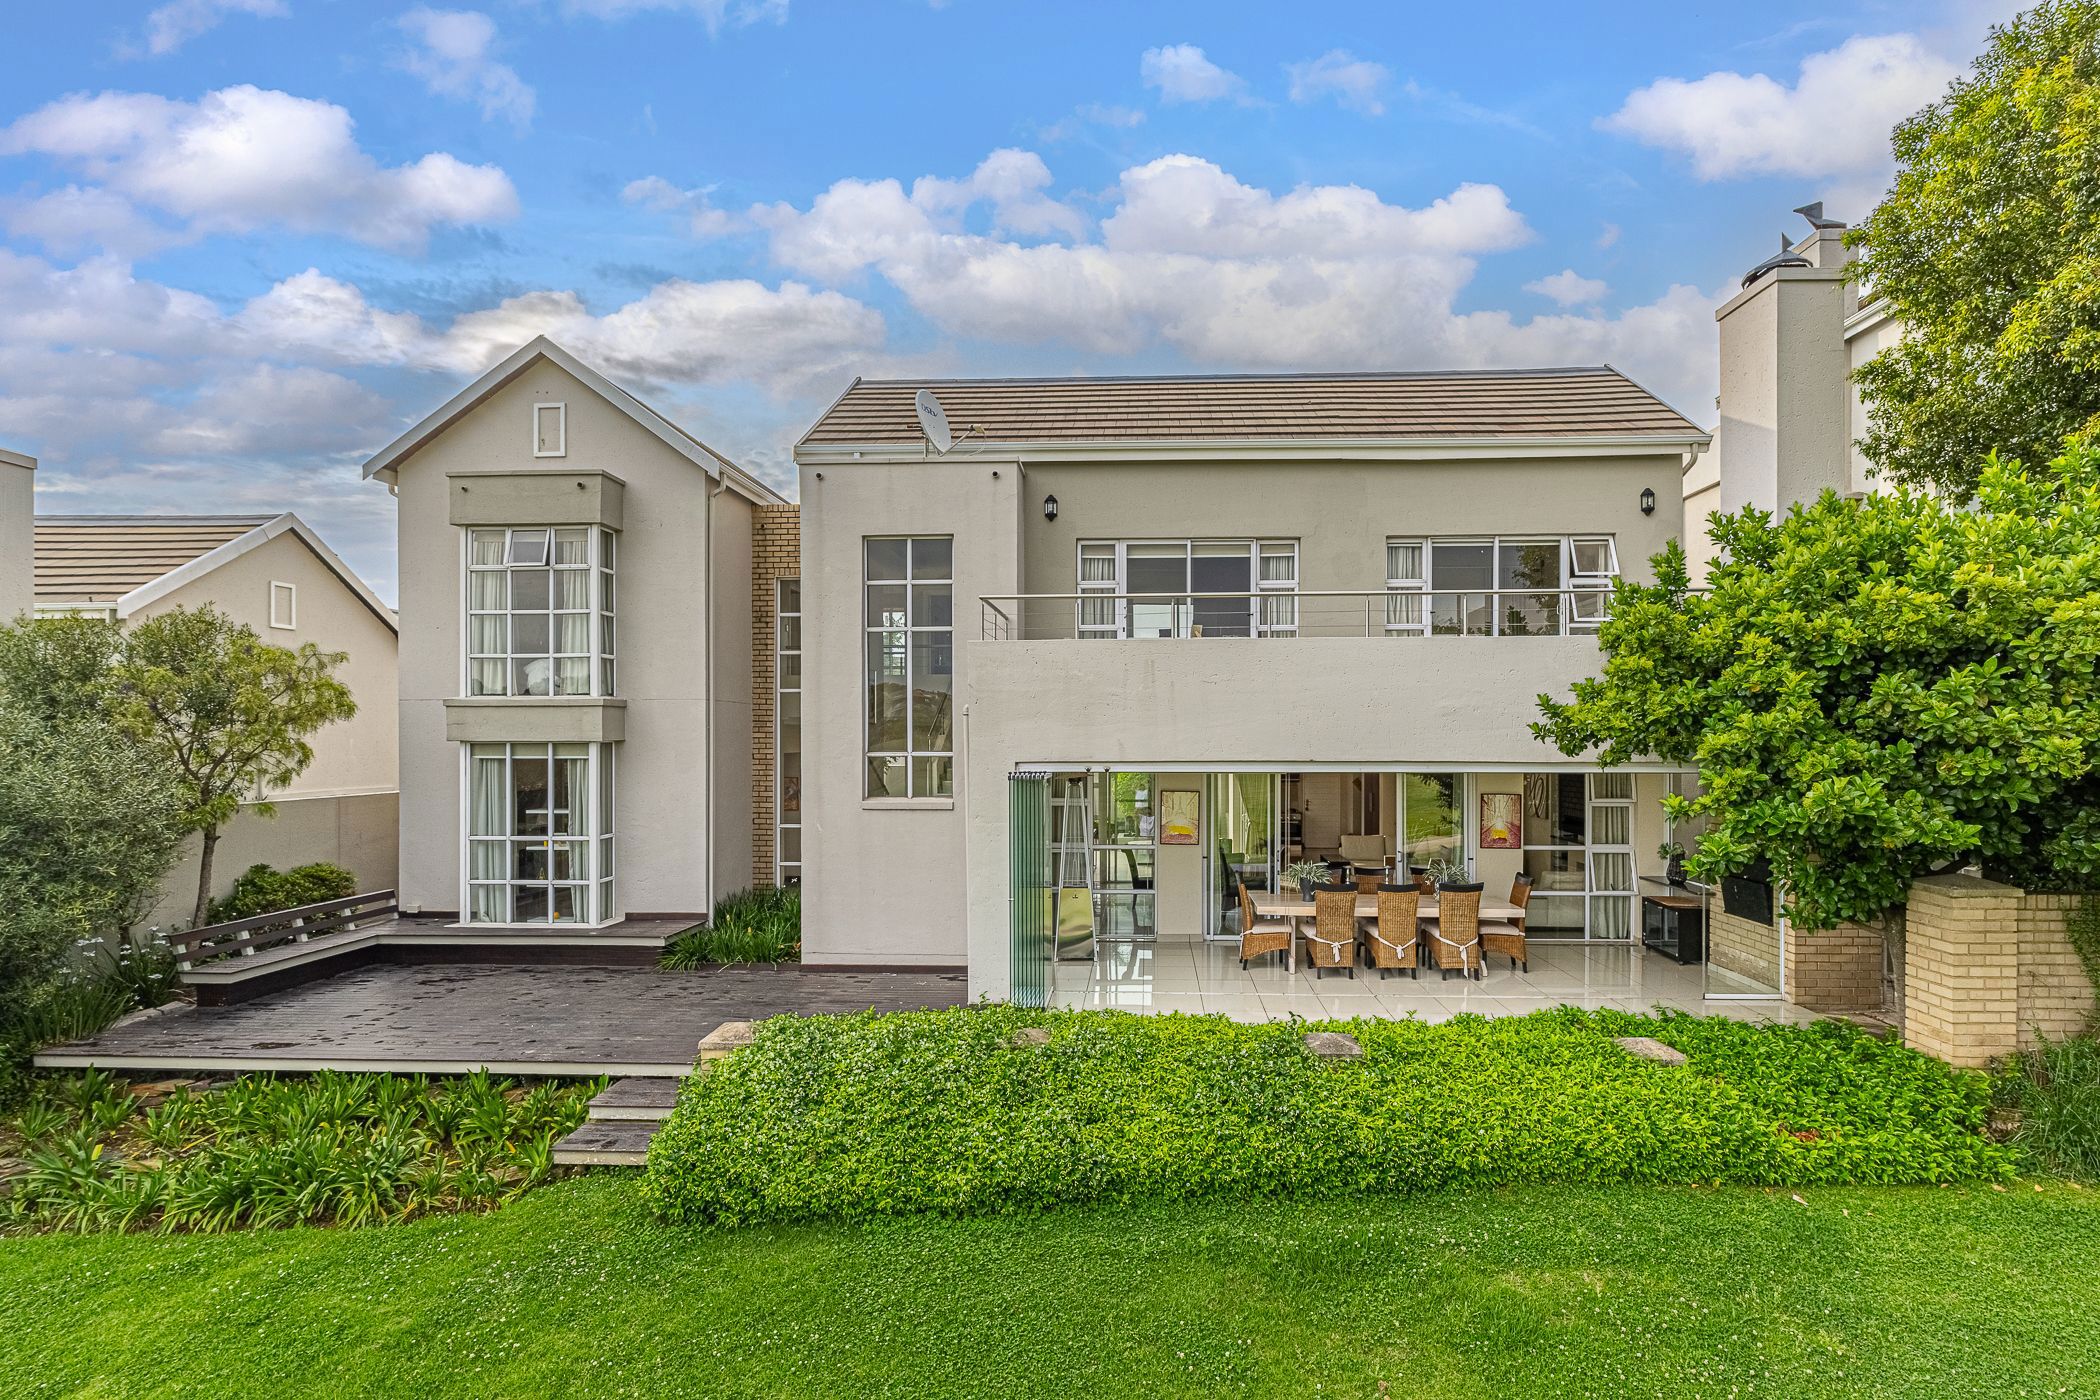
Welcome to a modern, spacious townhouse where relaxed living meets a front-row position on the fairway. Set on a beautiful green stretch of the course with views over the dams, this home offers a lifestyle that feels like a permanent holiday. Clean lines, light-filled interiors and a generous open-plan layout create an effortless flow through the living, dining and kitchen areas. The finishes are stylish and contemporary, and large windows frame the green outlook, drawing the outdoors in and keeping the home bright from morning to afternoon. The large private courtyard is a sun-soaked bonus, ideal for morning coffee, a potted herb garden, a small plunge pool or a safe space for children and pets to play. It is a private outdoor space that makes lock-up-and-go living easy. On the other side of the home, the covered patio is the perfect spot for entertaining in any weather. The frameless glass doors open onto a wooden deck, a lovely place to enjoy sunset drinks while watching the golfers and the guinea fowl pass by. From your deck you can step straight onto the golf course to enjoy a leisurely stroll or picnic once the flags are down. Two spacious bedrooms offer comfort and privacy with great storage and a peaceful, leafy outlook. If you value space, light and views, this townhouse delivers an exceptional lifestyle.
Eagle Canyon is a very special Golf Estate offering refined estate living with one of the country's top Golf Courses as a back garden. Security is of paramount importance with indigenous greenbelts, fibre optic connectivity, several dams, play parks and picnic areas. Conveniently situated in close proximity to multiple private schools, plentiful shopping, medical facilities, restaurants and easy highway access, it's the perfect place to raise a family.

 GoldClub 10 Year Elite Agent | Emerald Circle 2026 Agent
Emerald Circle Status is the ultimate accolade award in recognition of an exclusive group of elite, top performing agents for their unprecedented sales and rental record.