R 8,900,000
R 8,900,000
4 bedrooms3 bathrooms2 garagesErf 810 m²Energy supplies: Eskom and Solar PowerWater supplies: Council Supply and Reservoir
Expenses
Levies:
R 2,310 per month
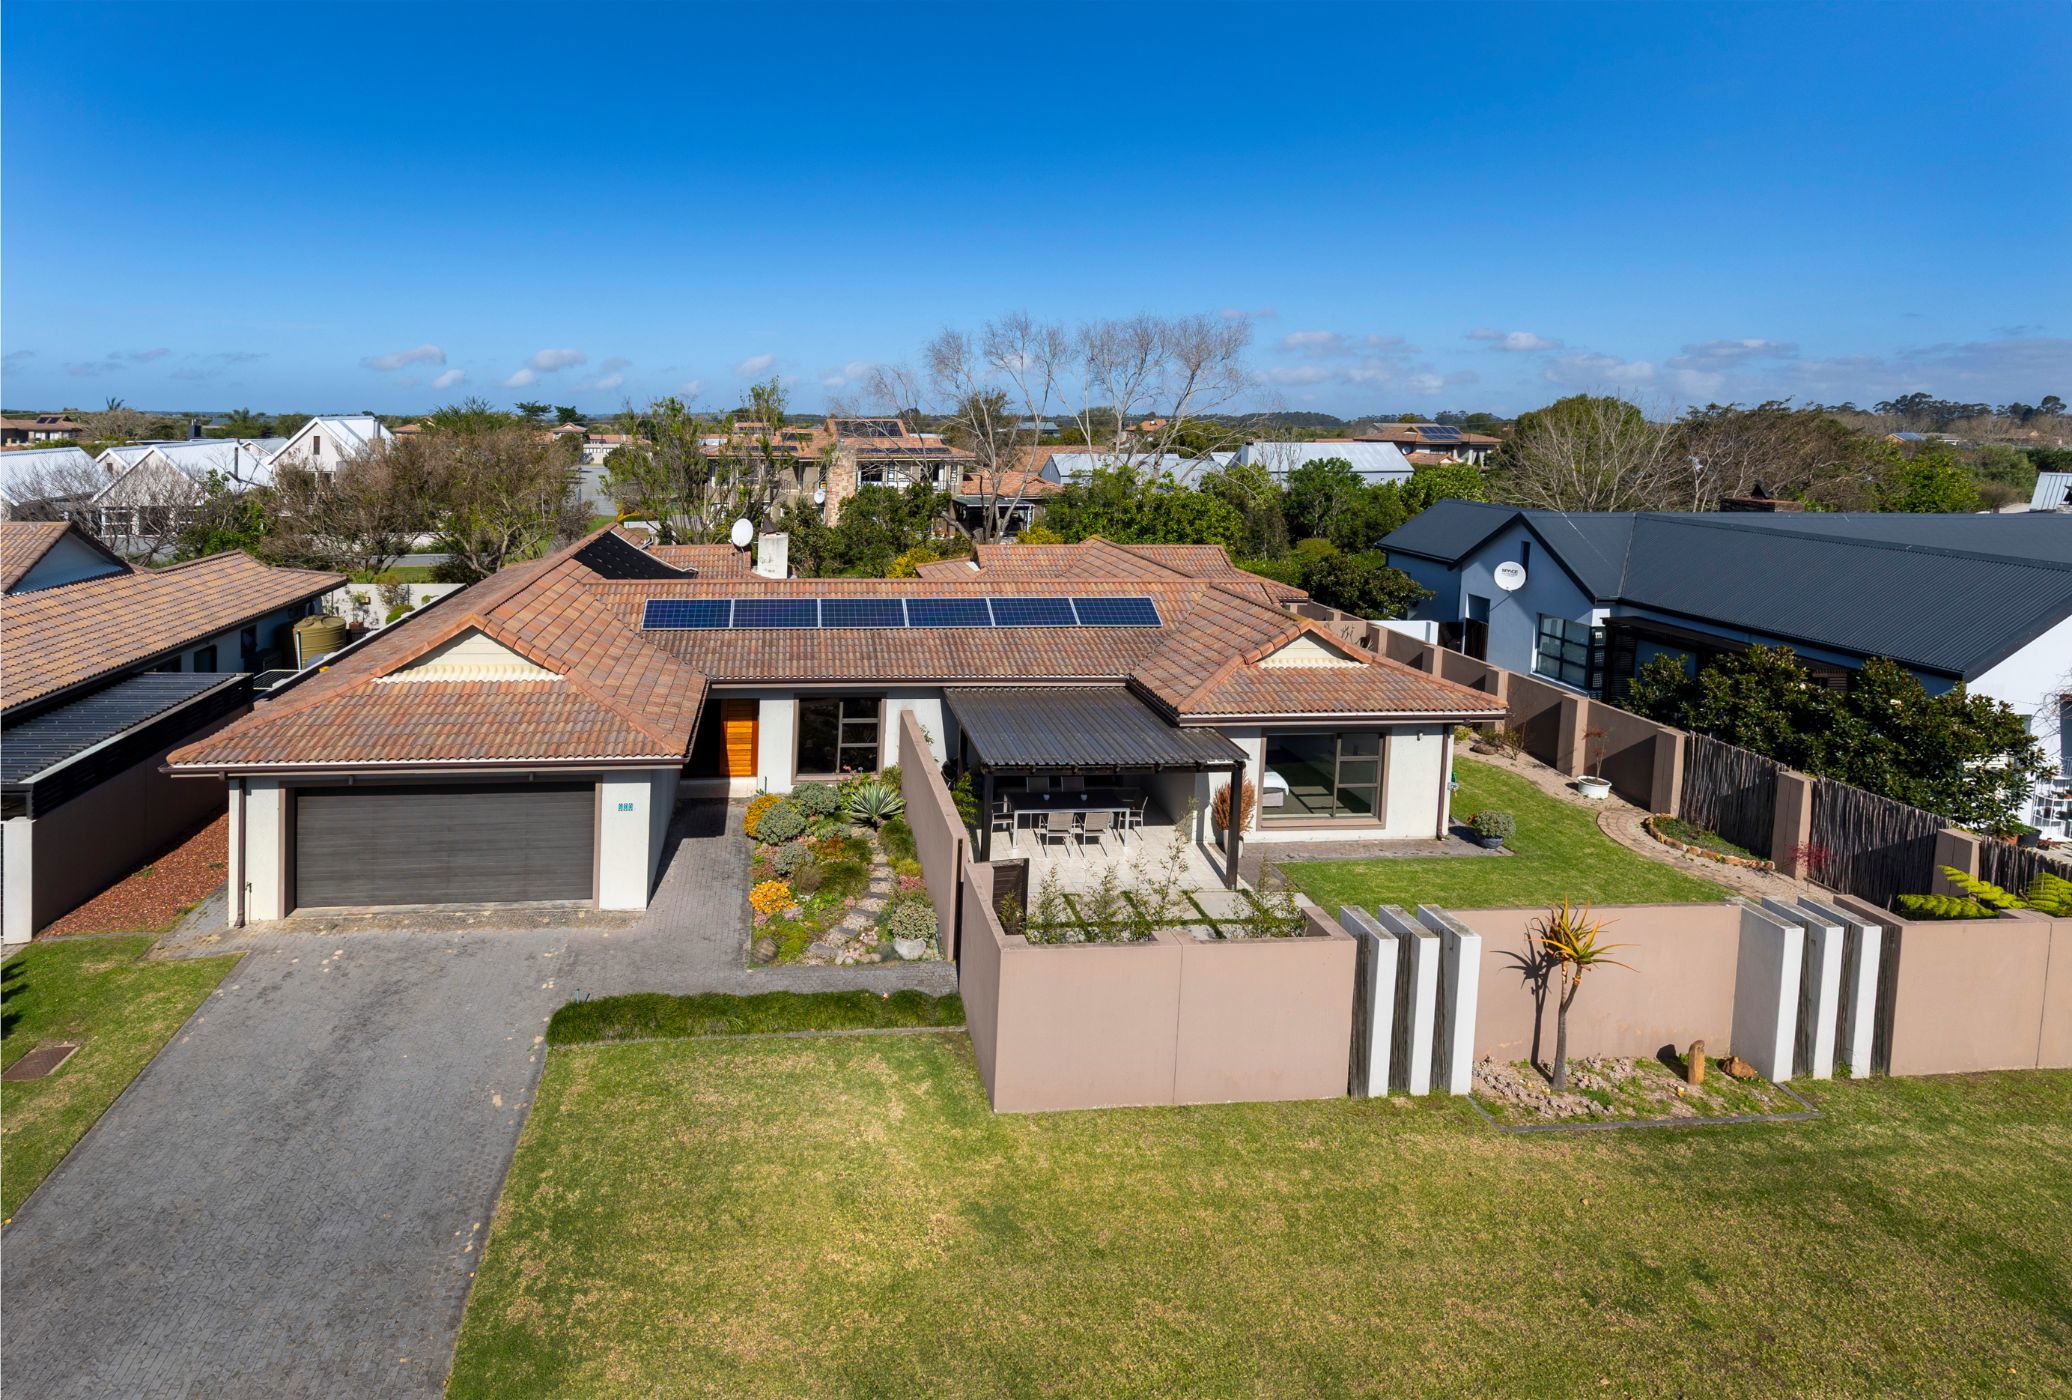
A four-bedroom home thoughtfully designed for comfortable everyday living with exceptional entertainment spaces. Perfectly positioned with a side gate to the estate's scenic walkways and park areas, the perfect setting for families who love space, convenience and the outdoors.
The heart of the home features a spacious open-plan kitchen, complemented by a separate scullery to keep everything neat and organised, dining area and TV lounge opening onto the front garden with covered patio and beautiful mountain views.
The main bedroom offers a private retreat, while two additional bedrooms share a bathroom and are conveniently positioned alongside a cosy pyjama lounge — the perfect space for children to relax and unwind.
The fourth bedroom and a guest bathroom are situated close to the entertainment area, making it ideal for visiting family and friends or providing additional privacy for guests.
Entertain in style in the dedicated indoor braai room, which flows out to the swimming pool and deck — perfect for relaxed afternoons and memorable gatherings.
Double garage and a solar system.
A home that brings family living, effortless entertaining and an outdoor lifestyle together beautifully.
Contact me today to arrange your private viewing.

 GoldClub Agent
GoldClub status recognises the highest levels of service excellence and outstanding sales & rentals success for which the Pam Golding Properties brand is renowned.