House to rent in Pecanwood

Rental rates
- Rate
- From
- 10 August 2026
- Season
- Monthly
- Rate from
- R32,000 per month
- Furnished
- No
- Minimum stay
- 12 months
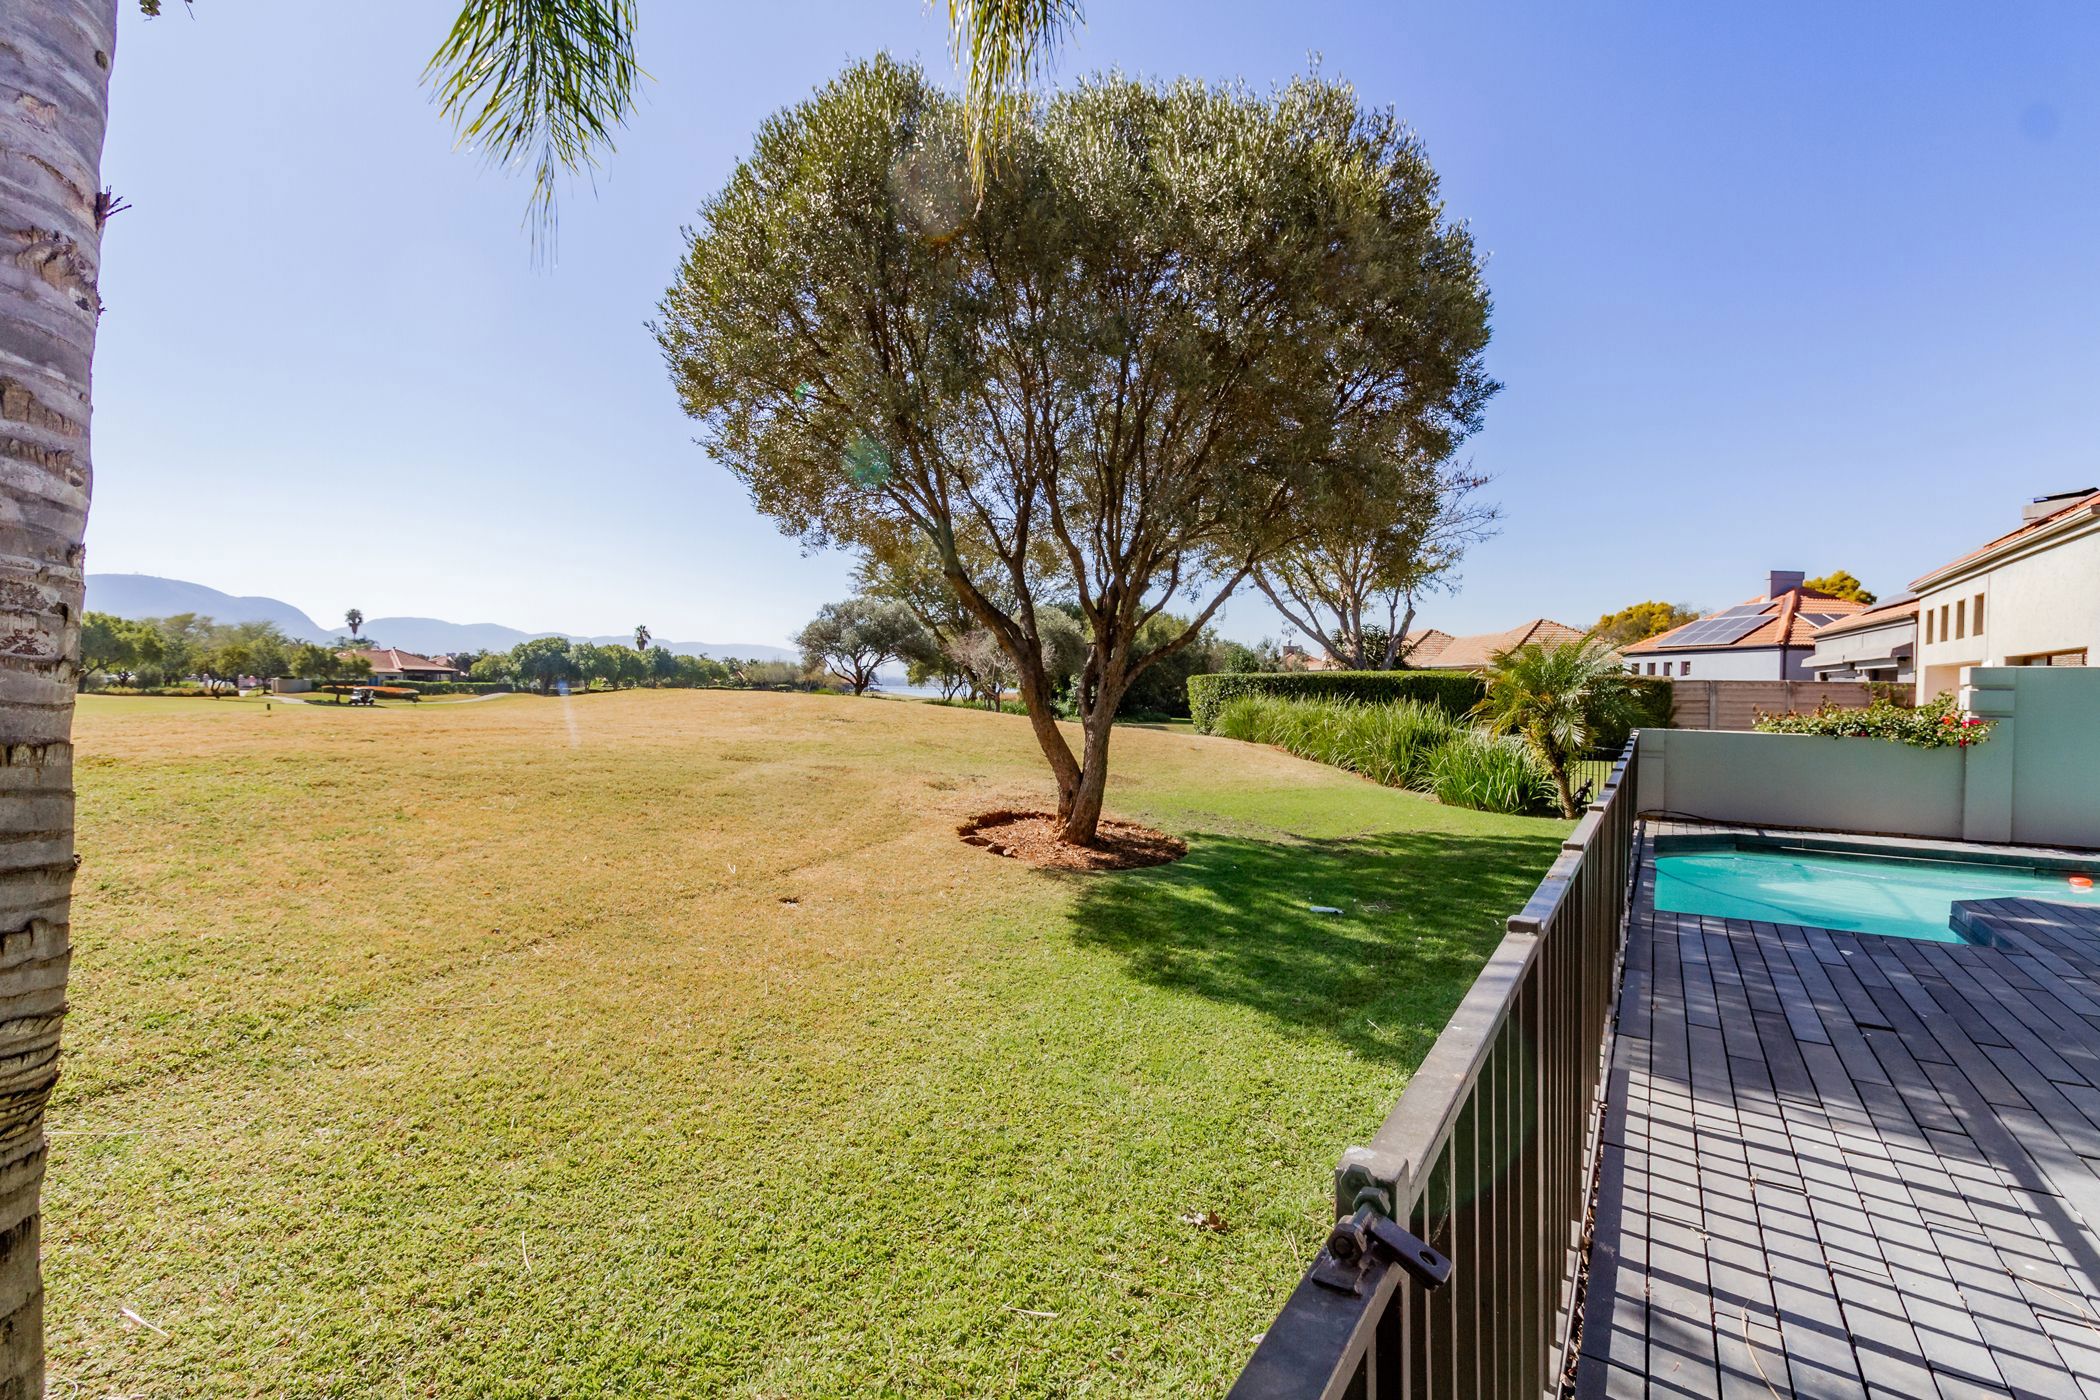
North-Facing Home on the Golf Course
Welcome to this well-designed 5-bedroom home, perfectly positioned on the golf course. The open-plan living areas flow through stack doors to the outdoor entertainment space, allowing plenty of natural light to fill the home.
The kitchen includes a convenient serving hatch to the indoor braai area, making entertaining easy. The braai area opens to the pool, creating a natural connection between the indoor and outdoor living spaces.
The main bedroom is spacious and offers built-in cupboards, an additional storage room, outdoor access, and mountain views. The en-suite bathroom opens to a private courtyard. Three additional bedrooms share a full bathroom, and each has its own door leading outside. The fifth bedroom is separate from the main house, making it ideal for guests, extended family, a granny flat, or staff accommodation.
Additional features include an extra-length double garage and a Breezeair cooling system throughout the home.
Contact me today to arrange your private viewing.

Key features
- North-facing
- Mountain and golf course views
- Open-plan living
- Splash pool
- Indoor braai area
Listing details
Rooms
- 5 Bedrooms
- Main Bedroom
- Main bedroom with en-suite bathroom, blinds, built-in cupboards and tiled floors
- Bedroom 2
- Bedroom with blinds, built-in cupboards and tiled floors
- Bedroom 3
- Bedroom with blinds, built-in cupboards and tiled floors
- Bedroom 4
- Bedroom with blinds, built-in cupboards and tiled floors
- Bedroom 5
- Bedroom with en-suite bathroom, blinds, built-in cupboards and tiled floors
- 3 Bathrooms
- Bathroom 1
- Bathroom with bath, double basin, double vanity, shower, sliding doors, tiled floors and toilet
- Bathroom 2
- Bathroom with basin, bath, blinds, shower, tiled floors and toilet
- Bathroom 3
- Bathroom with basin, bath, blinds, shower over bath, tiled floors and toilet
- Other rooms
- Dining Room
- Open plan dining room with blinds, high ceilings, sliding doors, tiled floors and wood fireplace
- Entrance Hall
- Entrance hall with tiled floors
- Family/TV Room
- Open plan family/tv room with blinds, high ceilings and tiled floors
- Kitchen
- Kitchen with granite tops, high ceilings, hob, tiled floors and under counter oven
- Indoor Braai Area
- Indoor braai area with high ceilings, stacking doors, tiled floors and wood braai
- Scullery
- Scullery with dish-wash machine connection, granite tops and tiled floors