R 5,500,000
R 5,500,000
3 bedrooms2 bathrooms2 garagesBuilding 290 m² (on 1026 m² Erf)Energy supplies: Eskom and Solar PowerWater supplies: Council Supply and Reservoir
Expenses
Levies:
R 3,400 per month
Rates and Taxes:
R 3,516 per month
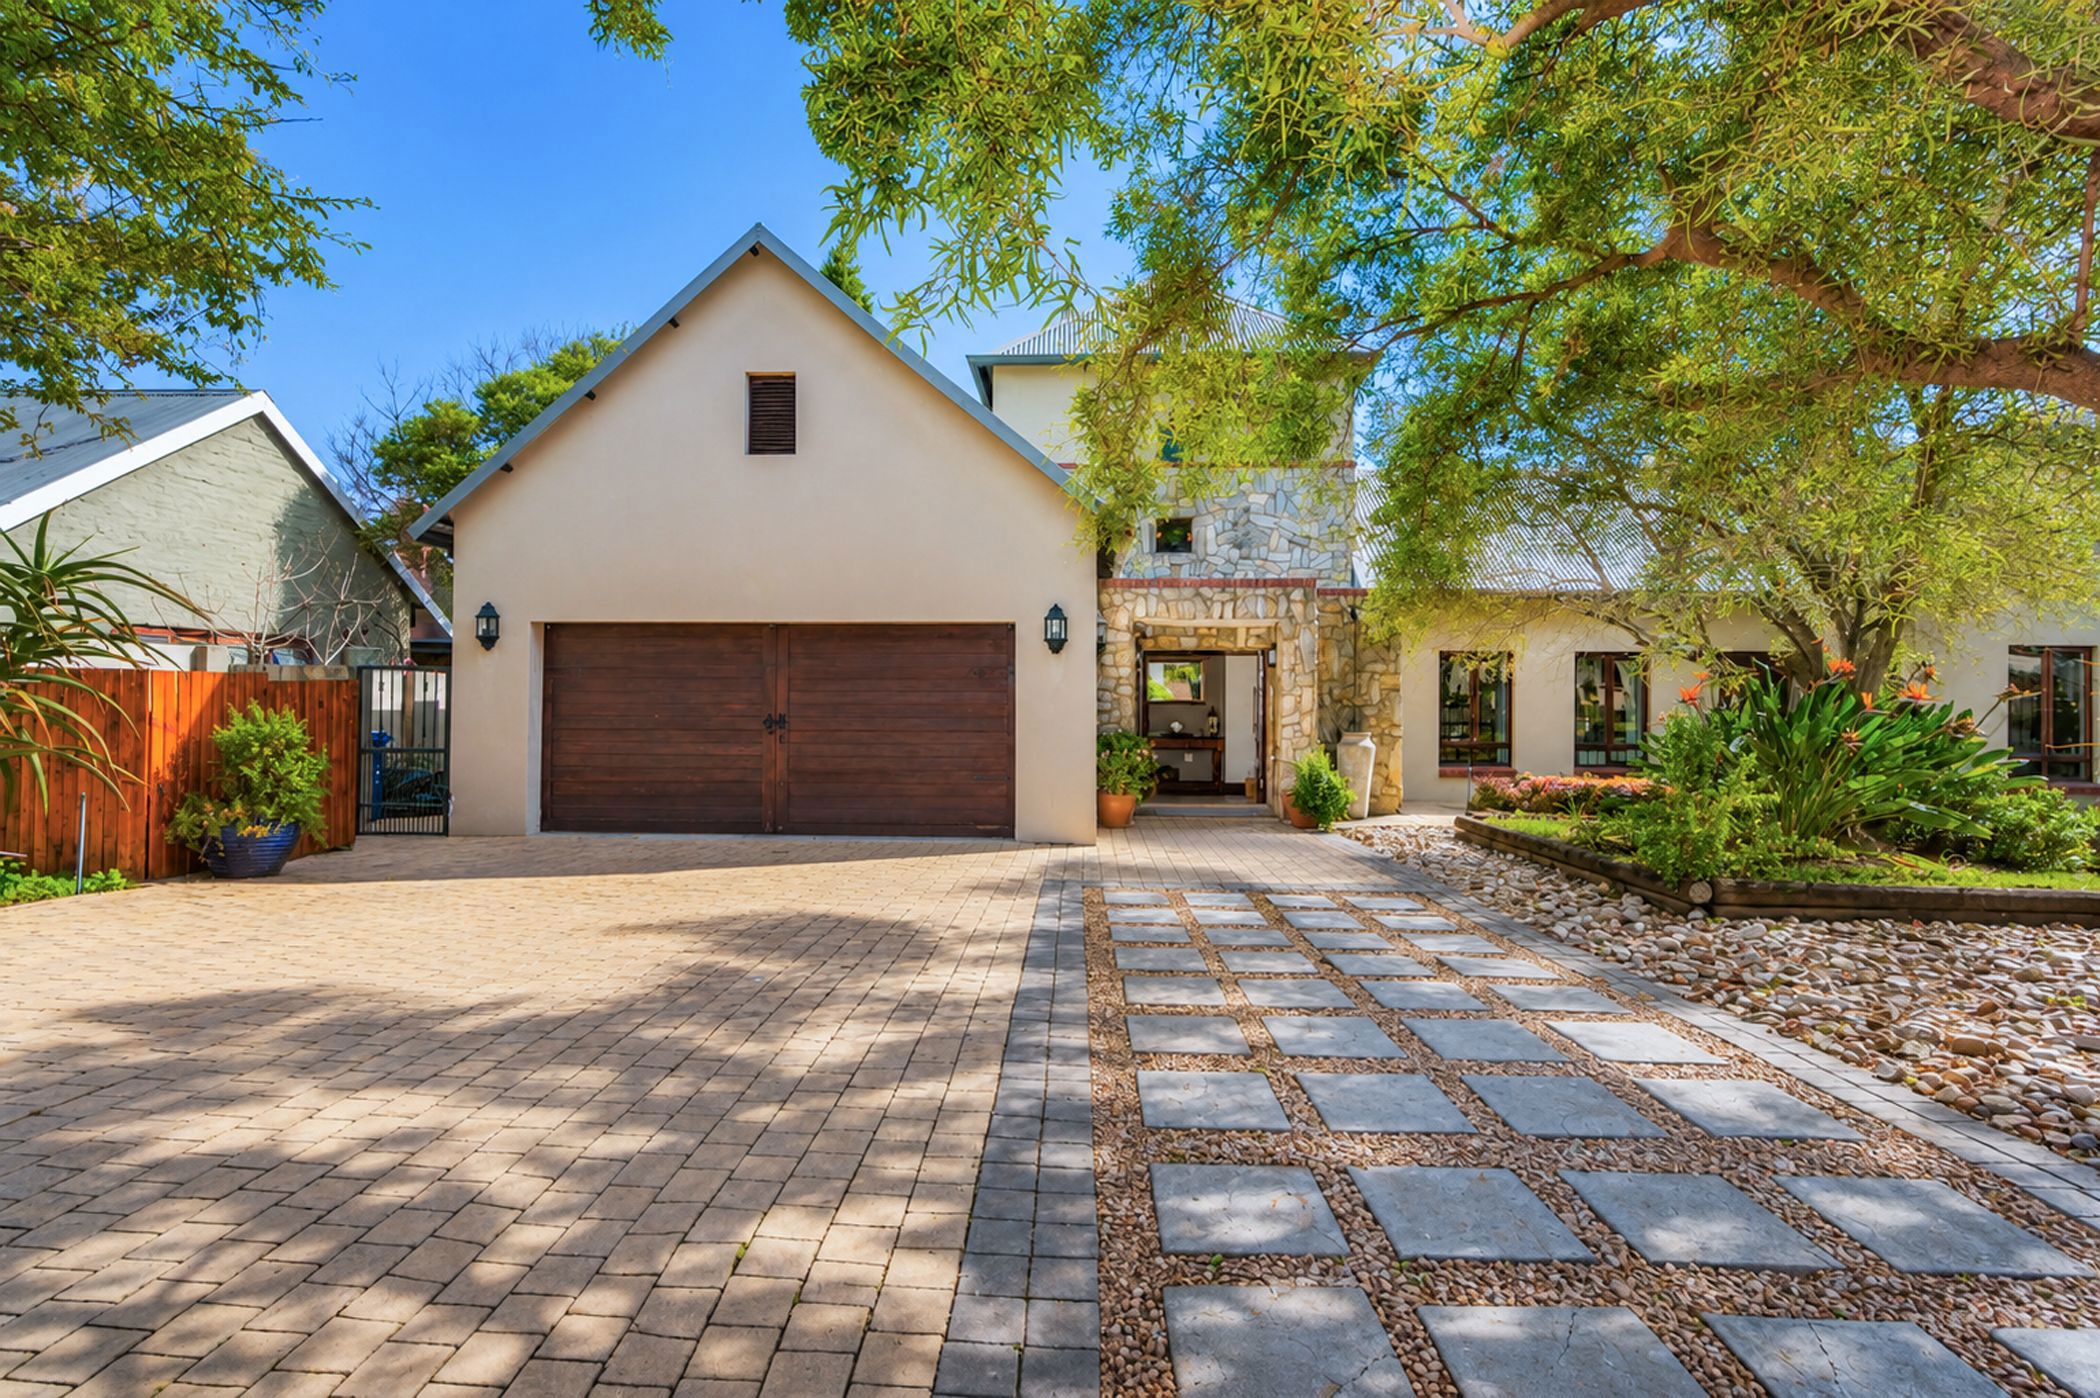
This sun filled single storey home home is situated in a quiet street.
This easy living open plan living house has been designed with high ceilings and easy flow throughout. From the entrance hall you are lead into a triple storey tv/lounge area divided by a gas fireplace.
A stunning country kitchen with granite and wood painted doors offers an ideal setting where you are feeling part of the family whilst cooking gourmet meals.
A large open plan living flows from the kitchen where you find a lounge and/or dining area with stacking doors opening onto an undercover patio fitted with a wood braai overlooking the pool.
A spacious passage leads to the bedrooms. Here you find 2 large bedrooms and 1 full bathroom on the right of the passage and the large en-suite main bedroom on the left with french doors opening onto the undercover patio.
Additional features includes :
- Double garage
- Staff toilet
- Automatic Irrigation
- 2 Electric Geysers
- 3 Water Tanks
- Swimming Pool
- Swimming Pool
- Blinds & Curtains
- Spacious Low maintenance garden
- Solar System: 14 Solar Panels; 5.5 kW Inverter and 10.2kWh Batteries
- Outside Toilet
Southdowns Estate offers an unique tranquil country lifestyle which is enhanced by the design of multiple green belt areas throughout the estate. Residence has automatic membership into the Irene Country Club. Top security through biometric finger waive scanning - automatic access into the Irene Dairy Farm and Irene Country Club and access into the Southdowns School for learners and parents. Close by you find Southdowns Shopping Mall, Intercare to ensure an easy uncomplicated lifestyle.
 GoldClub 10 Year Elite Agent
GoldClub status recognises the highest levels of service excellence and outstanding sales & rentals success for which the Pam Golding Properties brand is renowned.