R 5,000,000
R 5,000,000
3 bedrooms2 bathrooms3 garages3 parking baysBuilding 250 m² (on 424 m² Erf)Energy supplies: Eskom and Solar PowerWater supplies: Council Supply
Expenses
Levies:
R 1,565 per month
Rates and Taxes:
R 1,300 per month
Contact agent for street address
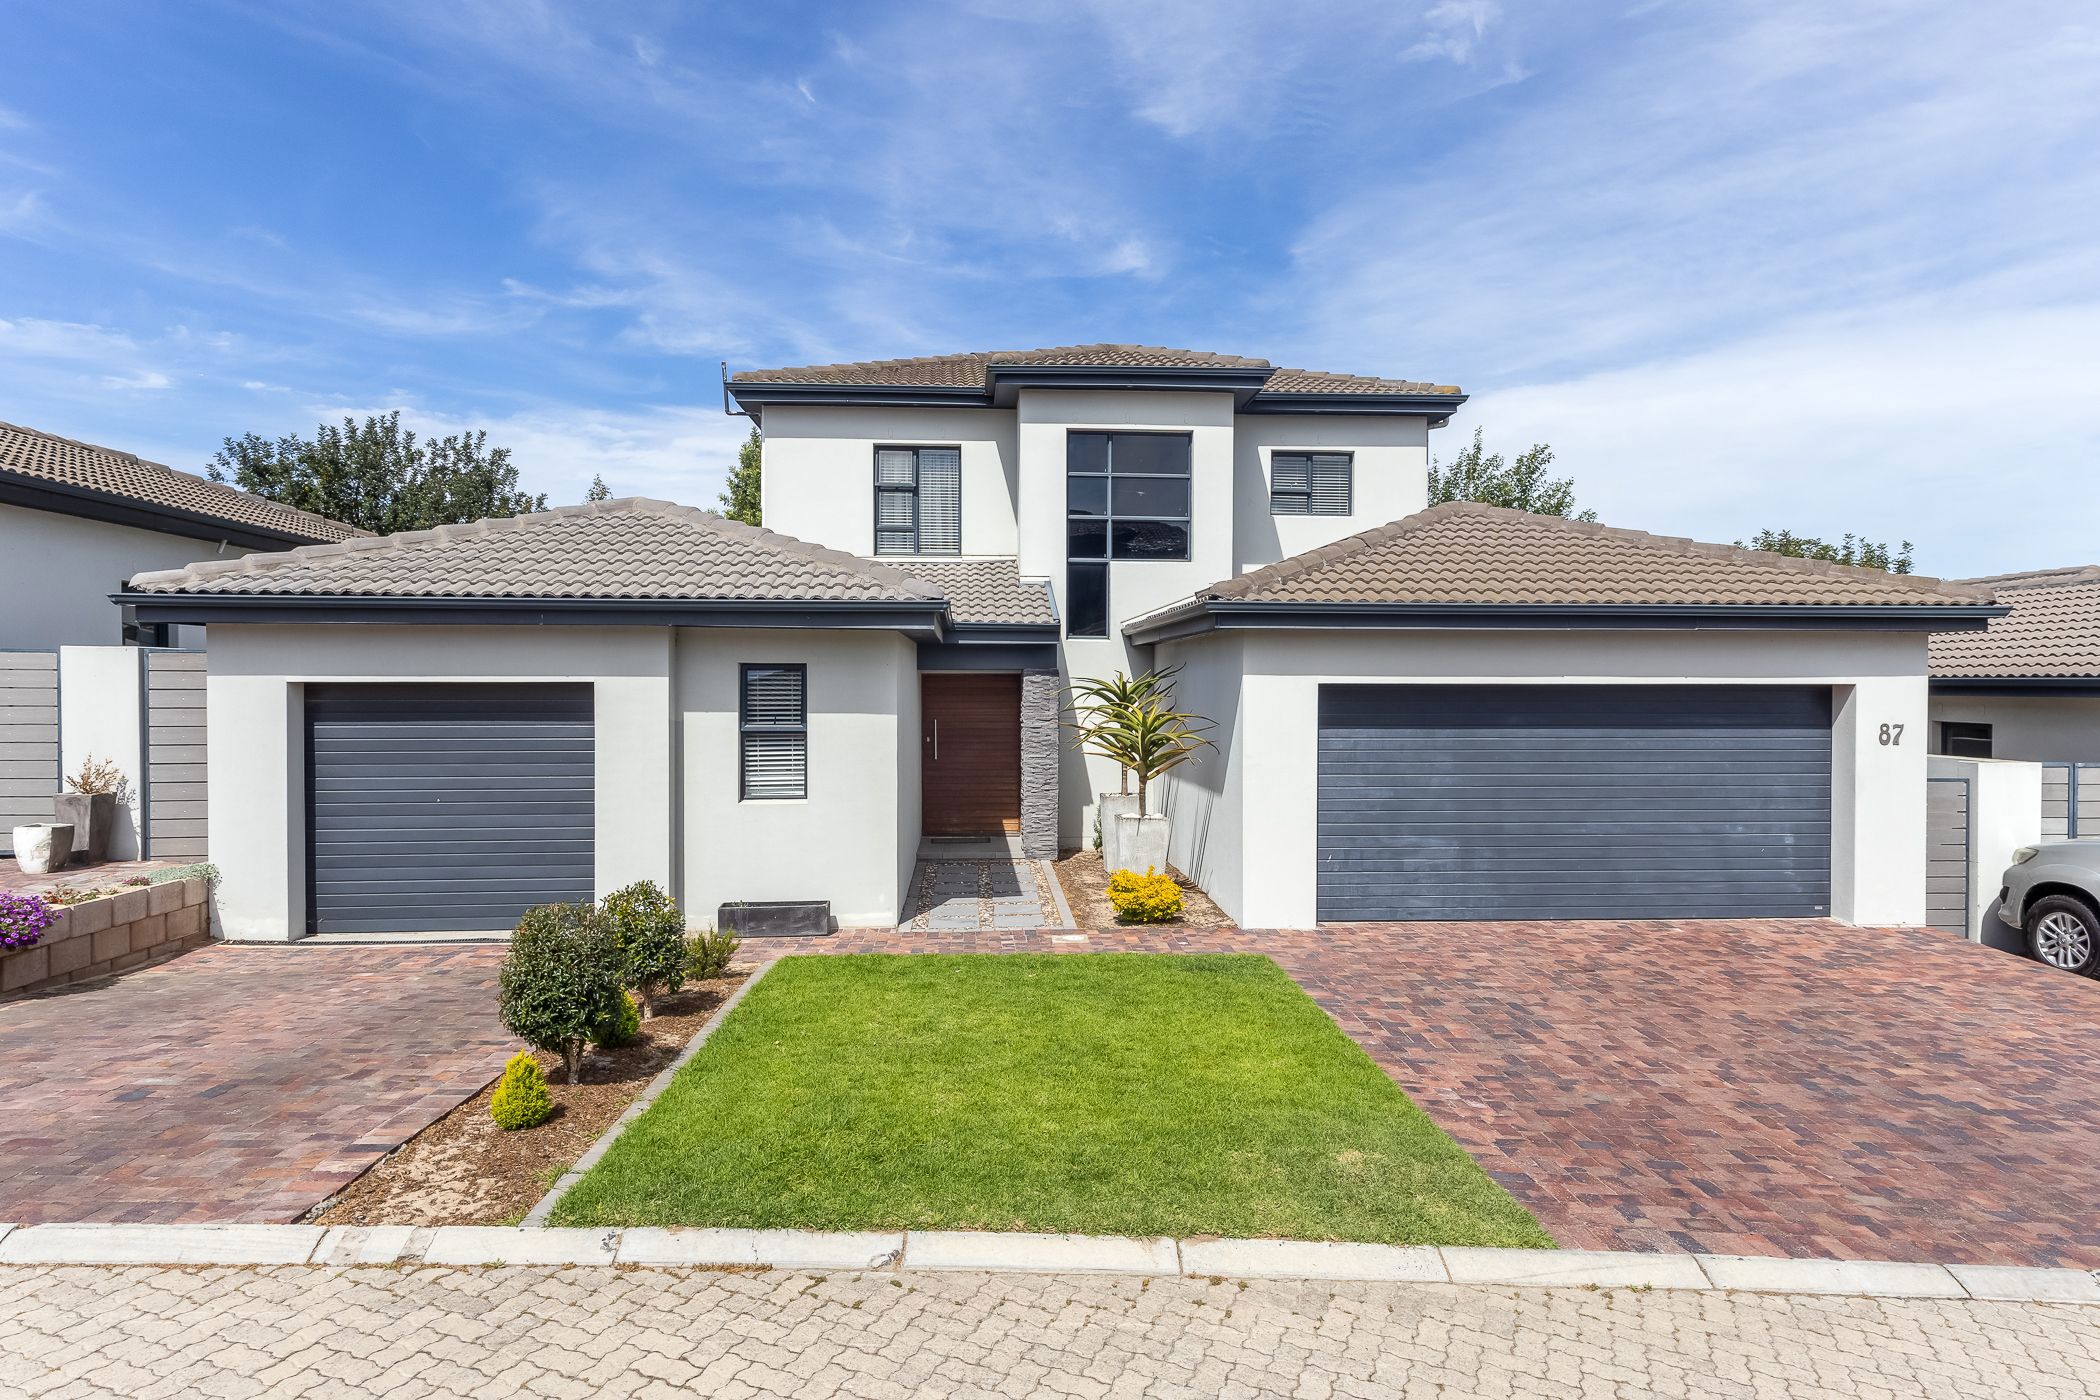
On Exclusive mandate: Discover luxury living in this amazing home nestled within the prestigious Solé Country Estate. Enjoy the spaciousness of open-plan living in this double-story residence, where natural light illuminates every corner. Indulge in the ultimate entertaining experience with an indoor braai room, perfect for gatherings with family and friends. The heart of the home features a granite kitchen with a scullery, embodying both style and functionality. Boasting a pet-friendly garden and a double garage with seamless access into the house, convenience meets elegance at every turn. For added convenience a study for the work from home demand as well as a third automated garage with throughfare for trailers or easy access to the back yard. Solé Country Estate offers the very best in luxury and peace of mind for families.
Embrace the charm of Protea Heights, where friendly neighbours and a welcoming atmosphere await. Nestled in a sought-after neighbourhood, this vibrant community offers convenience at every turn. Just moments away from popular shops, esteemed schools, and essential amenities, Protea Heights ensures a lifestyle of ease and accessibility. Whether you're strolling through local parks or enjoying a meal at nearby cafes, every day brings new opportunities for relaxation and connection. Embrace the ideal blend of comfort and convenience at Solé Country Estate –where your perfect home awaits.
