R 13,500,000
R 13,500,000
5 bedrooms5.5 bathrooms2 garages1 parking bayBuilding 780 m² (on 954 m² Erf)Energy supplies: Eskom and OtherWater supplies: Council Supply
Expenses
Rates and Taxes:
R 6,741 per month
Levies:
R 4,280 per month
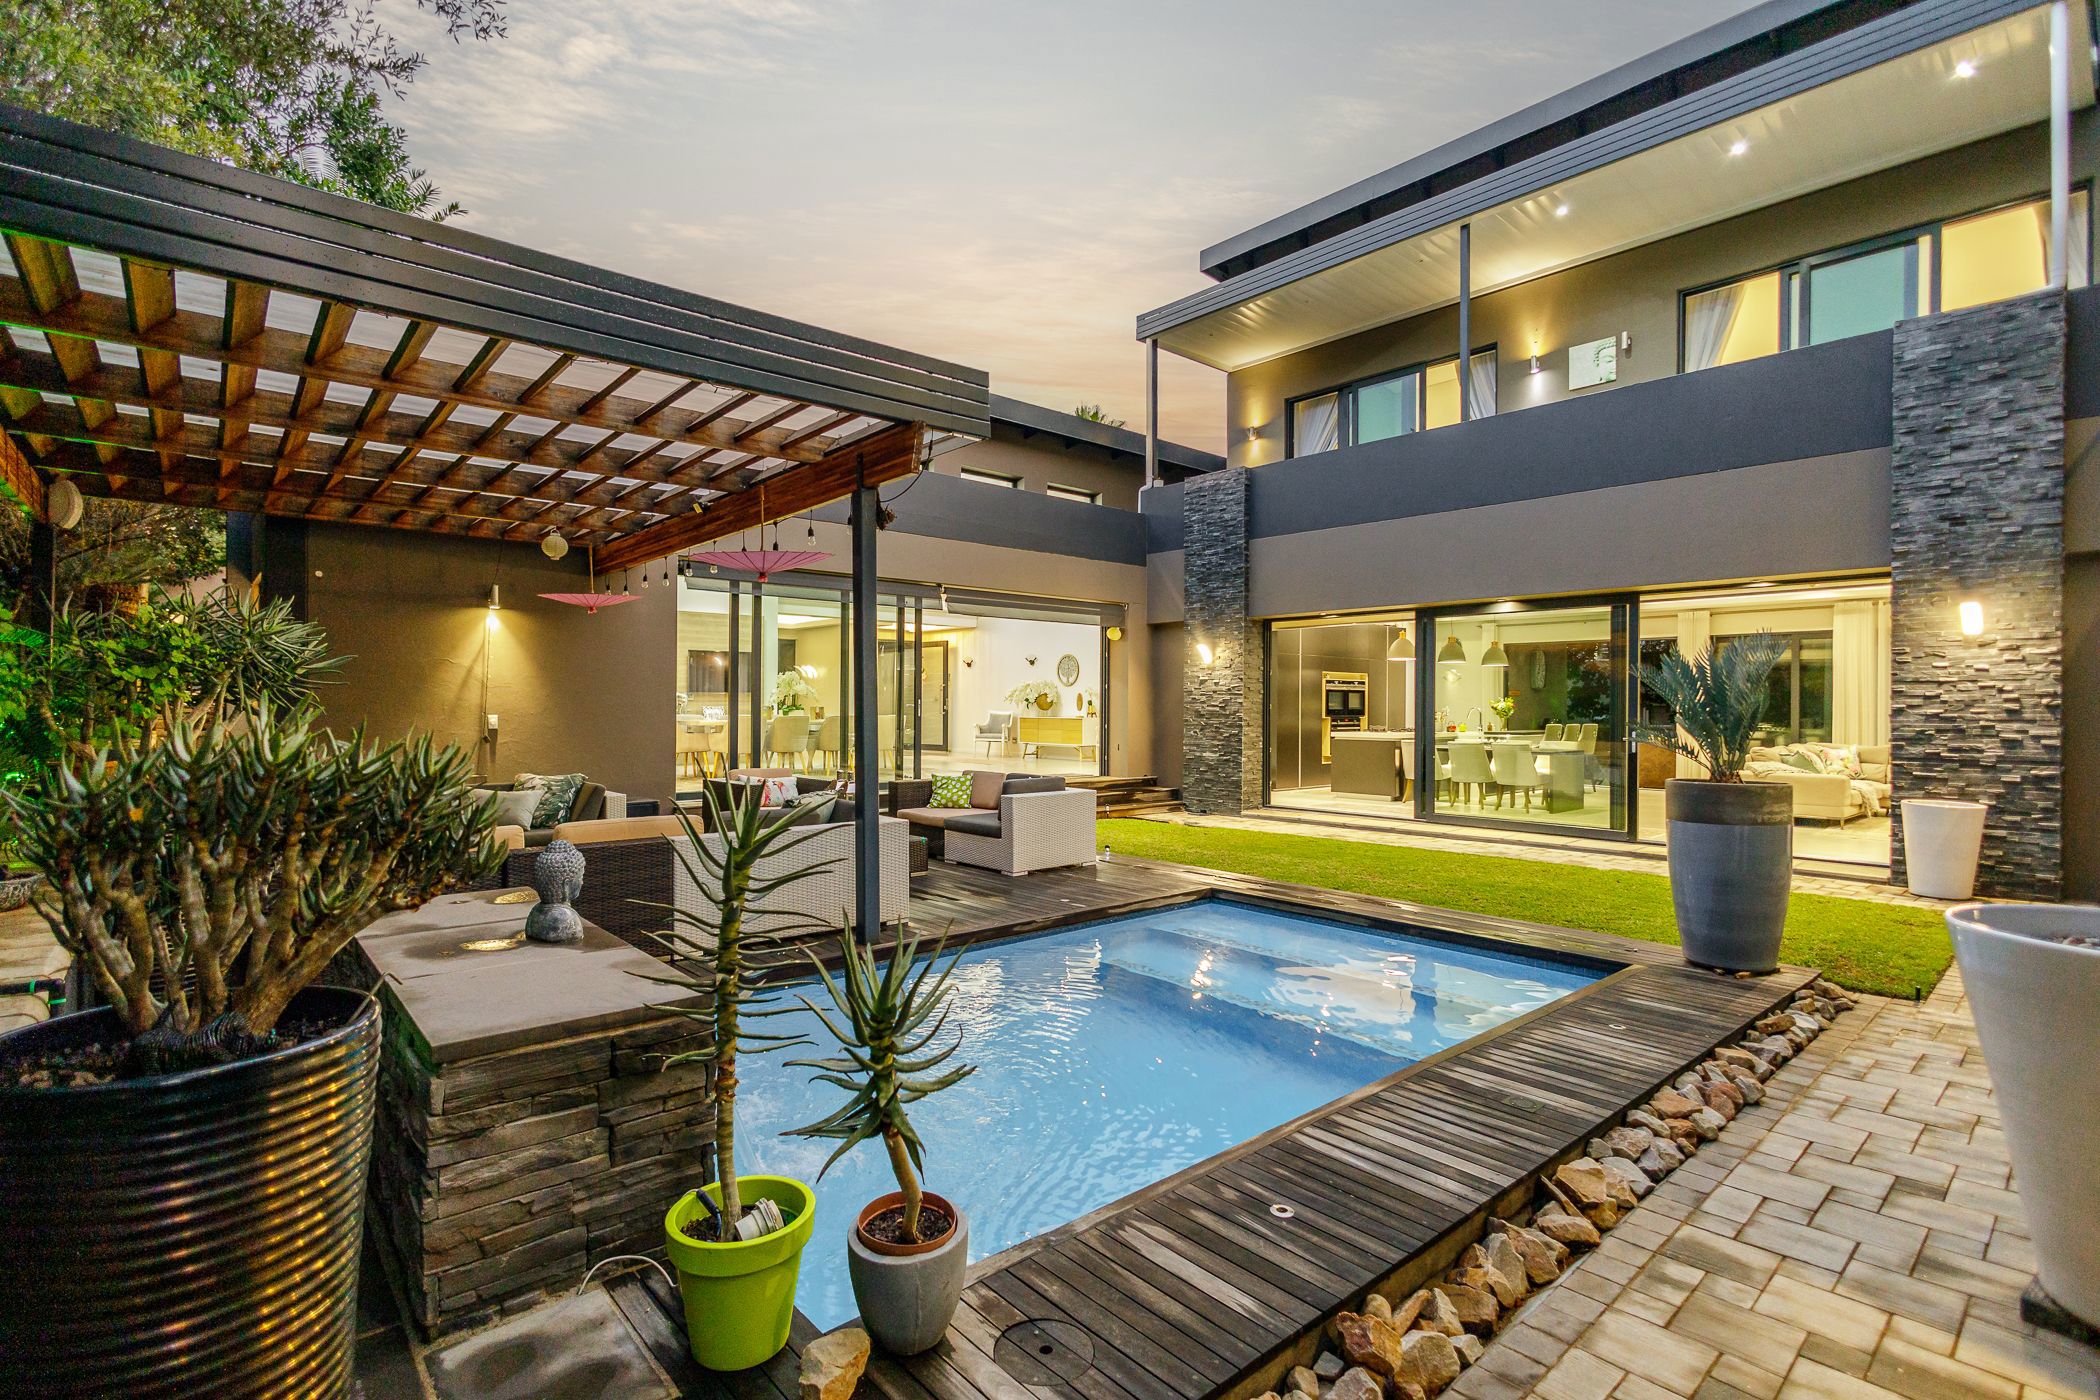
This exceptional residence is defined by refined finishes and meticulous attention to detail at every turn. Step inside to an expansive, light-filled open-plan living space, where soaring ceilings and elegant designer touches set the tone. The kitchen is a true showpiece, with top-of-the-line appliances, a walk-in chef's fridge, and custom cabinetry fitted with soft-close hinges and drawer fillers. Multiple prep areas make it as practical as it is beautiful, while a contrasting countertop and oversized central island are brought to life with carefully placed lighting.
Unwind in the plush cinema room, designed for the ultimate movie experience with soft lighting that creates an immersive atmosphere. Nearby, the wide sculpted staircase ceiling captivates with its flowing, wave-like pattern, a sense of movement enhanced by the warm glow of a beautiful chandelier.
The double-volume main bedroom is a private retreat, complete with a wraparound balcony. Its boutique-style walk-in closet is well lit and thoughtfully designed, with generous space for shoes and accessories to keep everything organised. The en-suite bathroom is a true sanctuary, featuring marble countertops, a sleek double vanity, a luxurious soaking bath, a spacious double shower and a dedicated pedicure station. All three remaining bedrooms have high ceilings, excellent storage and full en-suite bathrooms.
Eagle Canyon is a very special Golf Estate offering refined estate living with one of the country's top Golf Courses as a back garden. Security is of paramount importance with indigenous greenbelts, fibre-optic connectivity, several dams, play parks and picnic areas. Conveniently situated in close proximity to multiple private schools, plentiful shopping, medical facilities, restaurants and easy highway access, it's the perfect place to raise a family.
 GoldClub 10 Year Elite Agent | Emerald Circle 2026 Agent
Emerald Circle Status is the ultimate accolade award in recognition of an exclusive group of elite, top performing agents for their unprecedented sales and rental record.