Pam Golding Properties

House for sale in D'Urbanvale

House for sale in D'Urbanvale - DBV1756813
  • For sale
  • Exclusive mandate
  • New listing
  • Video
  • For Sale
  • /
  • South Africa
  • /
  • Western Cape
  • /
  • Cape Town
  • /
  • Northern Suburbs
  • /
  • Durbanville
  • /
  • D'Urbanvale
  • /
  • DBV1756813

R 21,000,000

4 bedrooms7 bathrooms4 garagesBuilding 1080 m² (on 3223 m² Erf)Energy supplies: Eskom and Solar PowerWater supplies: Borehole and Irrigation Board

Expenses

Rates and Taxes: 
R 4,475 per month
Dustbin: 
R 556 per month
Sewer: 
R 879 per month
Service Fee: 
R 370 per month
  • Aircon
  • Alternate Power
  • Alternate Water
  • Garage
  • Garden
  • Pet Friendly
  • Pool
  • Country Living
  • Winelands
Listing #: DBV1756813

Luxury, Self-Sustaining Family Estate in a Prime Suburb

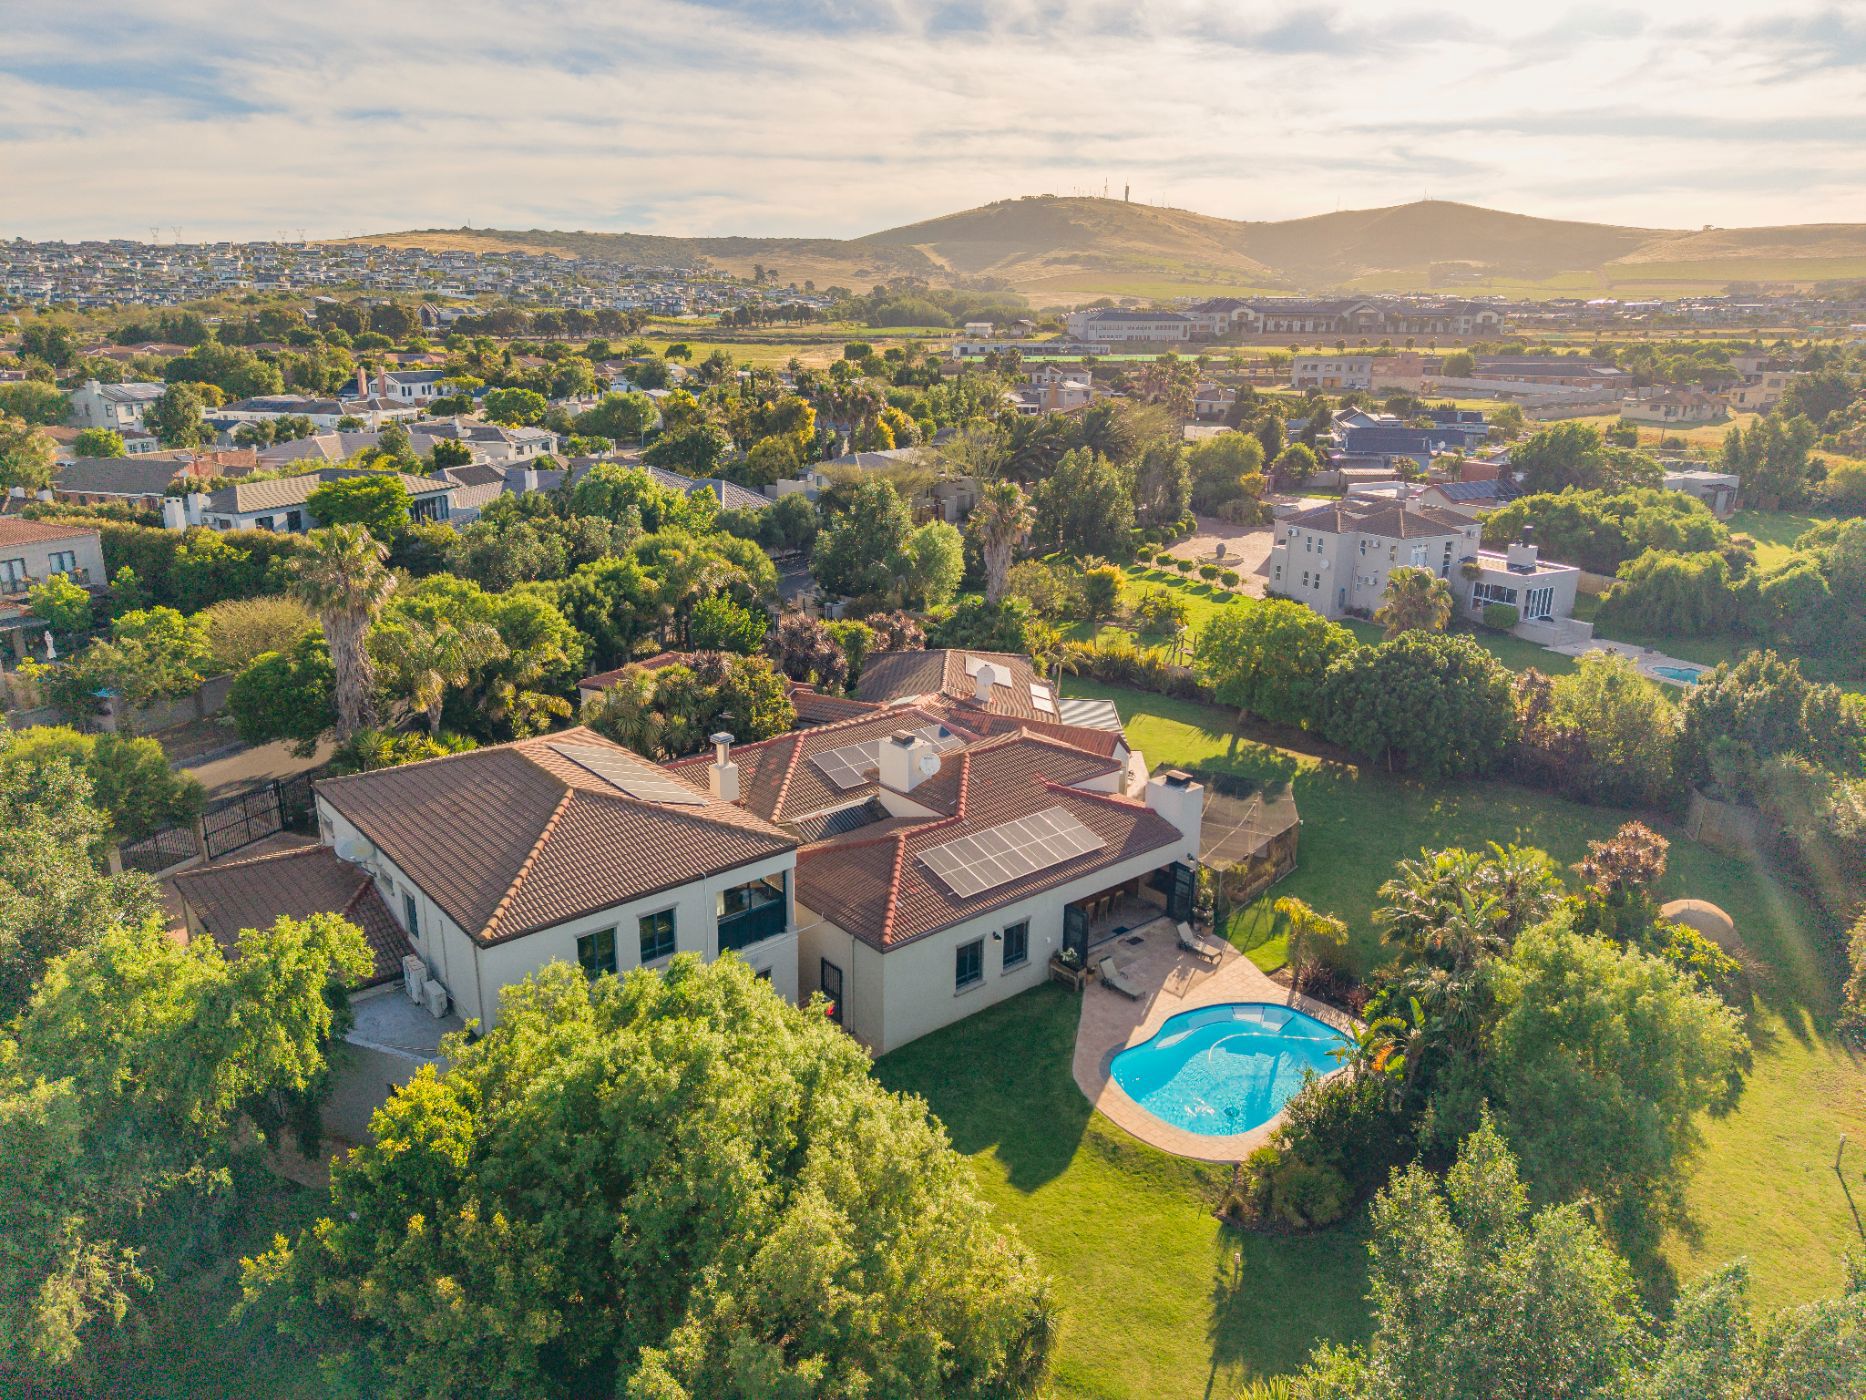
Situated in one of the area's most desirable suburbs and surrounded by top-tier schools, this masterfully updated estate seamlessly marries refined luxury with complete, off-grid self-sufficiency.

Set on an expansive plot with two private entrances, the home is an sanctuary designed for both grand entertaining and effortless family living.

At the heart of the residence lies a chef's kitchen featuring premium finishes, an induction stove, a built-in deep fryer, an integrated water filtration system, and an abundance of storage—including a dedicated spice cupboard and a walk-in pantry. Accommodations are equally impressive, boasting four spacious en-suite bedrooms equipped with heated towel rails, a separate flatlet for guests or income potential, and separate staff quarters. Additionally, plans for a second granny flat are 99% approved.

The outdoor space centers around a newly renovated, heat-pump-heated swimming pool and luscious green gardens serviced by a timed irrigation system and a dedicated veggie garden. Wine enthusiasts and specialists will appreciate the custom-insulated wine cellar, standalone cold room, butchery, and tool shed.

Engineered for complete peace of mind, the property operates off the grid with 24 solar panels, a solar geyser, 3-phase power, a borehole, a wellpoint, and 10,000 liters of JoJo tank storage (2x 5,000L). Security and parking are top-class, featuring a four-car garage, Wi-Fi-enabled alarm, external perimeter beams, and CCTV surveillance.

Situated a stone's throw away from the centre of town, excellent schools, renowned wine farms and the exciting up-and-coming Cape Winelands Airport.
Key features

  • Off-grid solar power system, borehole, well-point, large stand
  • Pergo Engineered Wooden Floors

Listing details

Rooms

    • 4 Bedrooms
      • Main Bedroom
      • Main bedroom with en-suite bathroom, built-in cupboards, curtain rails, king bed, patio, solid oak flooring and stacking doors
      • Bedroom 2
      • Bedroom with en-suite bathroom, built-in cupboards, king bed and laminate wood floors
      • Bedroom 3
      • Bedroom with en-suite bathroom, built-in cupboards, king bed and solid oak flooring
      • Bedroom 4
      • Bedroom with built-in cupboards, built-in cupboards, king bed, solid oak flooring and wooden floors
    • 4 Bathrooms
      • Bathroom 1
      • Bathroom with bath, double basin, heated towel rail, shower, tiled floors and toilet
      • Bathroom 2
      • Bathroom with basin, shower, tiled floors and toilet
      • Bathroom 3
      • Bathroom with basin, bath, heated towel rail and shower
      • Bathroom 4
      • Bathroom with basin, bath, heated towel rail, shower and tiled floors
    • Other rooms
      • Dining Room
      • Dining room with double volume, stacking doors, tiled floors and wood fireplace
      • Family/TV Room
      • Family/tv room with laminate wood floors, patio, stacking doors and wood fireplace
      • Kitchen
      • Kitchen with centre island, dish-wash machine connection, extractor fan, gas hob, granite tops, induction hob, tea & coffee station, tiled floors, tumble dryer connection, under counter oven, walk-in pantry and wine fridge
      • Cellar
      • Cellar with concrete
      • Entertainment Room
      • Entertainment room with patio, stacking doors, tiled floors and wood fireplace
      • Indoor Braai Area
      • Indoor braai area with gas braai and tiled floors
      • Scullery
      • Scullery with dish-wash machine connection
      • Wine Cellar
      • Wine cellar with air conditioner and concrete

Other features

    • Roof
    • Tiled roof
    • Walls
    • Plastered walls
    • Windows
    • Aluminium windows with american shutters
    • Boundary
    • Wall boundary
    • Exterior features
    • Braai, courtyard, enclosed patio, exterior toilet, jacuzzi, play area for children, portico entrance, solar panels, staff accommodation and water tanks
    • Garden
    • Landscaped, pet friendly garden with private garden
    • Irrigation
    • Computerised irrigation with borehole, borehole access and wellpoint
    • Pool
    • Chlorine, heated, own, solar heated, swimming pool including private pool
    • Security
    • 24 hour response, alarm, automatic gates, burglar bars, cctv cameras, electronic beams, intercom, security gates and smartphone-integrated security
    • Other
    • Pet friendly other including cellular coverage, fibre, geysers, plans, prepaid electricity, solar box and solar heated geyser
    • Alternative power
    • Batteries, inverter and solar panels

Additional buildings

    • Shed
    • Staff Accommodation
    • 1 Bedroom, 1 Bathroom
    • Workroom

I'm your local property expert in D'Urbanvale, South Africa

Sara Jansen

Sara Jansen, your local property expert in D'Urbanvale, South Africa
WhatsAppMy profile
Registered with the PPRA - Full Status FFC

Sara Jansen

More of my listingsProperties I've sold

Cape Town North Office

Heritage Square, Vrede Street, Durbanville, 7550, Western Cape
Registered with the PPRA.Holder of a Business Property Practitioner FFC. Operating a Trust Account.
Cape Town North Office details

Looking to sell or let your property?

Our property specialists can give you a professional, no-obligation market evaluation.
Sara Jansen, your local property expert in D'Urbanvale, South Africa
BackHouse for sale in D'Urbanvale

Looking to

  • Buy property
  • Rent property
  • Sell or let your home
  • Properties on show
  • Contact us

About us

  • Pam Golding Properties
  • Services
  • News centre
  • Careers
  • Franchises

Info

  • Privacy policy
  • Disclaimer
  • Email disclaimer
  • Access to information
  • Notice of automatically available records
  • Copyright
  • Terms & conditions
  • Sitemap

Connect

  • Facebook
  • Instagram
  • LinkedIn
  • YouTube
Pam Golding Properties - Gates Logo
The Pam Golding Way
Pam Golding Properties - 50 Years Logo
Copyright © 2026 Pam Golding Properties