House for sale in Boknesstrand

On show
- Sunday, 15:00 to 17:00.
From the Boknes/Cannon Rocks follow the On Show markers / show-boards to the property.
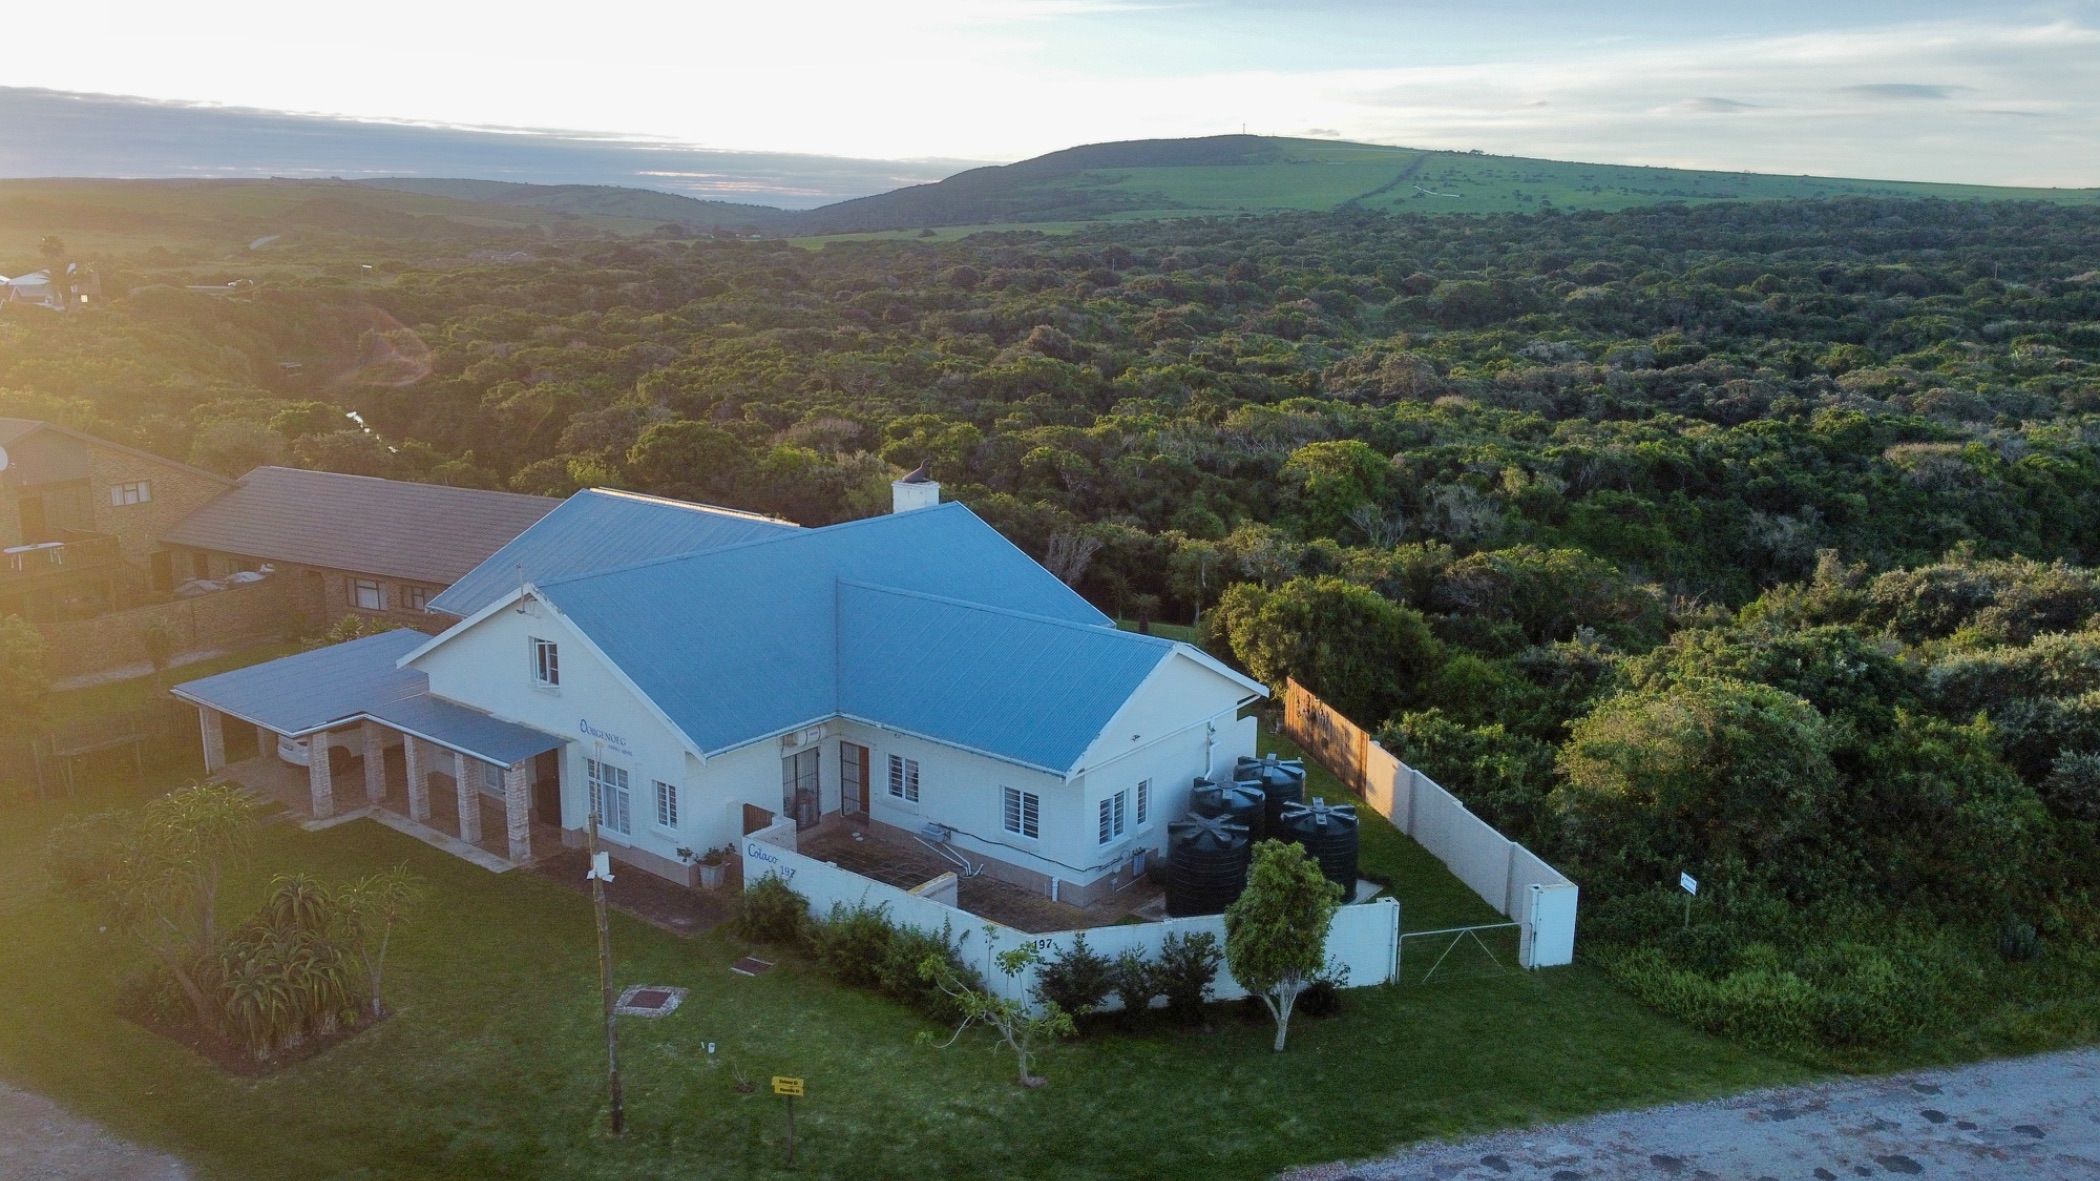
Characterful Riverfront Home in Old Boknes
A Modern Coastal Sanctuary designed for Sustainable Living. Discover the perfect blend of modern technology, sustainability and relaxed coastal living in this beautifully maintained riverfront home.
Featuring four spacious en-suite bedrooms, the home is designed for comfort, convenience and effortless entertaining. With solar power, gas amenities and fibre readiness, it offers a move-in-ready lifestyle with energy efficiency and future-focused features.
Set in a tranquil riverfront position and just a 5-minute walk from the pristine Boknes Main Beach, this exceptional property allows you to embrace the very best of coastal living. A rare opportunity to own a self-sufficient, energy-efficient coastal sanctuary where modern comfort means the beauty and freedom of seaside living.
Smart Living Features: Solar panels and back-up Battery/Inverter. Advanced water system, pressure-pumped storage tanks and UV filtration deliver premium potable water. Sustainable Garden: Grey-water irrigation with dedicated transfer pump keeps your garden thriving year-round. Parking: Extra-large carport, and double garage (currently used as a kids playroom but easily reconverted).
Key features
- Riverfront
- Off grid features
- Indoor braai
Listing details
Rooms
- 4 Bedrooms
- Main Bedroom
- Main bedroom with en-suite bathroom, curtain rails, curtains, king bed, patio, sliding doors and tiled floors
- Bedroom 2
- Bedroom with en-suite bathroom, double bed and wall heater
- Bedroom 3
- Bedroom with en-suite bathroom, curtain rails, curtains, tiled floors, twin beds and wall heater
- Bedroom 4
- Bedroom with en-suite bathroom, curtain rails, curtains, single bed and tiled floors
- 4 Bathrooms
- Bathroom 1
- Bathroom with basin, blinds, shower, tiled floors, toilet and wall heater
- Bathroom 2
- Bathroom with basin, blinds, shower, tiled floors and toilet
- Bathroom 3
- Bathroom with basin, blinds, shower, tiled floors and toilet
- Bathroom 4
- Bathroom with basin, blinds, shower, tiled floors and toilet
- Other rooms
- Family/TV Room
- Open plan family/tv room with chandelier, curtain rails, curtains, double volume, high ceilings, patio, satellite dish, sliding doors, stacking doors, staircase, tiled floors, tv and wood fireplace
- Kitchen 1
- Kitchen 1 with centre island and gas/electric stove
- Kitchen 2
- Open plan kitchen 2 with centre island, chandelier, dishwasher, double sink, double volume, gas/electric stove, high ceilings, microwave, pantry, tea & coffee station, tiled floors, washing machine and wood finishes
- Living Room
- Open plan living room with blinds, chandelier, curtain rails, curtains, double volume, fireplace, high ceilings, stacking doors, staircase and tiled floors
- Study
- Open plan study with curtains, double volume, high ceilings, staircase, wired for computer network and wooden floors
- Indoor Braai Area
- Open plan indoor braai area with blinds, curtain rails, curtains, double volume, high ceilings, patio, stacking doors and tiled floors
- Loft
- Loft with double volume, high ceilings, staircase and wooden floors
- Scullery
- Scullery with tumble dryer and washing machine